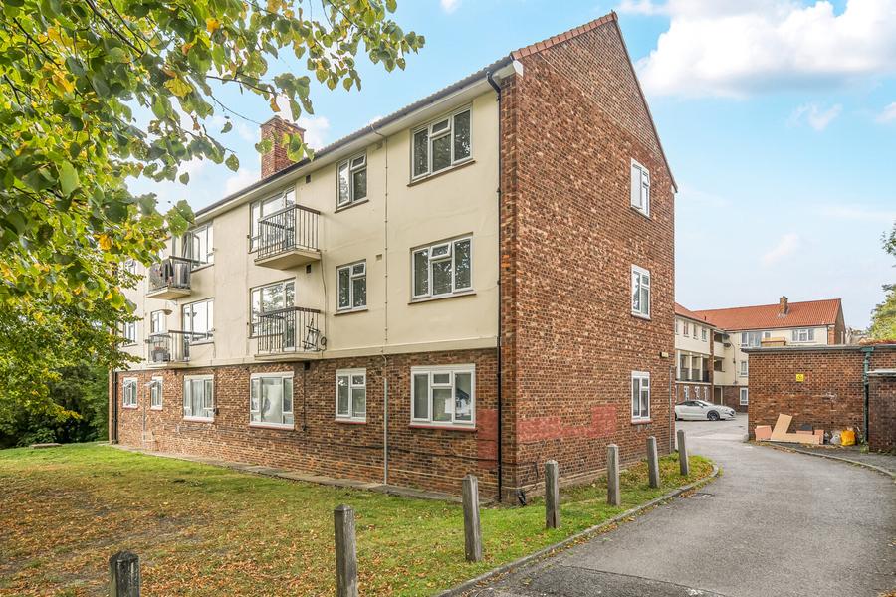
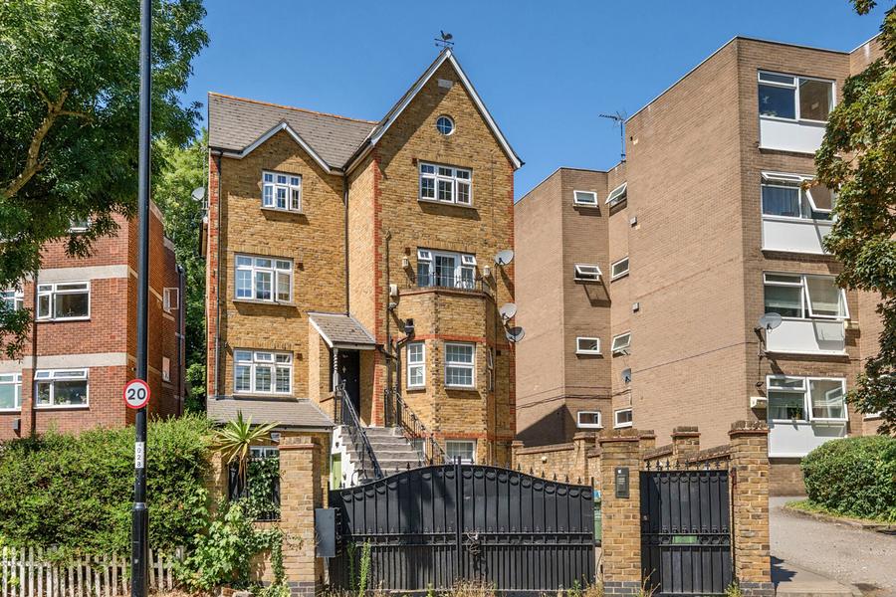
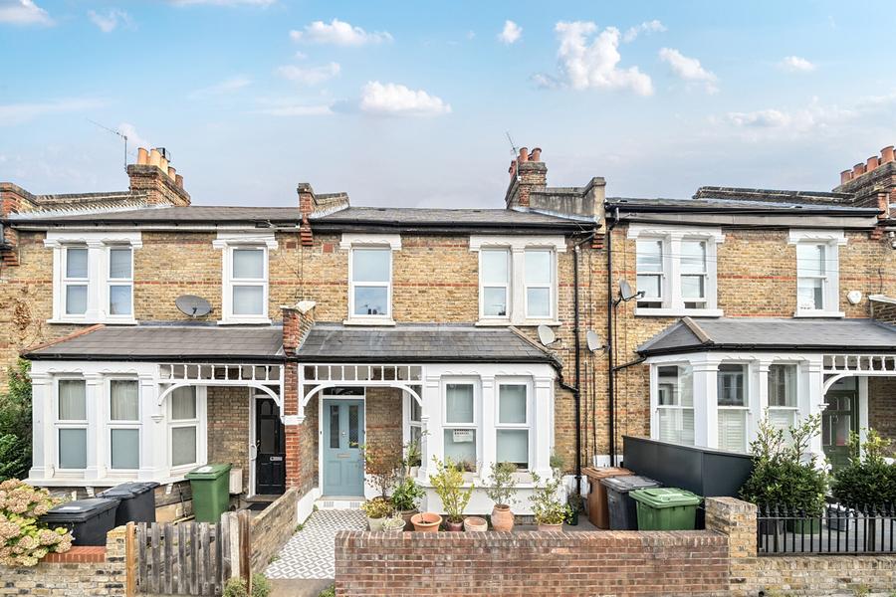
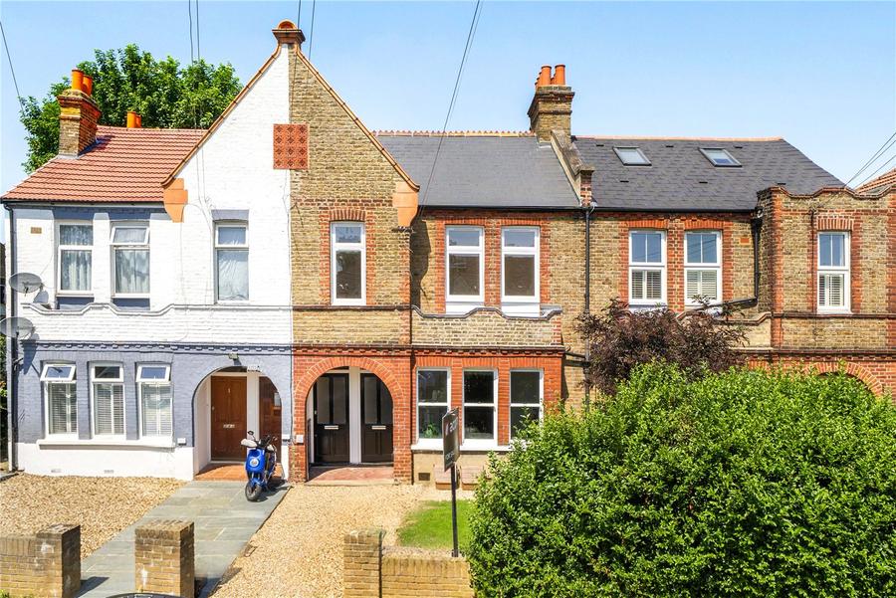
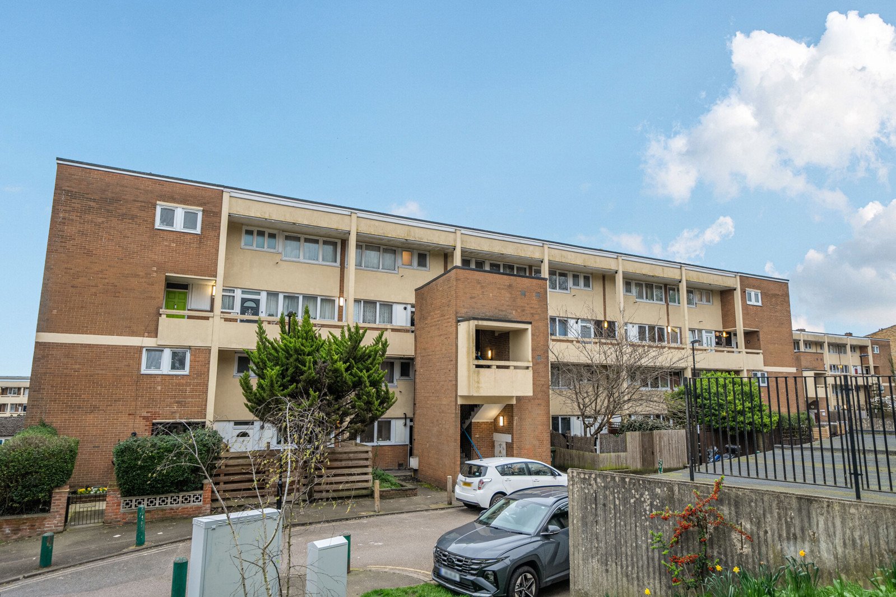
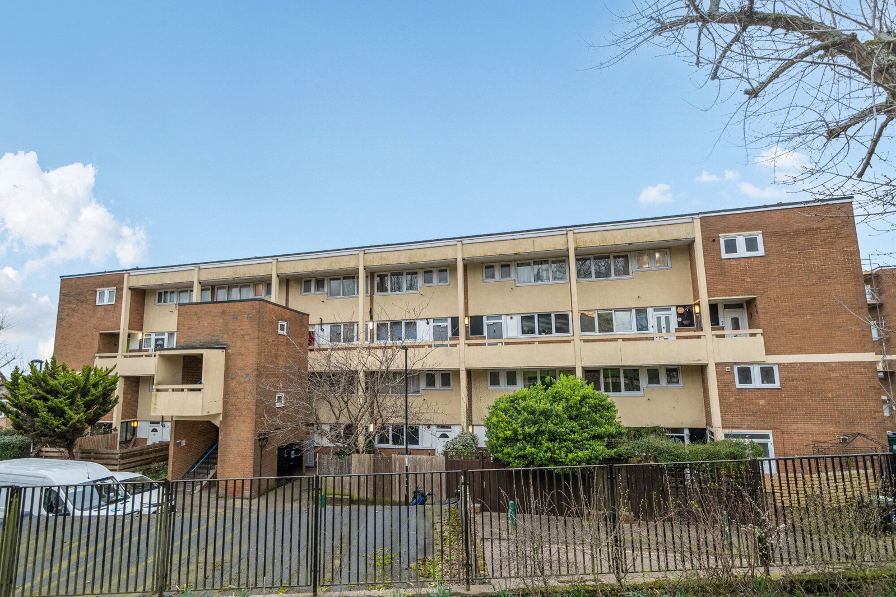
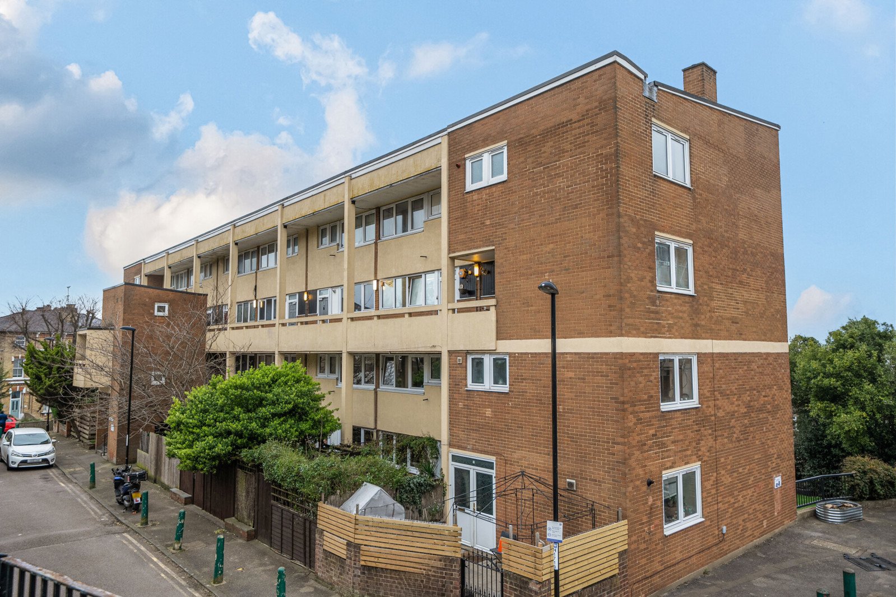
** GUIDE PRICE £450,000 - £475,000 **This beautifully presented two double bedroom home at Haseley End, Tyson Road offers a perfect balance of modern style, comfort, and practical living.
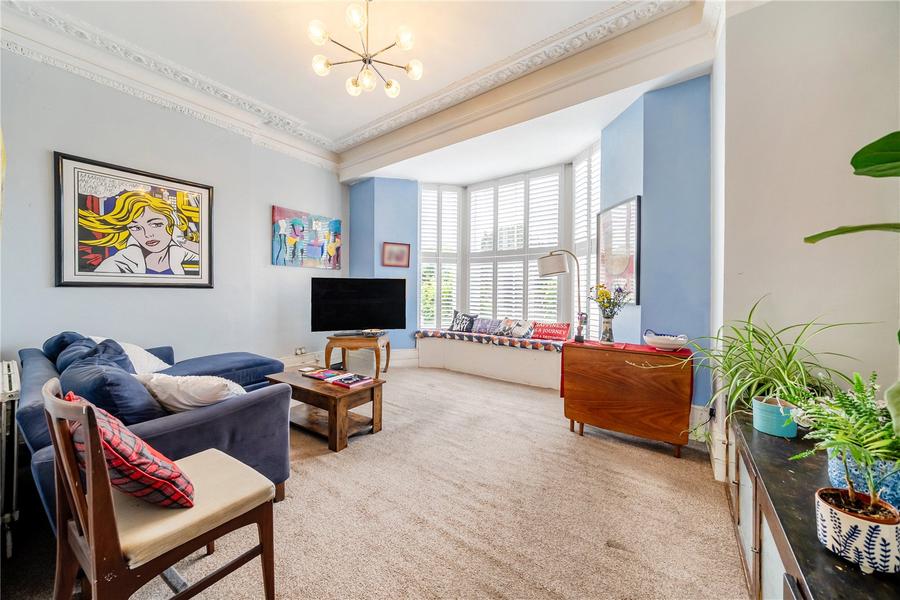
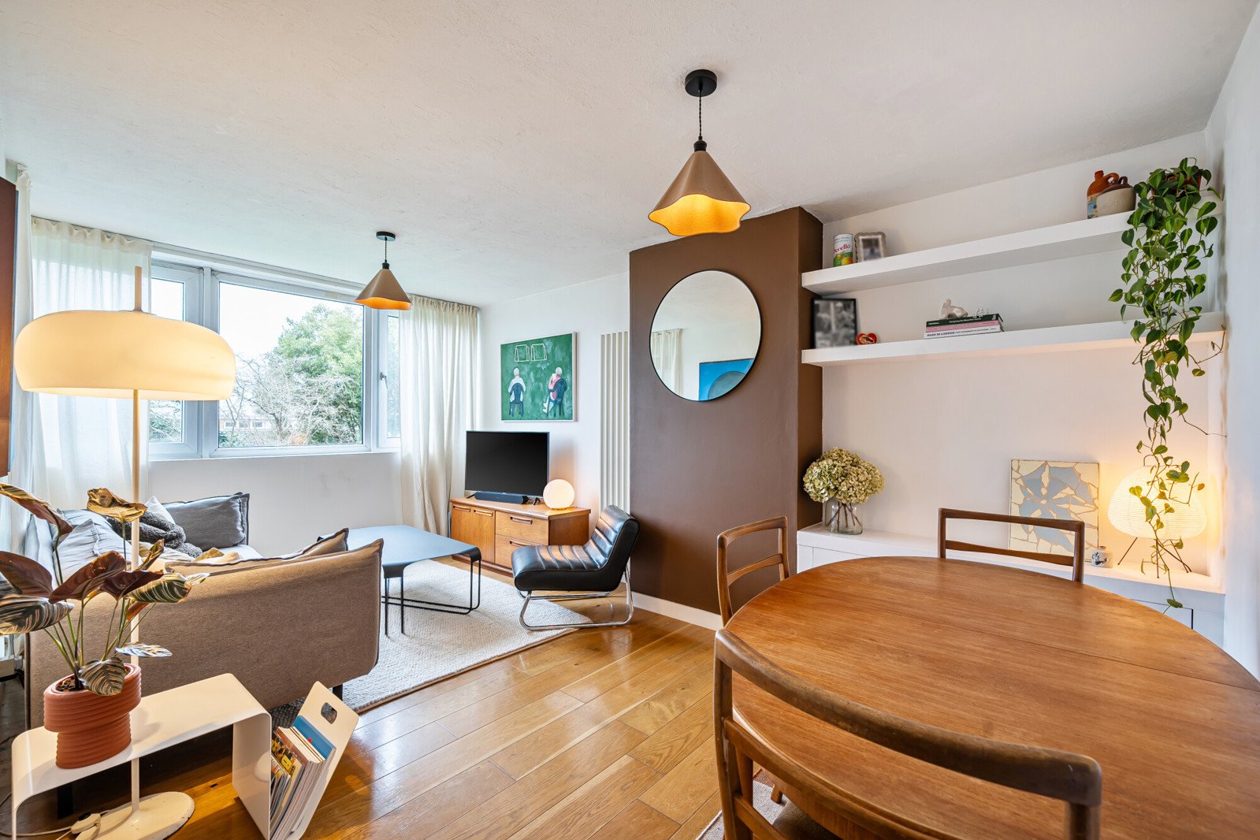
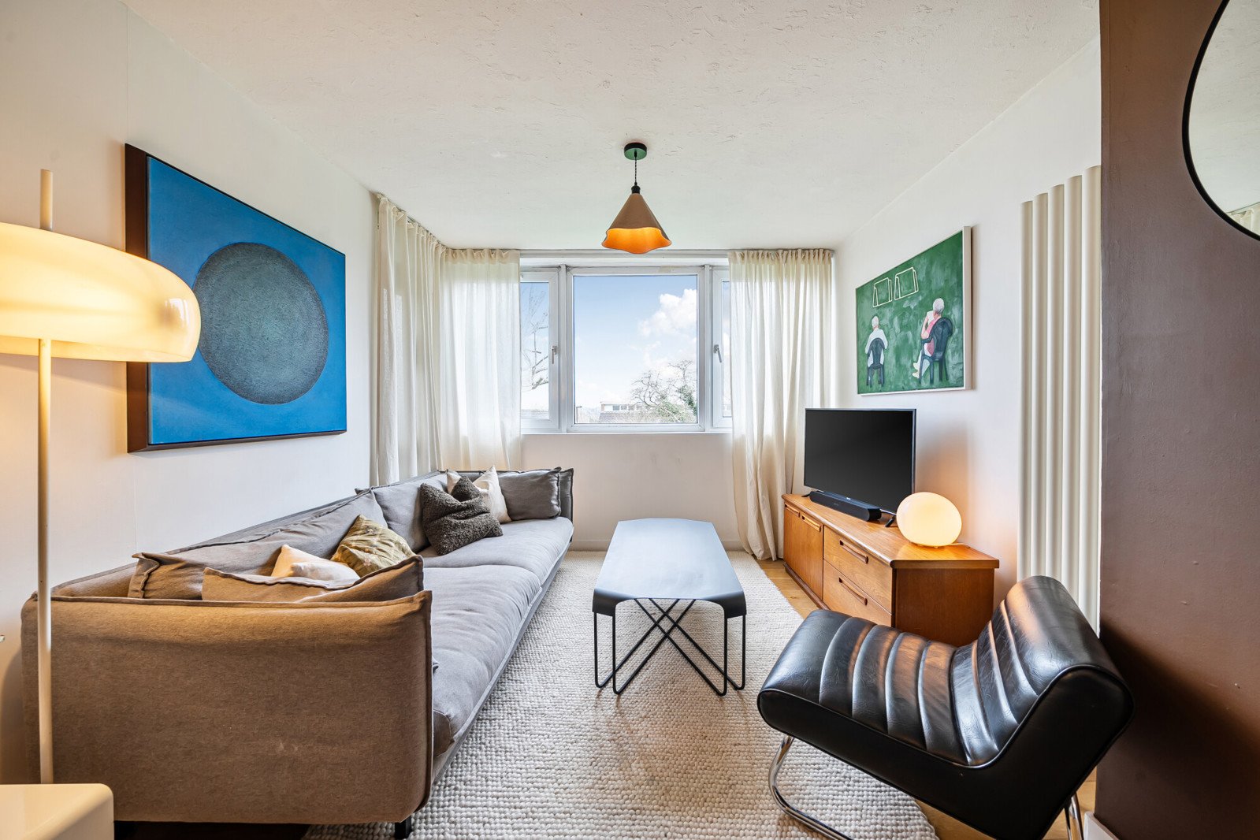
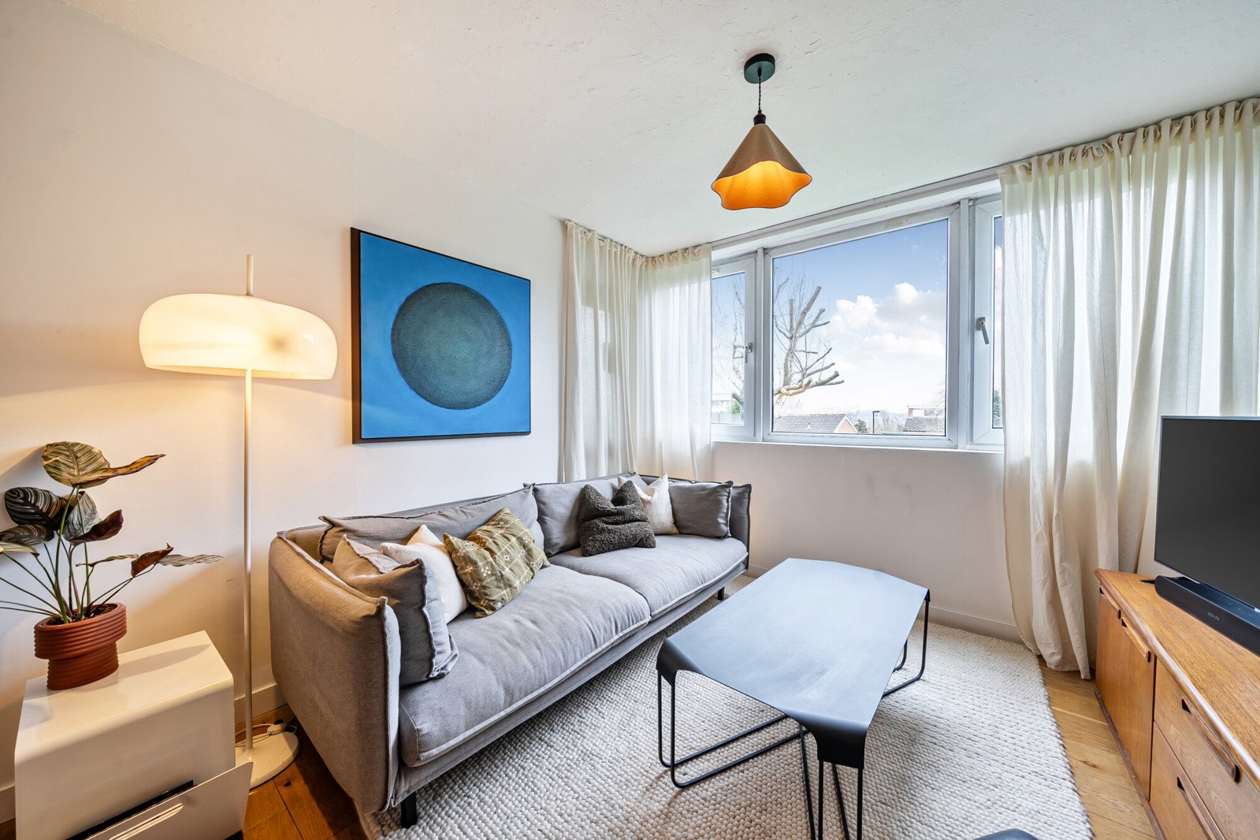
Thoughtfully designed and well maintained, the property provides bright, welcoming spaces ideal for both relaxing and entertaining.The main living area is filled with natural light thanks to large windows that create an airy and inviting atmosphere.
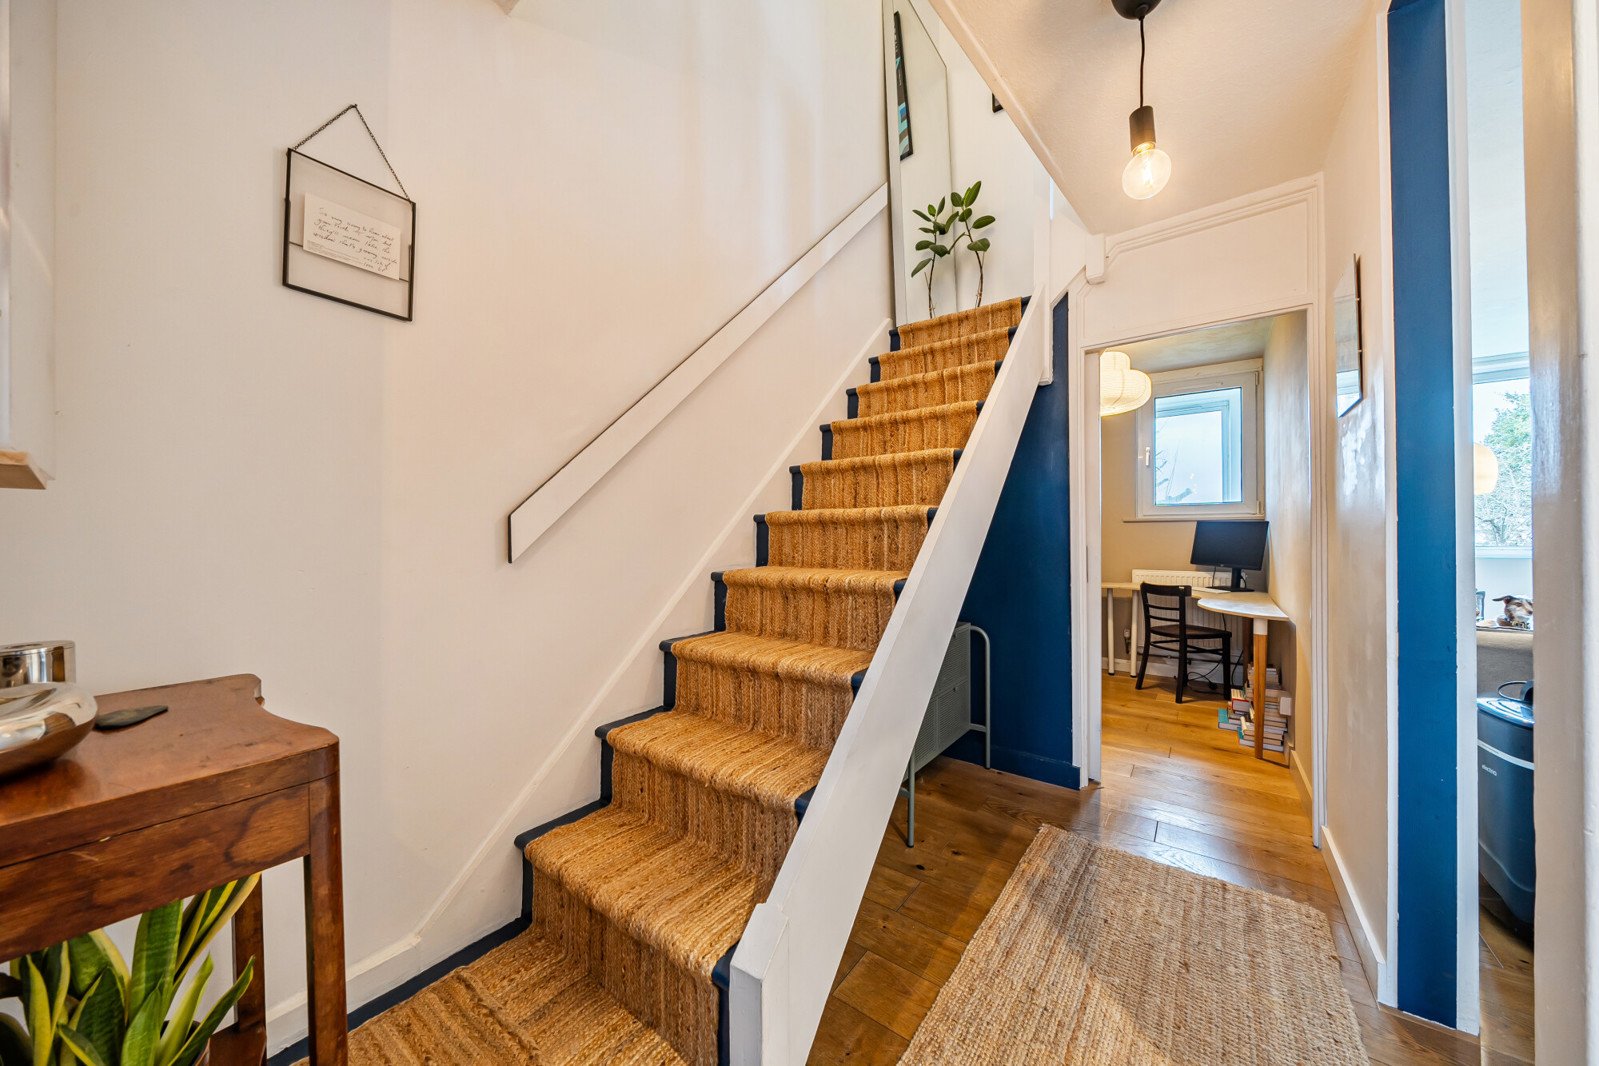
A stylish layout connects the living and dining spaces, complemented by warm wooden flooring and contemporary décor.
The living room provides a comfortable setting for everyday living, while the dining area offers a welcoming space for meals with family and friends.
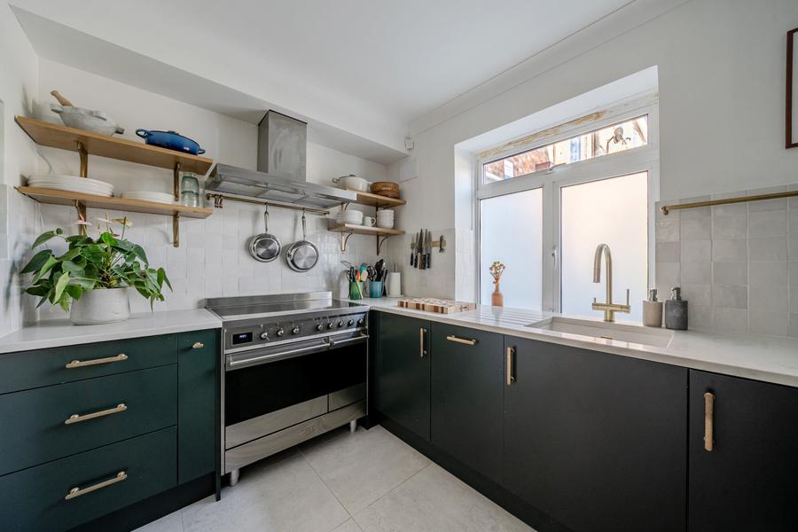
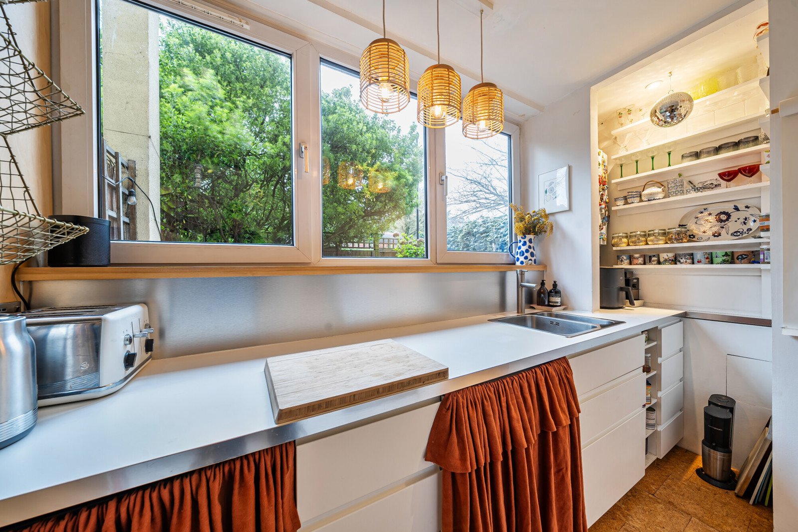
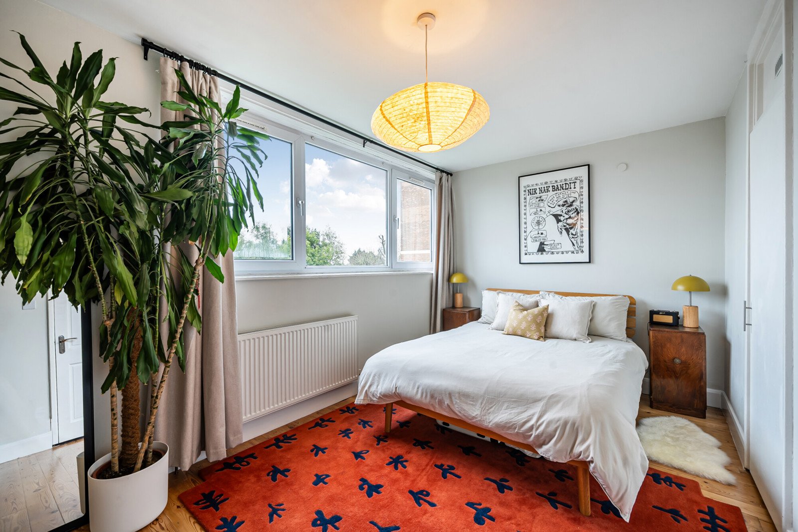
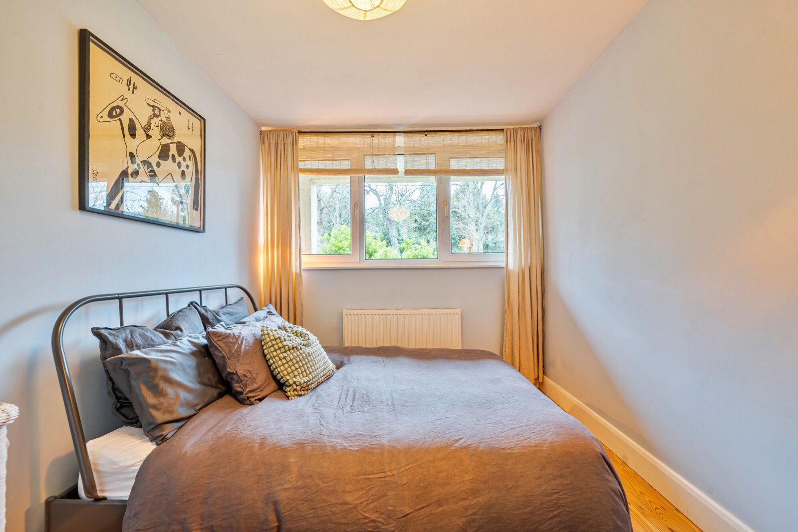
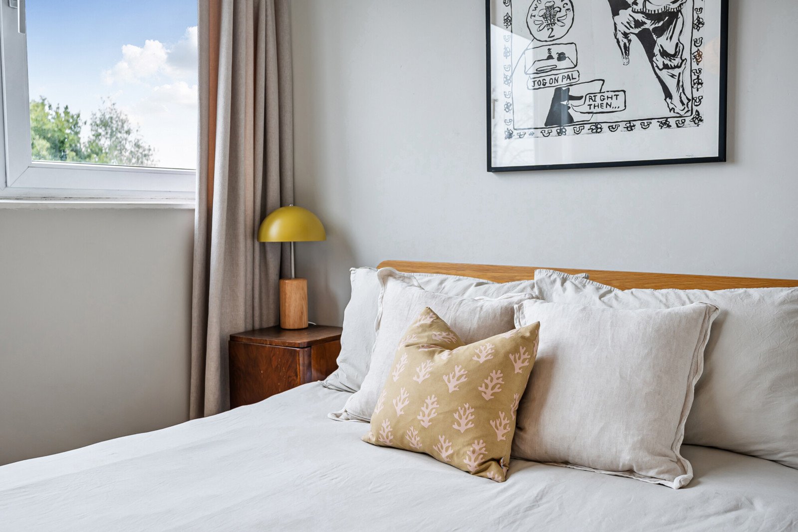
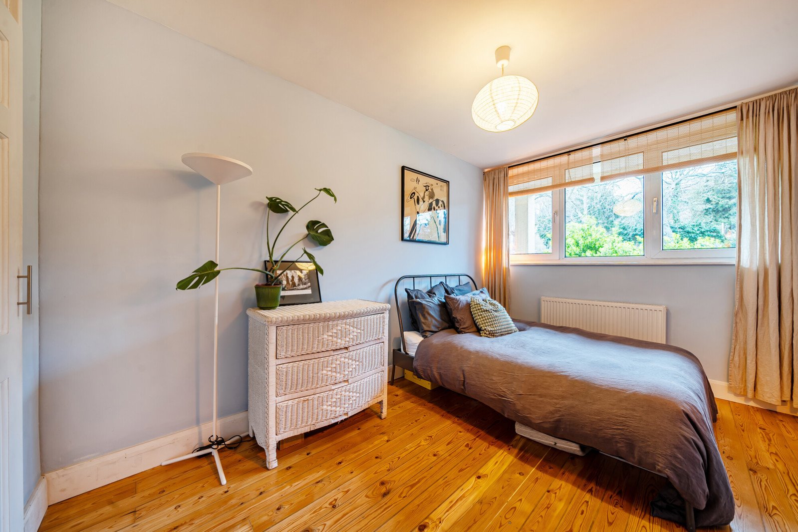
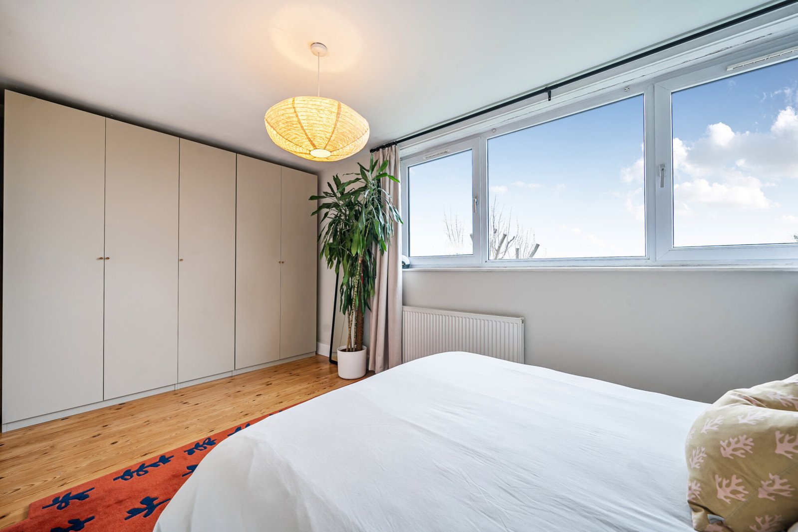
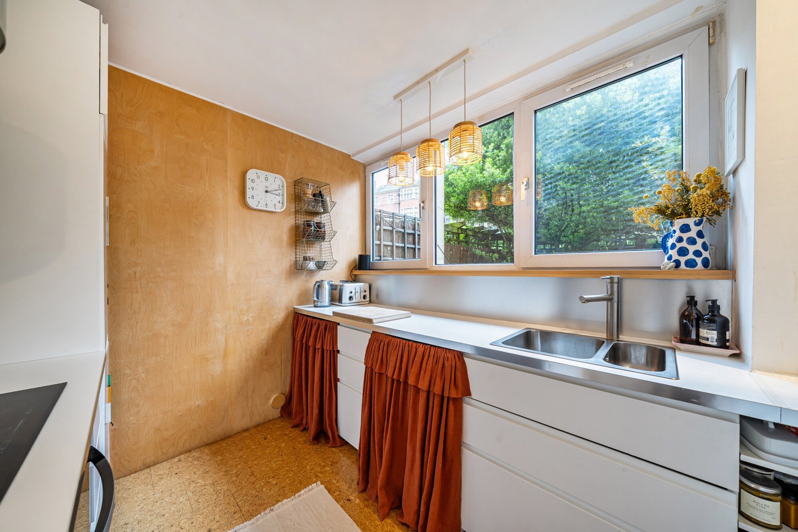
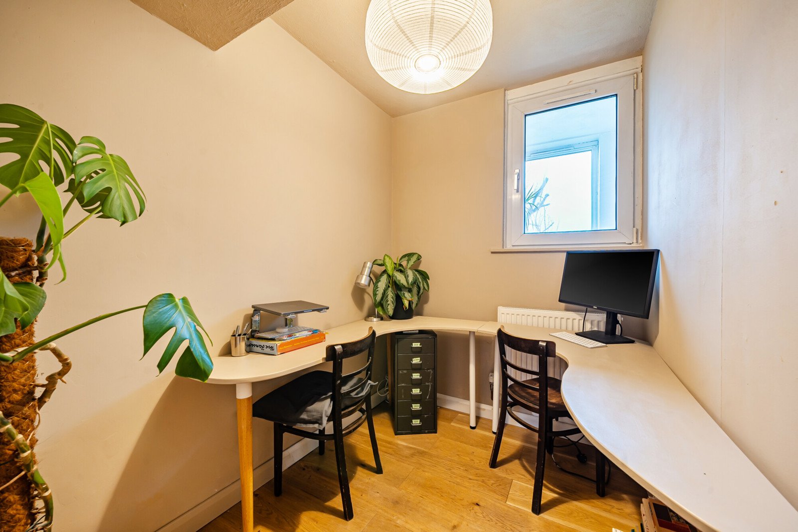
Upstairs you will find two double bedrooms, both with built in storage and flooded with tons of natural light, reaping the benefits of a split-level apartment.The kitchen area flows naturally with the rest of the home, allowing for convenient day-to-day living.
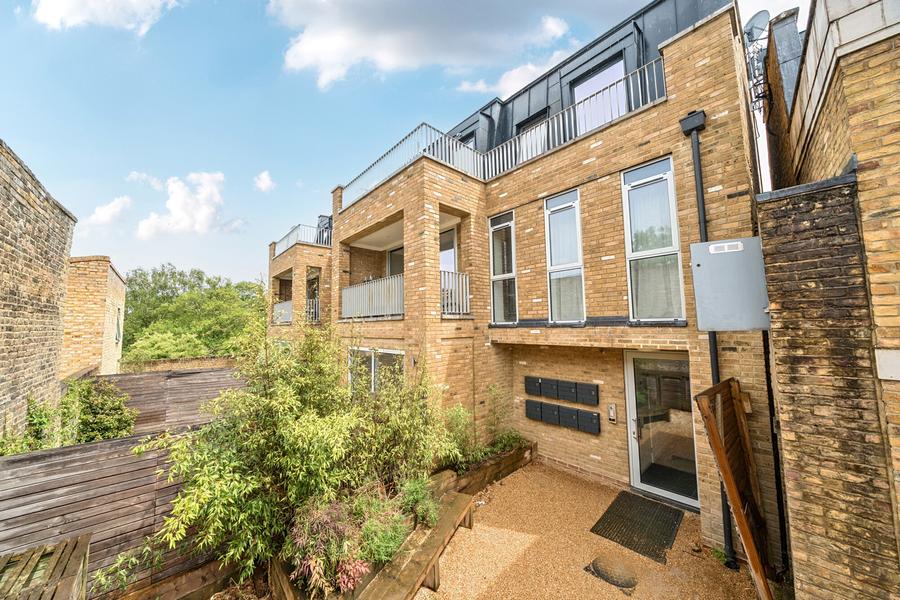
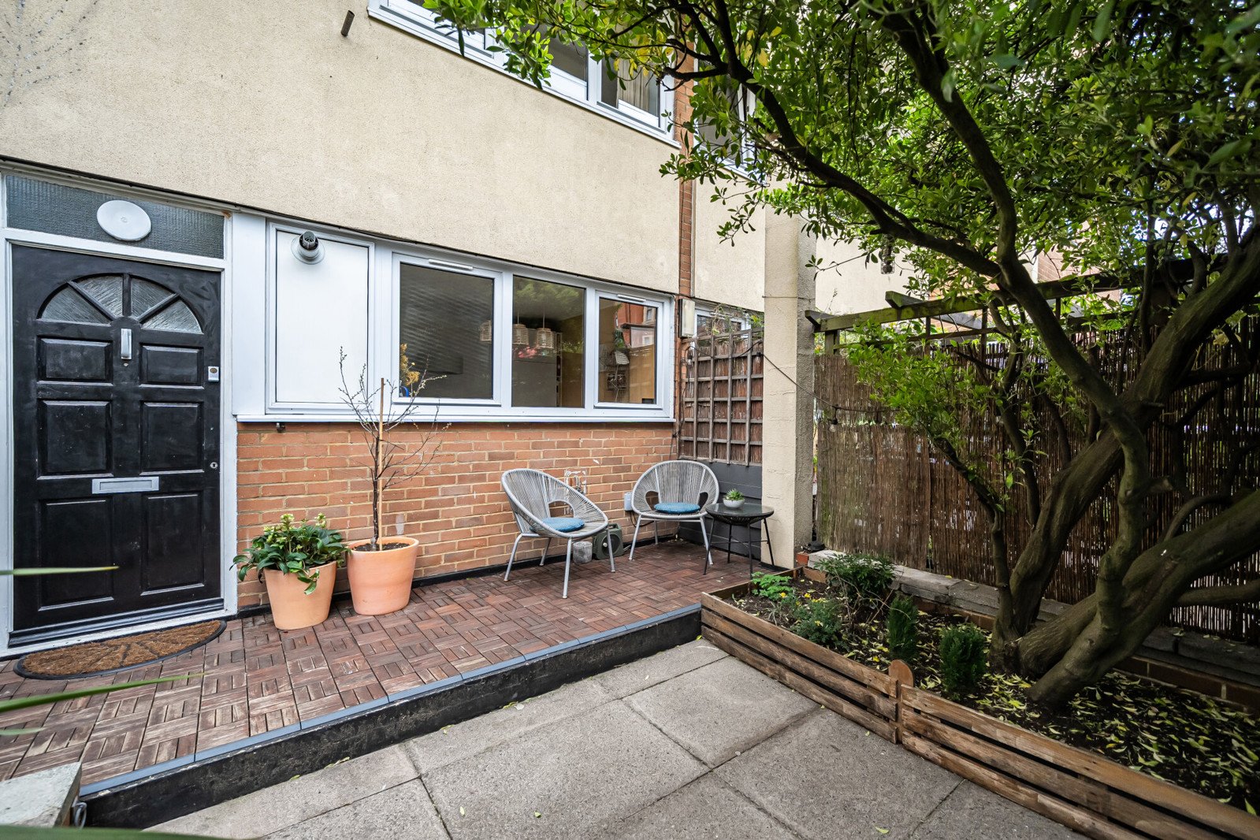
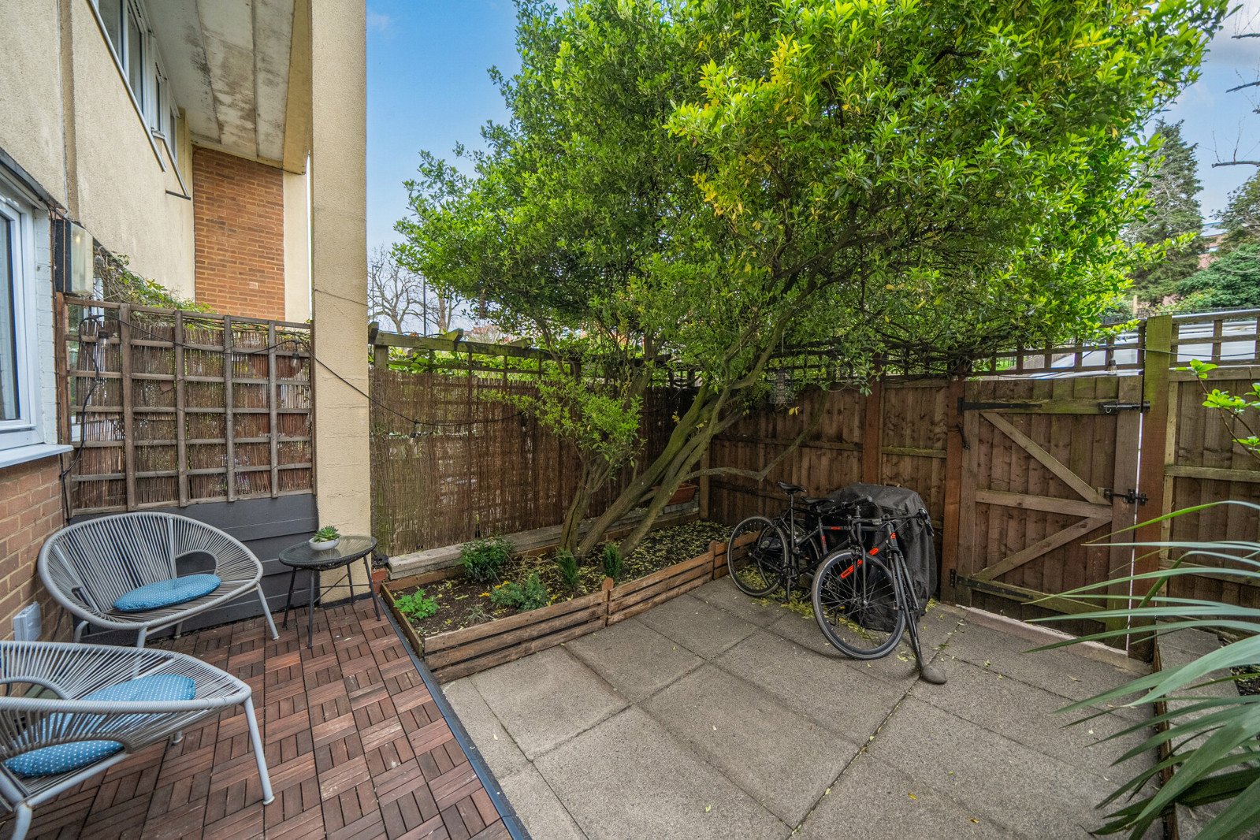
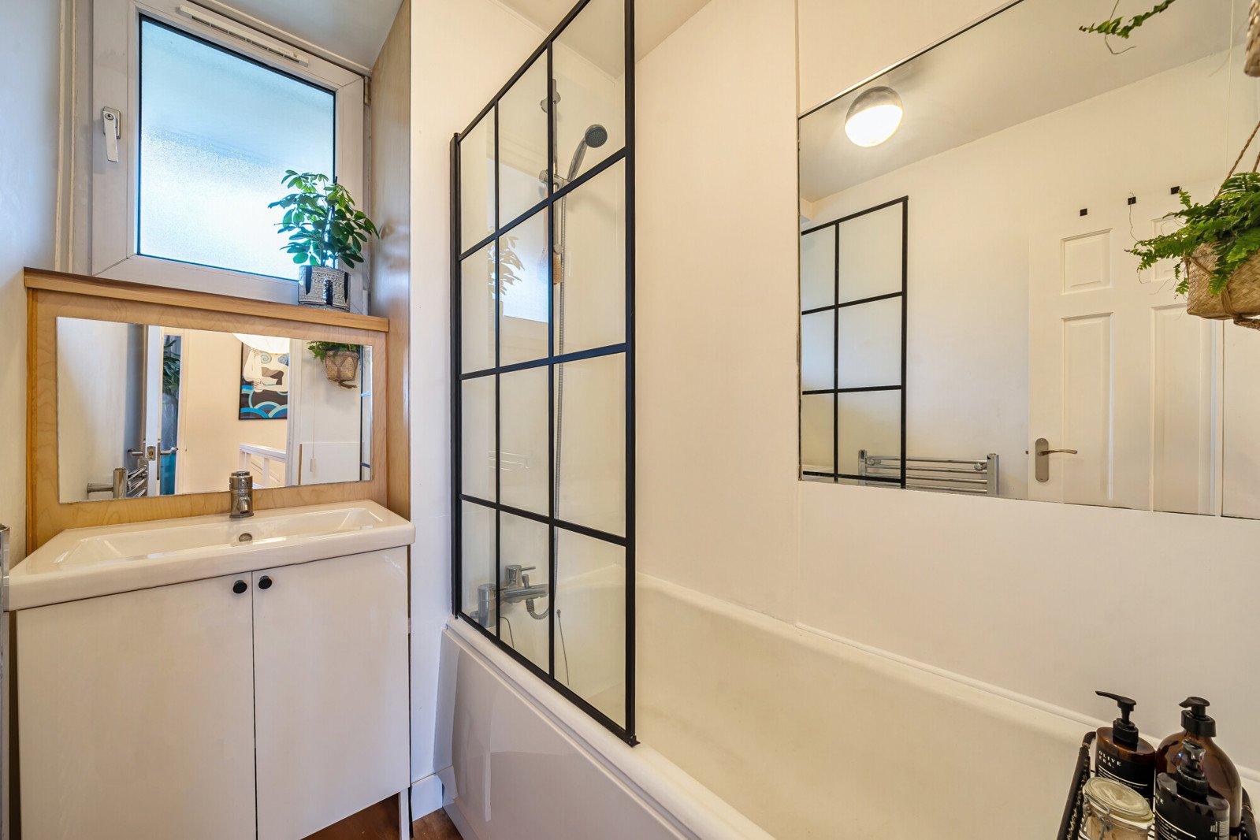
Well-proportioned rooms throughout the property ensure a practical layout that suits a range of lifestyles.The bathroom has been finished in a clean, modern style, featuring a bath with a sleek glass shower screen and contemporary fittings that create a fresh and functional space.One of the standout features of the property is the private outdoor patio and garden area, providing an excellent spot for outdoor seating, relaxing, or entertaining.
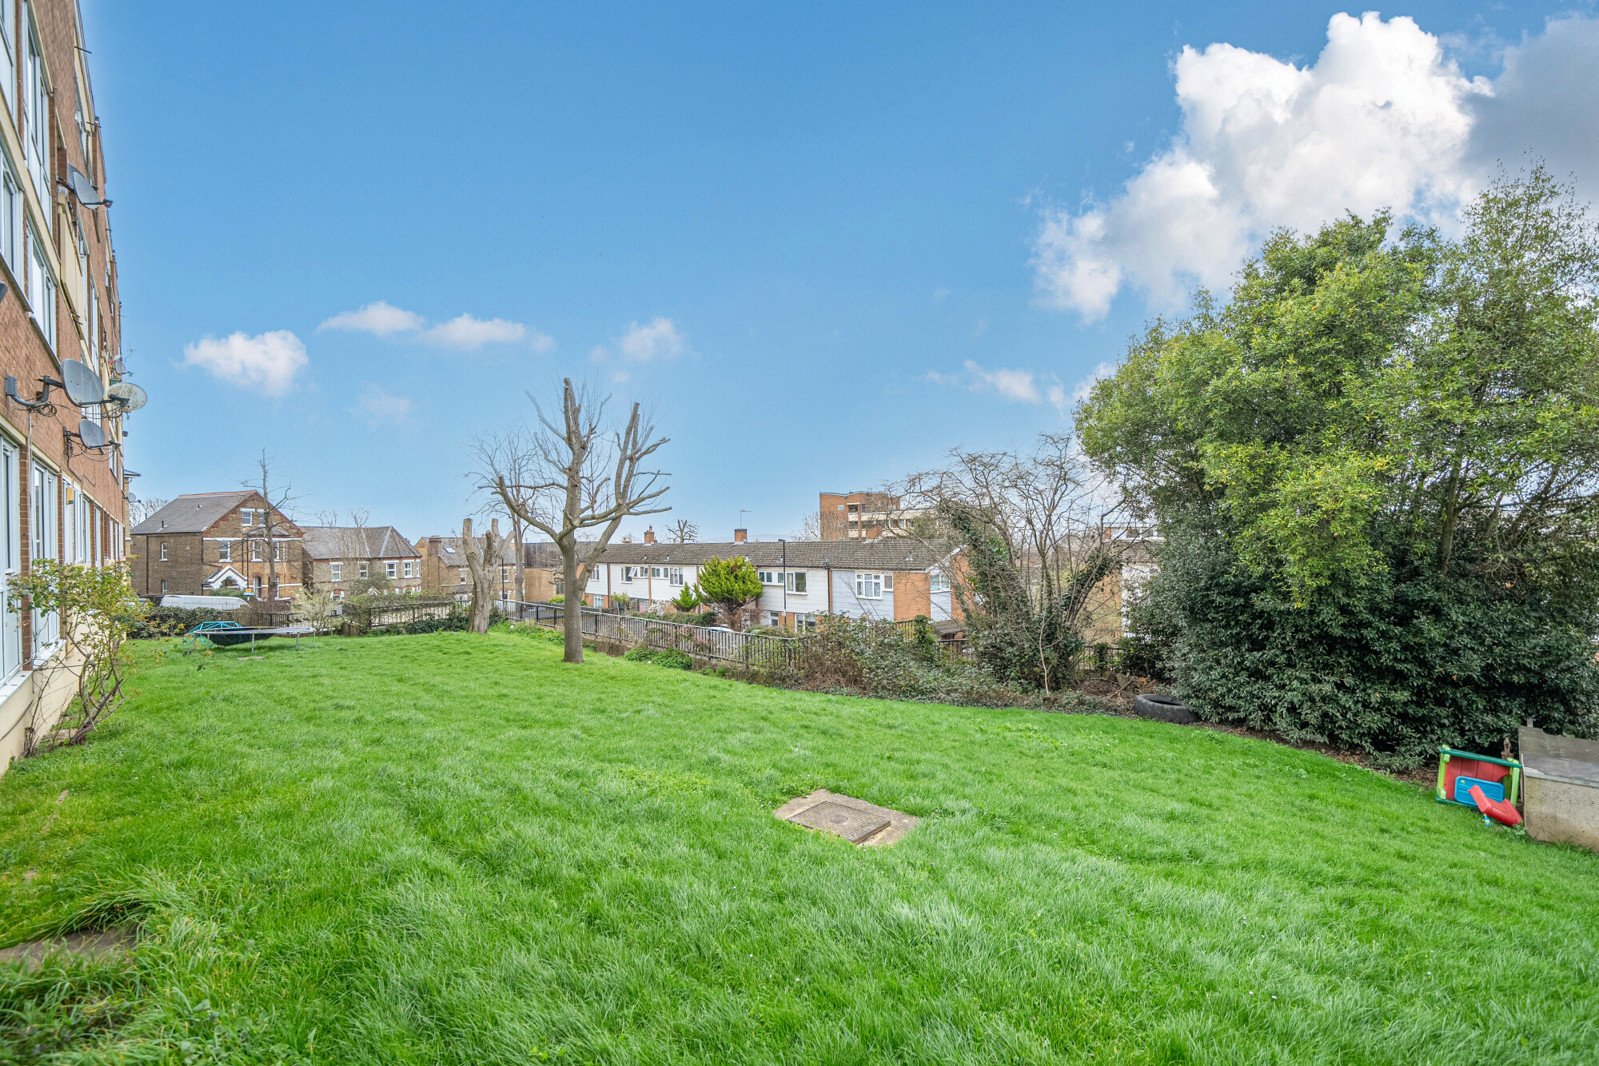
There is also a large communal garden which is maintained by the community in the block and it's a really lovely neighbourly feature of the building.
The space offers a peaceful retreat while remaining easy to maintain.Additional highlights include tasteful interior finishes, good natural light throughout, and a well-planned layout that maximizes both comfort and usability.Overall, Haseley End presents an attractive opportunity for buyers seeking a stylish, move-in-ready home with indoor and outdoor living space in a convenient location with amazing transport links.
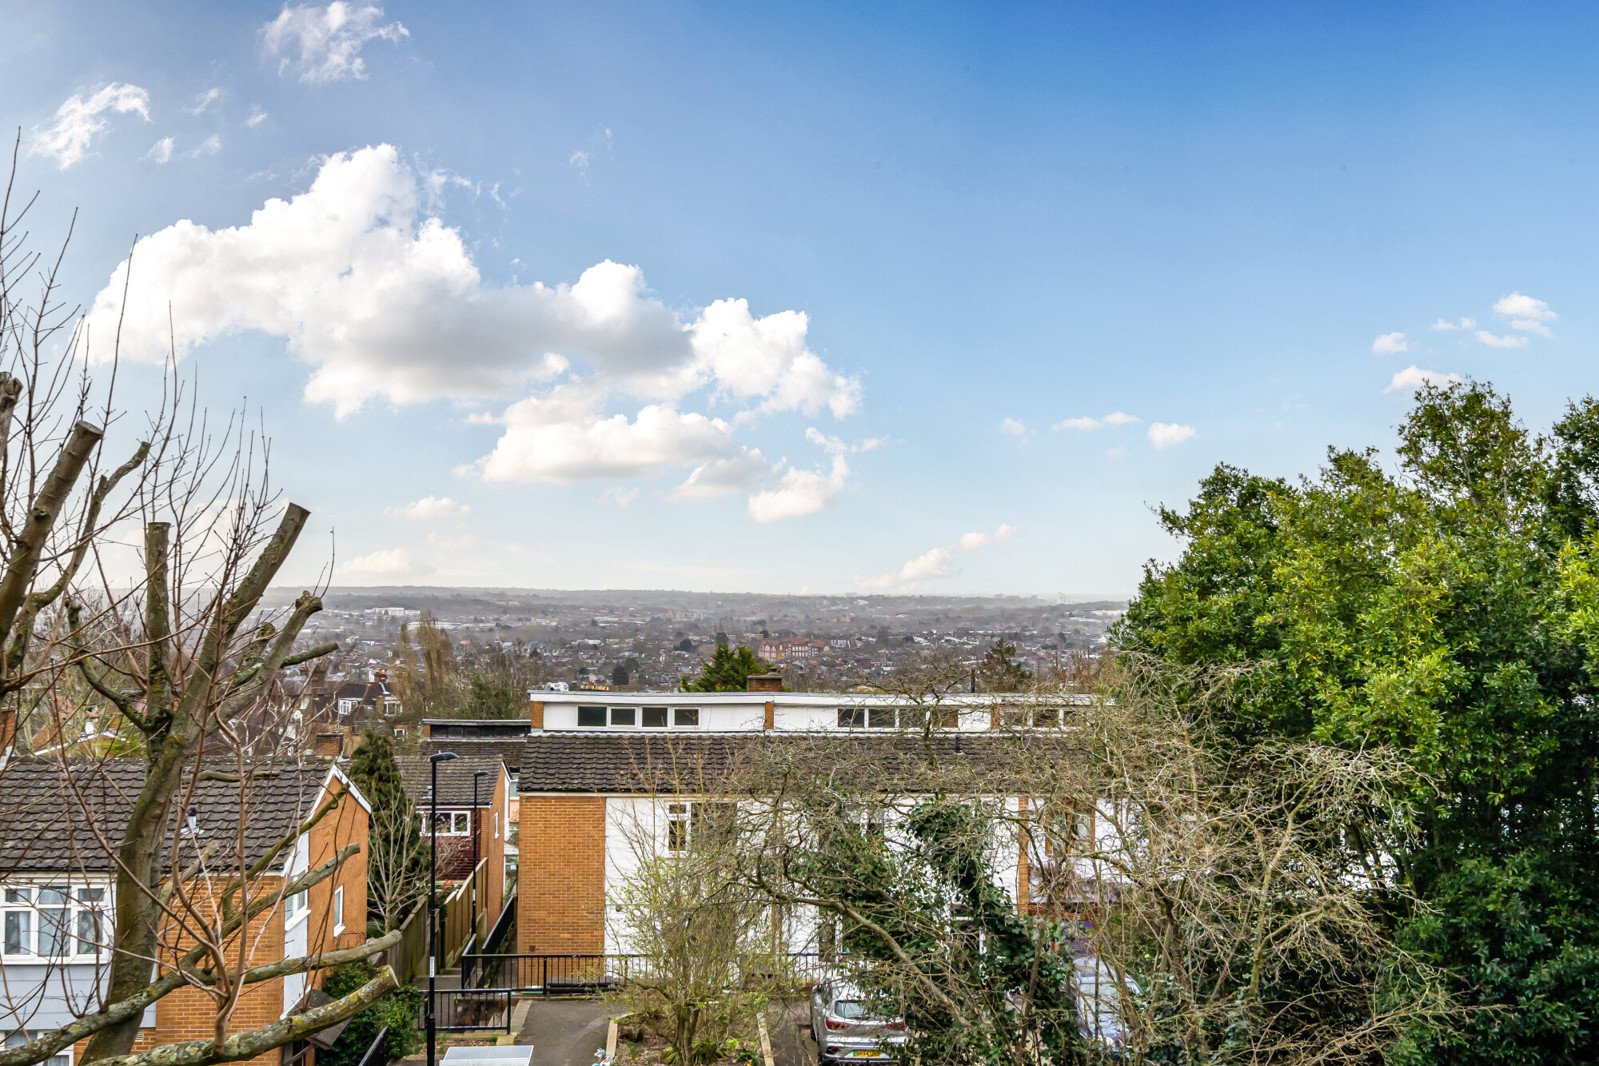
Only 0.6 miles away from Forest Hill Station which has connections into London Bridge via the Metro Line, London Victoria and the ‘Orange’ East London Overground line offering fast and easy access into East London via Shoreditch High Street.
Forest Hill high street is minutes away and it offers a wide selection of boutiques, cafés and popular eateries.Lease - 195 years from 15th April 2002 (171 years remaining)Service Charge - £1,057Ground Rent - £10 London Borough of Lewisham - Council Tax Band - BEnergy Efficiency Rating - C.
StarTekTableProperty Object
(
[_loadedValues] => Array
(
[id] => 170780
[house_number] => 6
[street_name] => Haseley End
[area] => Tyson Road
[district] =>
[town] => London
[postcode] => SE23 3AF
[country] => GB
[display_address] => Haseley End, Tyson Road, London, SE23
[price] => 450000
[price_qualifier] => Guide Price
[status] => Sold
[strapline] => ** GUIDE PRICE £450,000 - £475,000 **
This beautifully presented two double bedroom home at Haseley End, Tyson Road offers a perfect balance of modern style, comfort, and practical living. Thoughtfully designed and well maintained, the property provide
[introtext] => ** GUIDE PRICE £450,000 - £475,000 **
This beautifully presented two double bedroom home at Haseley End, Tyson Road offers a perfect balance of modern style, comfort, and practical living. Thoughtfully designed and well maintained, the property provides bright, welcoming spaces ideal for both relaxing and entertaining.
The main living area is filled with natural light thanks to large windows that create an airy and inviting atmosphere. A stylish layout connects the living and dining spaces, complemented by warm wooden flooring and contemporary décor. The living room provides a comfortable setting for everyday living, while the dining area offers a welcoming space for meals with family and friends. Upstairs you will find two double bedrooms, both with built in storage and flooded with tons of natural light, reaping the benefits of a split-level apartment.
The kitchen area flows naturally with the rest of the home, allowing for convenient day-to-day living. Well-proportioned rooms throughout the property ensure a practical layout that suits a range of lifestyles.
The bathroom has been finished in a clean, modern style, featuring a bath with a sleek glass shower screen and contemporary fittings that create a fresh and functional space.
One of the standout features of the property is the private outdoor patio and garden area, providing an excellent spot for outdoor seating, relaxing, or entertaining. There is also a large communal garden which is maintained by the community in the block and it's a really lovely neighbourly feature of the building. The space offers a peaceful retreat while remaining easy to maintain.
Additional highlights include tasteful interior finishes, good natural light throughout, and a well-planned layout that maximizes both comfort and usability.
Overall, Haseley End presents an attractive opportunity for buyers seeking a stylish, move-in-ready home with indoor and outdoor living space in a convenient location with amazing transport links. Only 0.6 miles away from Forest Hill Station which has connections into London Bridge via the Metro Line, London Victoria and the ‘Orange’ East London Overground line offering fast and easy access into East London via Shoreditch High Street. Forest Hill high street is minutes away and it offers a wide selection of boutiques, cafés and popular eateries.
Lease - 195 years from 15th April 2002 (171 years remaining)
Service Charge - £1,057
Ground Rent - £10
London Borough of Lewisham - Council Tax Band - B
Energy Efficiency Rating - C
[description] => ** GUIDE PRICE £450,000 - £475,000 **
This beautifully presented two double bedroom home at Haseley End, Tyson Road offers a perfect balance of modern style, comfort, and practical living. Thoughtfully designed and well maintained, the property provides bright, welcoming spaces ideal for both relaxing and entertaining.
The main living area is filled with natural light thanks to large windows that create an airy and inviting atmosphere. A stylish layout connects the living and dining spaces, complemented by warm wooden flooring and contemporary décor. The living room provides a comfortable setting for everyday living, while the dining area offers a welcoming space for meals with family and friends. Upstairs you will find two double bedrooms, both with built in storage and flooded with tons of natural light, reaping the benefits of a split-level apartment.
The kitchen area flows naturally with the rest of the home, allowing for convenient day-to-day living. Well-proportioned rooms throughout the property ensure a practical layout that suits a range of lifestyles.
The bathroom has been finished in a clean, modern style, featuring a bath with a sleek glass shower screen and contemporary fittings that create a fresh and functional space.
One of the standout features of the property is the private outdoor patio and garden area, providing an excellent spot for outdoor seating, relaxing, or entertaining. There is also a large communal garden which is maintained by the community in the block and it's a really lovely neighbourly feature of the building. The space offers a peaceful retreat while remaining easy to maintain.
Additional highlights include tasteful interior finishes, good natural light throughout, and a well-planned layout that maximizes both comfort and usability.
Overall, Haseley End presents an attractive opportunity for buyers seeking a stylish, move-in-ready home with indoor and outdoor living space in a convenient location with amazing transport links. Only 0.6 miles away from Forest Hill Station which has connections into London Bridge via the Metro Line, London Victoria and the ‘Orange’ East London Overground line offering fast and easy access into East London via Shoreditch High Street. Forest Hill high street is minutes away and it offers a wide selection of boutiques, cafés and popular eateries.
Lease - 195 years from 15th April 2002 (171 years remaining)
Service Charge - £1,057
Ground Rent - £10
London Borough of Lewisham - Council Tax Band - B
Energy Efficiency Rating - C
[accommodationtext] =>
[officeid] => 138462
[bedrooms] => 2
[bathrooms] => 1
[receptions] => 1
[building] => Maisonette
[created] => 2026-03-02 13:01:12
[updated] => 2026-08-12 09:25:12
[latitude] => 51.4452
[longitude] => -0.054501
[attributes] => ["Bright & Spacious Living Area Filled with Natural Light","Open-Plan Living & Dining Space","Well-Presented Interiors Throughout","Modern Bathroom with Bath & Glass Shower Screen","Private Patio & Garden Area","Peaceful Outdoor Seating Space","Well-Proportioned Rooms","Move-in Ready Condition"]
[parentid] =>
[ptype] => S
[extra] => stdClass Object
(
[situation] => garden
[style] =>
[locality] =>
[building] => maisonette
[tenure] => leasehold
[parking] => residents,offStreet
[selling] => stdClass Object
(
[instructed] => 2026-03-10
[price] => 450000
[priceTo] =>
[matchPriceFrom] => 405000
[matchPriceTo] => 495000
[reservationFee] => 0
[qualifier] => guidePrice
[furnishing] => Array
(
)
[status] => completed
[disposal] => privateTreaty
[completed] => 2026-08-07
[exchanged] => 2026-07-28
[accountPaid] =>
[tenure] => stdClass Object
(
[type] => leasehold
[expiry] => 2197-01-01
)
[vendorId] => HEC260897
[agency] => soleAgent
[agencyId] => SA
[agreementExpiry] => 2026-04-07
[fee] => stdClass Object
(
[type] => fixed
[amount] => 5000
)
[exchangedCompanyFee] => 5000
[estimatedMonthlyRetailValue] =>
[recommendedPrice] => 450000
[valuationPrice] => 0
[brochureId] => HEC26005517
[publicBrochureUrl] =>
[exchangedPrice] => 465000
[exchangedOfficeId] => FRH
[grossYieldPercentage] => 0
[decoration] => Array
(
)
[sharedOwnership] => stdClass Object
(
[sharedPercentage] =>
[rent] =>
[rentFrequency] =>
)
[subAgentTerms] =>
[jointAgents] =>
)
[plcode] => DUC
[rooms] => Array
(
)
[area] => DUC
[negotiator] => SEV
[negotiator_details] => stdClass Object
(
[id] => 155
[name] => Joe Reeves
[email] => Joe.Reeves@acorngroup.co.uk
[workPhone] =>
[mobilePhone] =>
[jobTitle] => Senior Sales Manager
[active] => 1
[officeId] => SYD
[contact] => [{"type":"Business","value":"020 8776 7070"}]
[profileImageUrl] =>
[extra] => {"_eTag":"\"7191CC762B198A9A49F1278C5F40AF58\"","_links":{"self":{"href":"\/negotiators\/SEV"},"office":{"href":"\/offices\/SYD"}}}
[source_reference] => reapit_paas/SEV
[created] => 2024-04-09 09:55:07
[updated] => 2024-04-09 09:55:07
)
[department] => G
[vendor] => HEC260897
[councilTax] => B
[fromArchive] =>
[epc] => stdClass Object
(
[created] => 2026-03-13T16:10:42Z
[exempt] =>
[eer] => 77
[eerRating] => C
[eerPotential] => 80
[eerPotentialRating] => C
[eir] => 0
[eirRating] =>
[eirPotential] => 0
[eirPotentialRating] =>
[fullDocumentUrl] =>
[firstPageDocumentUrl] =>
[commercial] => stdClass Object
(
[exempt] =>
[epcRating] =>
[created] =>
[fullDocumentUrl] =>
[_links] => stdClass Object
(
[documents] => stdClass Object
(
[href] => /documents/?associatedId=HEC260897&associatedType=property&typeId=CEP
)
)
[_embedded] =>
)
)
[age] => Array
(
)
[_eTag] => "FC98873B6DF3BBDCF51581DA6007C0A6"
[_links] => stdClass Object
(
[self] => stdClass Object
(
[href] => /properties/HEC260897
)
[images] => stdClass Object
(
[href] => /propertyImages/?propertyId=HEC260897
)
[documents] => stdClass Object
(
[href] => /documents/?associatedType=property&associatedId=HEC260897
)
[offers] => stdClass Object
(
[href] => /offers/?propertyId=HEC260897
)
[appointments] => stdClass Object
(
[href] => /appointments/?propertyId=HEC260897
)
[negotiator] => stdClass Object
(
[href] => /negotiators/SEV
)
[offices] => stdClass Object
(
[href] => /offices/?id=FRH
)
[department] => stdClass Object
(
[href] => /departments/G
)
[vendor] => stdClass Object
(
[href] => /vendors/HEC260897
)
[area] => stdClass Object
(
[href] => /areas/DUC
)
[sellingBrochure] => stdClass Object
(
[href] => /documents/HEC26005517
)
[sellingAgency] => stdClass Object
(
[href] => /configuration/agencyTypes/SA
)
[localAuthority] => stdClass Object
(
[href] => /companies/FOH22000135
)
)
[metadata] => stdClass Object
(
)
[VTour] => https://nichecomfiles.co.uk/cat1000/2026/03/13/1-69b3577e8c7f7-1429198-1.mp4
[virtual_Tour_link] => https://nichecomfiles.co.uk/cat1000/2026/03/13/1-69b3577e8c7f7-1429198-1.mp4
[notes] => if booking viewing during the week, please give advanced notice to the vendor
07885441917 - Alex Sansom
[completed] => 2026-08-07
[exchanged] => 2026-07-28
)
[custom1] => ROM
[custom2] =>
[published] => -1
[archived] => 0
[deleted] => 0
[source_reference] => reapit_paas/HEC260897
[floorarea_min] =>
[floorarea_max] =>
[company_id] =>
[featured] => 0
[channel] =>
[sale_price] =>
[let_price] =>
[help_to_buy] => 0
[newhomes_bedrooms] =>
[alcium_datereg] =>
[status_name] =>
[archive_after] => 2026-11-05 00:00:00
[delete_after] => 2028-07-27 00:00:00
[isauction] => 0
)
[_tbl:protected] => #__startek_properties
[_tbl_key:protected] => id
[_tbl_keys:protected] => Array
(
[0] => id
)
[_db:protected] => JDatabaseDriverMysqli Object
(
[name] => mysqli
[serverType] => mysql
[connection:protected] => mysqli Object
(
[affected_rows] => 1
[client_info] => mysqlnd 7.4.27
[client_version] => 70427
[connect_errno] => 0
[connect_error] =>
[errno] => 0
[error] =>
[error_list] => Array
(
)
[field_count] => 49
[host_info] => 127.0.0.1 via TCP/IP
[info] =>
[insert_id] => 0
[server_info] => 5.6.43-84.3-56-log
[server_version] => 50643
[sqlstate] => 00000
[protocol_version] => 10
[thread_id] => 30097002
[warning_count] => 0
)
[nameQuote:protected] => `
[nullDate:protected] => 0000-00-00 00:00:00
[_database:JDatabaseDriver:private] => acorngroup
[count:protected] => 43
[cursor:protected] =>
[debug:protected] =>
[limit:protected] => 0
[log:protected] => Array
(
)
[timings:protected] => Array
(
)
[callStacks:protected] => Array
(
)
[offset:protected] => 0
[options:protected] => Array
(
[driver] => mysqli
[host] => 127.0.0.1
[user] => acorngroup
[password] => CwO7LyQnDl2UkiF7qCWgQ
[database] => acorngroup
[prefix] => sbjos_
[select] => 1
[port] => 3306
[socket] =>
)
[sql:protected] => JDatabaseQueryMysqli Object
(
[offset:protected] => 0
[limit:protected] => 0
[db:protected] => JDatabaseDriverMysqli Object
*RECURSION*
[sql:protected] =>
[type:protected] => select
[element:protected] =>
[select:protected] => JDatabaseQueryElement Object
(
[name:protected] => SELECT
[elements:protected] => Array
(
[0] => *
)
[glue:protected] => ,
)
[delete:protected] =>
[update:protected] =>
[insert:protected] =>
[from:protected] => JDatabaseQueryElement Object
(
[name:protected] => FROM
[elements:protected] => Array
(
[0] => #__startek_properties
)
[glue:protected] => ,
)
[join:protected] =>
[set:protected] =>
[where:protected] => JDatabaseQueryElement Object
(
[name:protected] => WHERE
[elements:protected] => Array
(
[0] => `id` = '170780'
)
[glue:protected] => AND
)
[group:protected] =>
[having:protected] =>
[columns:protected] =>
[values:protected] =>
[order:protected] =>
[autoIncrementField:protected] =>
[call:protected] =>
[exec:protected] =>
[union:protected] =>
[unionAll:protected] =>
[selectRowNumber:protected] =>
)
[tablePrefix:protected] => sbjos_
[utf:protected] => 1
[utf8mb4:protected] => 1
[errorNum:protected] => 0
[errorMsg:protected] =>
[transactionDepth:protected] => 0
[disconnectHandlers:protected] => Array
(
)
)
[_trackAssets:protected] =>
[_rules:protected] =>
[_locked:protected] =>
[_autoincrement:protected] => 1
[_observers:protected] => JObserverUpdater Object
(
[aliases:protected] => Array
(
)
[observers:protected] => Array
(
)
[doCallObservers:protected] => 1
)
[_columnAlias:protected] => Array
(
)
[_jsonEncode:protected] => Array
(
)
[_supportNullValue:protected] =>
[_errors:protected] => Array
(
)
[id] => 170780
[house_number] => 6
[street_name] => Haseley End
[area] => Tyson Road
[district] =>
[town] => London
[postcode] => SE23 3AF
[country] => GB
[display_address] => Haseley End, Tyson Road, London, SE23
[price] => 450000
[price_qualifier] => Guide Price
[status] => Sold
[strapline] => ** GUIDE PRICE £450,000 - £475,000 **
This beautifully presented two double bedroom home at Haseley End, Tyson Road offers a perfect balance of modern style, comfort, and practical living. Thoughtfully designed and well maintained, the property provide
[introtext] => ** GUIDE PRICE £450,000 - £475,000 **
This beautifully presented two double bedroom home at Haseley End, Tyson Road offers a perfect balance of modern style, comfort, and practical living. Thoughtfully designed and well maintained, the property provides bright, welcoming spaces ideal for both relaxing and entertaining.
The main living area is filled with natural light thanks to large windows that create an airy and inviting atmosphere. A stylish layout connects the living and dining spaces, complemented by warm wooden flooring and contemporary décor. The living room provides a comfortable setting for everyday living, while the dining area offers a welcoming space for meals with family and friends. Upstairs you will find two double bedrooms, both with built in storage and flooded with tons of natural light, reaping the benefits of a split-level apartment.
The kitchen area flows naturally with the rest of the home, allowing for convenient day-to-day living. Well-proportioned rooms throughout the property ensure a practical layout that suits a range of lifestyles.
The bathroom has been finished in a clean, modern style, featuring a bath with a sleek glass shower screen and contemporary fittings that create a fresh and functional space.
One of the standout features of the property is the private outdoor patio and garden area, providing an excellent spot for outdoor seating, relaxing, or entertaining. There is also a large communal garden which is maintained by the community in the block and it's a really lovely neighbourly feature of the building. The space offers a peaceful retreat while remaining easy to maintain.
Additional highlights include tasteful interior finishes, good natural light throughout, and a well-planned layout that maximizes both comfort and usability.
Overall, Haseley End presents an attractive opportunity for buyers seeking a stylish, move-in-ready home with indoor and outdoor living space in a convenient location with amazing transport links. Only 0.6 miles away from Forest Hill Station which has connections into London Bridge via the Metro Line, London Victoria and the ‘Orange’ East London Overground line offering fast and easy access into East London via Shoreditch High Street. Forest Hill high street is minutes away and it offers a wide selection of boutiques, cafés and popular eateries.
Lease - 195 years from 15th April 2002 (171 years remaining)
Service Charge - £1,057
Ground Rent - £10
London Borough of Lewisham - Council Tax Band - B
Energy Efficiency Rating - C
[description] => ** GUIDE PRICE £450,000 - £475,000 **
This beautifully presented two double bedroom home at Haseley End, Tyson Road offers a perfect balance of modern style, comfort, and practical living. Thoughtfully designed and well maintained, the property provides bright, welcoming spaces ideal for both relaxing and entertaining.
The main living area is filled with natural light thanks to large windows that create an airy and inviting atmosphere. A stylish layout connects the living and dining spaces, complemented by warm wooden flooring and contemporary décor. The living room provides a comfortable setting for everyday living, while the dining area offers a welcoming space for meals with family and friends. Upstairs you will find two double bedrooms, both with built in storage and flooded with tons of natural light, reaping the benefits of a split-level apartment.
The kitchen area flows naturally with the rest of the home, allowing for convenient day-to-day living. Well-proportioned rooms throughout the property ensure a practical layout that suits a range of lifestyles.
The bathroom has been finished in a clean, modern style, featuring a bath with a sleek glass shower screen and contemporary fittings that create a fresh and functional space.
One of the standout features of the property is the private outdoor patio and garden area, providing an excellent spot for outdoor seating, relaxing, or entertaining. There is also a large communal garden which is maintained by the community in the block and it's a really lovely neighbourly feature of the building. The space offers a peaceful retreat while remaining easy to maintain.
Additional highlights include tasteful interior finishes, good natural light throughout, and a well-planned layout that maximizes both comfort and usability.
Overall, Haseley End presents an attractive opportunity for buyers seeking a stylish, move-in-ready home with indoor and outdoor living space in a convenient location with amazing transport links. Only 0.6 miles away from Forest Hill Station which has connections into London Bridge via the Metro Line, London Victoria and the ‘Orange’ East London Overground line offering fast and easy access into East London via Shoreditch High Street. Forest Hill high street is minutes away and it offers a wide selection of boutiques, cafés and popular eateries.
Lease - 195 years from 15th April 2002 (171 years remaining)
Service Charge - £1,057
Ground Rent - £10
London Borough of Lewisham - Council Tax Band - B
Energy Efficiency Rating - C
[accommodationtext] =>
[officeid] => 138462
[bedrooms] => 2
[bathrooms] => 1
[receptions] => 1
[building] => Maisonette
[created] => 2026-03-02 13:01:12
[updated] => 2026-08-12 09:25:12
[latitude] => 51.4452
[longitude] => -0.054501
[attributes] => ["Bright & Spacious Living Area Filled with Natural Light","Open-Plan Living & Dining Space","Well-Presented Interiors Throughout","Modern Bathroom with Bath & Glass Shower Screen","Private Patio & Garden Area","Peaceful Outdoor Seating Space","Well-Proportioned Rooms","Move-in Ready Condition"]
[parentid] =>
[ptype] => S
[extra] => stdClass Object
(
[situation] => garden
[style] =>
[locality] =>
[building] => maisonette
[tenure] => leasehold
[parking] => residents,offStreet
[selling] => stdClass Object
(
[instructed] => 2026-03-10
[price] => 450000
[priceTo] =>
[matchPriceFrom] => 405000
[matchPriceTo] => 495000
[reservationFee] => 0
[qualifier] => guidePrice
[furnishing] => Array
(
)
[status] => completed
[disposal] => privateTreaty
[completed] => 2026-08-07
[exchanged] => 2026-07-28
[accountPaid] =>
[tenure] => stdClass Object
(
[type] => leasehold
[expiry] => 2197-01-01
)
[vendorId] => HEC260897
[agency] => soleAgent
[agencyId] => SA
[agreementExpiry] => 2026-04-07
[fee] => stdClass Object
(
[type] => fixed
[amount] => 5000
)
[exchangedCompanyFee] => 5000
[estimatedMonthlyRetailValue] =>
[recommendedPrice] => 450000
[valuationPrice] => 0
[brochureId] => HEC26005517
[publicBrochureUrl] =>
[exchangedPrice] => 465000
[exchangedOfficeId] => FRH
[grossYieldPercentage] => 0
[decoration] => Array
(
)
[sharedOwnership] => stdClass Object
(
[sharedPercentage] =>
[rent] =>
[rentFrequency] =>
)
[subAgentTerms] =>
[jointAgents] =>
)
[plcode] => DUC
[rooms] => Array
(
)
[area] => DUC
[negotiator] => SEV
[negotiator_details] => stdClass Object
(
[id] => 155
[name] => Joe Reeves
[email] => Joe.Reeves@acorngroup.co.uk
[workPhone] =>
[mobilePhone] =>
[jobTitle] => Senior Sales Manager
[active] => 1
[officeId] => SYD
[contact] => [{"type":"Business","value":"020 8776 7070"}]
[profileImageUrl] =>
[extra] => {"_eTag":"\"7191CC762B198A9A49F1278C5F40AF58\"","_links":{"self":{"href":"\/negotiators\/SEV"},"office":{"href":"\/offices\/SYD"}}}
[source_reference] => reapit_paas/SEV
[created] => 2024-04-09 09:55:07
[updated] => 2024-04-09 09:55:07
)
[department] => G
[vendor] => HEC260897
[councilTax] => B
[fromArchive] =>
[epc] => stdClass Object
(
[created] => 2026-03-13T16:10:42Z
[exempt] =>
[eer] => 77
[eerRating] => C
[eerPotential] => 80
[eerPotentialRating] => C
[eir] => 0
[eirRating] =>
[eirPotential] => 0
[eirPotentialRating] =>
[fullDocumentUrl] =>
[firstPageDocumentUrl] =>
[commercial] => stdClass Object
(
[exempt] =>
[epcRating] =>
[created] =>
[fullDocumentUrl] =>
[_links] => stdClass Object
(
[documents] => stdClass Object
(
[href] => /documents/?associatedId=HEC260897&associatedType=property&typeId=CEP
)
)
[_embedded] =>
)
)
[age] => Array
(
)
[_eTag] => "FC98873B6DF3BBDCF51581DA6007C0A6"
[_links] => stdClass Object
(
[self] => stdClass Object
(
[href] => /properties/HEC260897
)
[images] => stdClass Object
(
[href] => /propertyImages/?propertyId=HEC260897
)
[documents] => stdClass Object
(
[href] => /documents/?associatedType=property&associatedId=HEC260897
)
[offers] => stdClass Object
(
[href] => /offers/?propertyId=HEC260897
)
[appointments] => stdClass Object
(
[href] => /appointments/?propertyId=HEC260897
)
[negotiator] => stdClass Object
(
[href] => /negotiators/SEV
)
[offices] => stdClass Object
(
[href] => /offices/?id=FRH
)
[department] => stdClass Object
(
[href] => /departments/G
)
[vendor] => stdClass Object
(
[href] => /vendors/HEC260897
)
[area] => stdClass Object
(
[href] => /areas/DUC
)
[sellingBrochure] => stdClass Object
(
[href] => /documents/HEC26005517
)
[sellingAgency] => stdClass Object
(
[href] => /configuration/agencyTypes/SA
)
[localAuthority] => stdClass Object
(
[href] => /companies/FOH22000135
)
)
[metadata] => stdClass Object
(
)
[VTour] => https://nichecomfiles.co.uk/cat1000/2026/03/13/1-69b3577e8c7f7-1429198-1.mp4
[virtual_Tour_link] => https://nichecomfiles.co.uk/cat1000/2026/03/13/1-69b3577e8c7f7-1429198-1.mp4
[notes] => if booking viewing during the week, please give advanced notice to the vendor
07885441917 - Alex Sansom
[completed] => 2026-08-07
[exchanged] => 2026-07-28
)
[custom1] => ROM
[custom2] =>
[published] => -1
[archived] => 0
[deleted] => 0
[source_reference] => reapit_paas/HEC260897
[floorarea_min] =>
[floorarea_max] =>
[company_id] =>
[featured] => 0
[channel] =>
[sale_price] =>
[let_price] =>
[help_to_buy] => 0
[newhomes_bedrooms] =>
[alcium_datereg] =>
[status_name] =>
[archive_after] => 2026-11-05 00:00:00
[delete_after] => 2028-07-27 00:00:00
[isauction] => 0
[h1] => 2 Bed maisonette for sale in Haseley End, London, SE23
)
Talk to Jake Blackman from Acorn (Estate agents in Forest Hill)

Use our calculator to work out potential mortgage repayments and stamp duty costs. Please note, these calculators are for general interest only and must not be relied on. Speak to our Mortgage Scout team for further information and advice.
Dive into property knowledge
Visit the AcornIntel knowledge-base, our library of articles to help you make sense of all things property, or send your questions to our panel of property experts.
Get your property valued
Looking to sell or let your property? Get a free property valuation from one of our experts.