** GUIDE PRICE £1,500,000 - £1,600,000 **
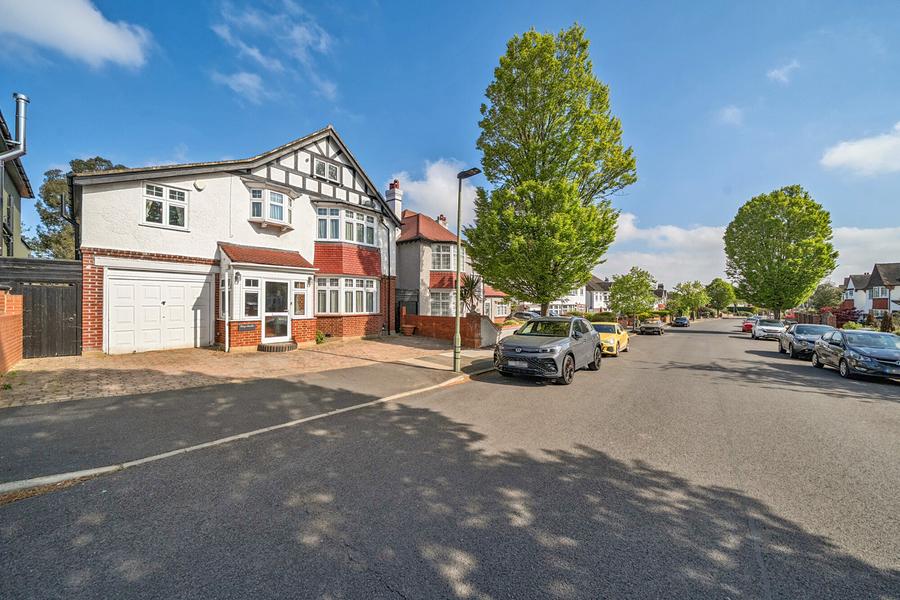
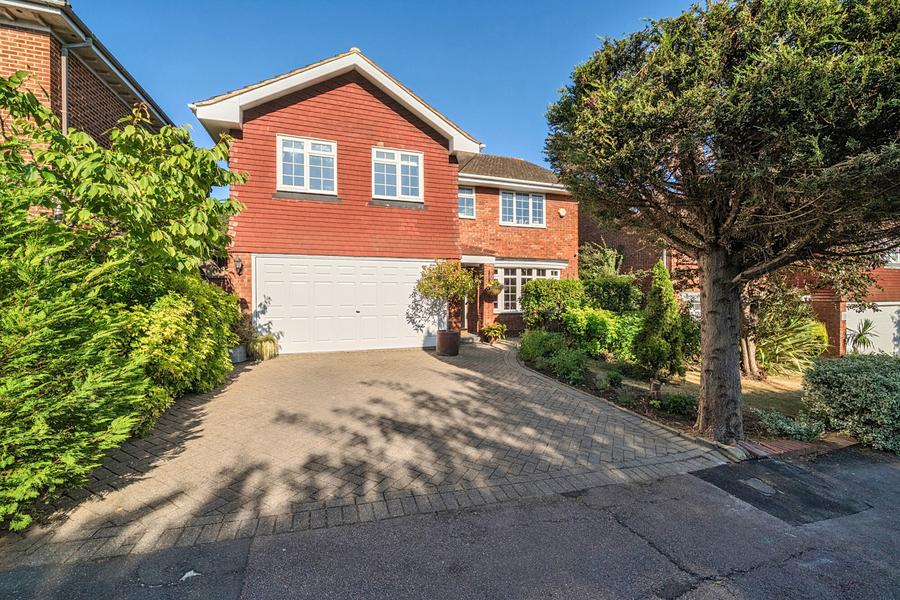
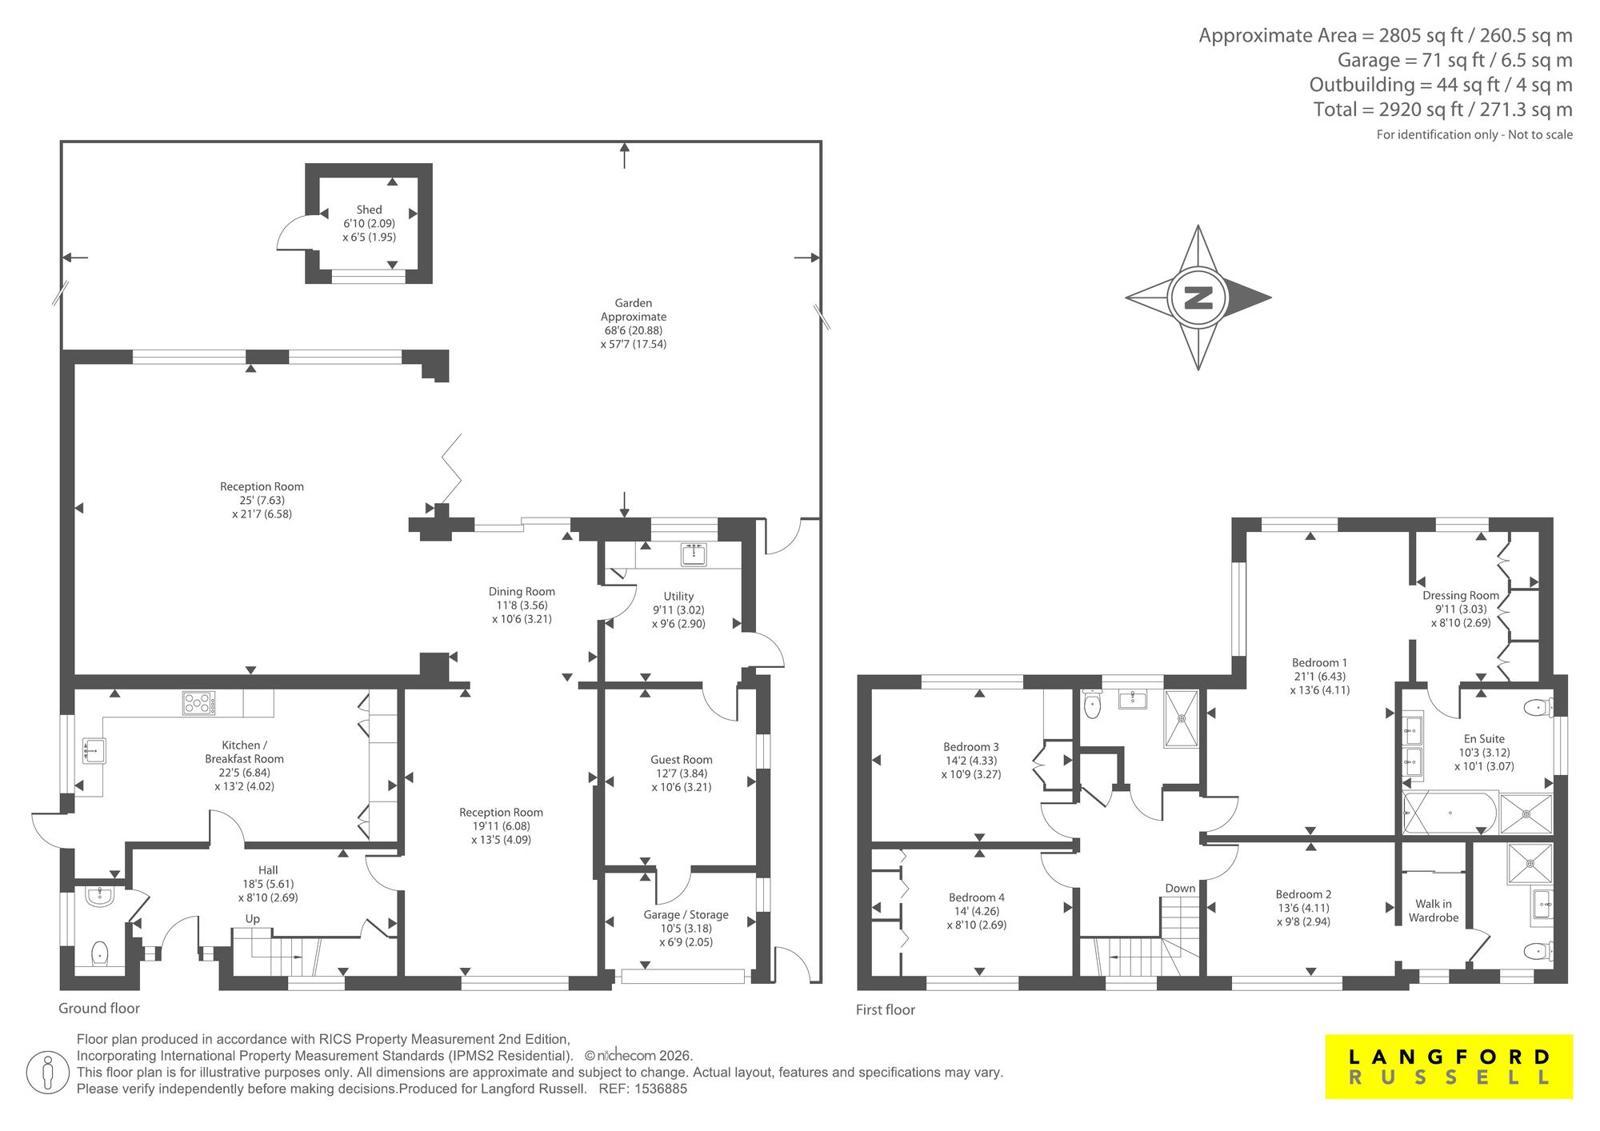
A beautifully presented family home offering approximately 2,805 sq ft of versatile accommodation, ideally positioned on an attractive residential road.
The property boasts four double bedrooms, three bathrooms, two dressing rooms and three generous reception rooms, alongside a spacious kitchen/breakfast room and a delightful 70 ft west-facing rear garden.
Conveniently located for well-regarded schools, local amenities and transport links, this is an ideal home for growing families.
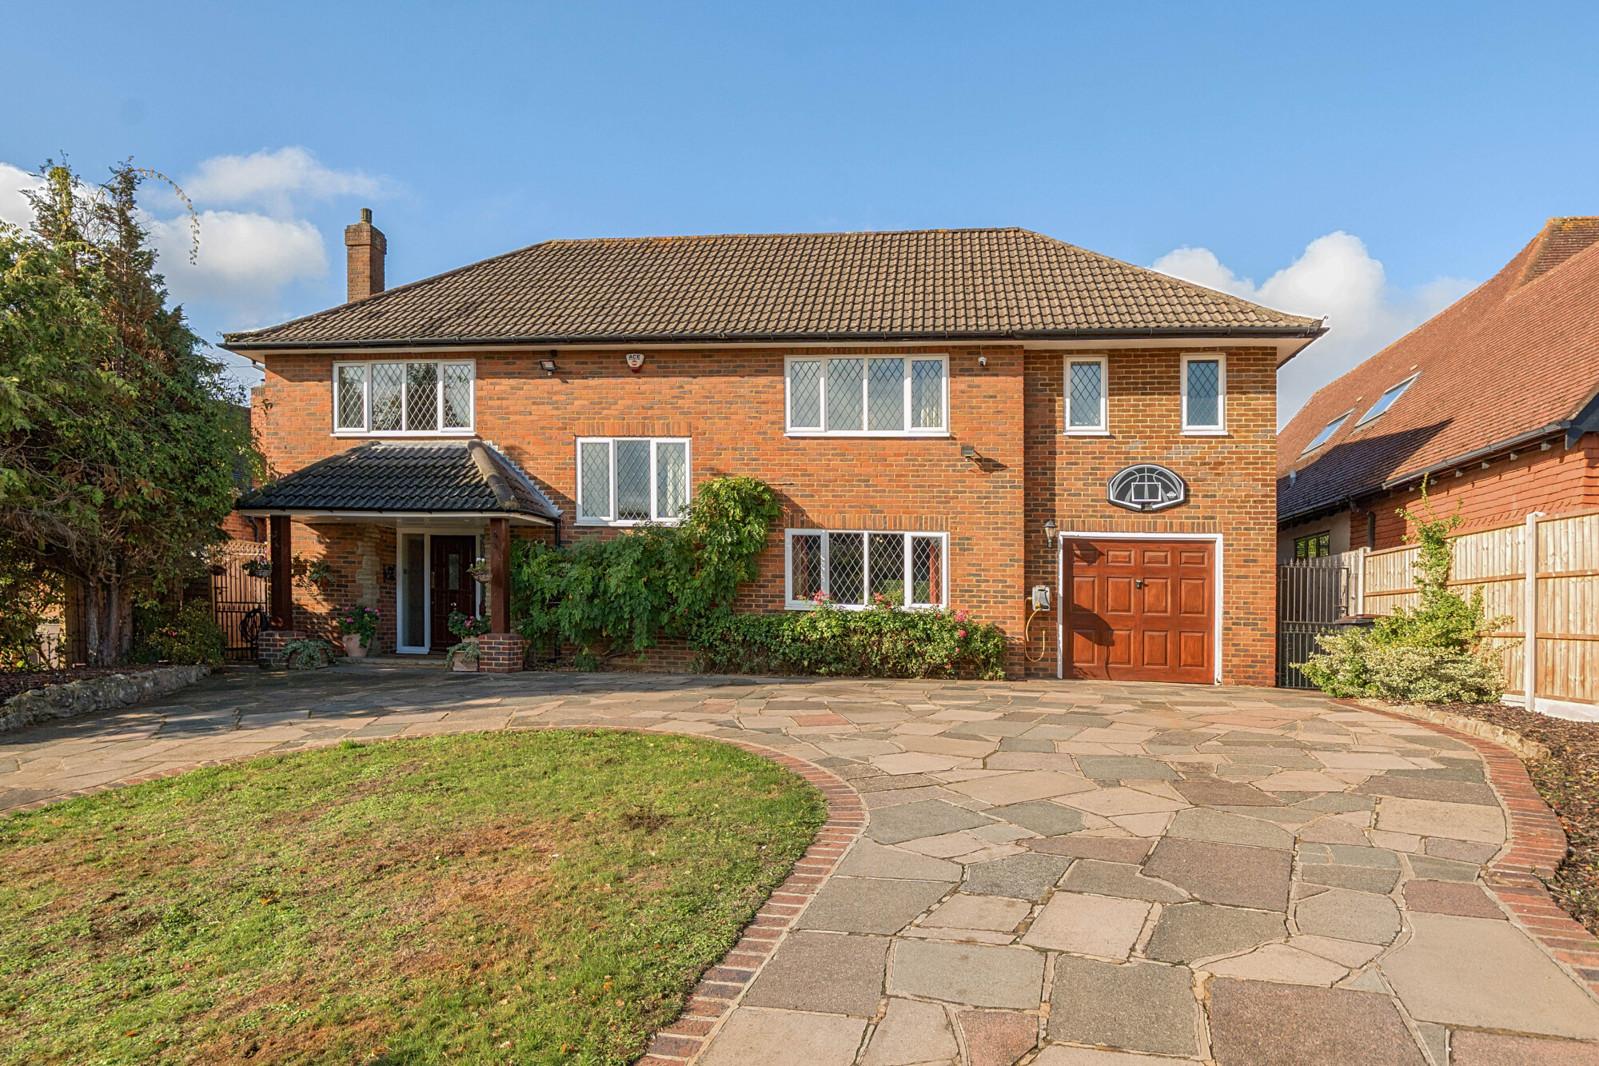
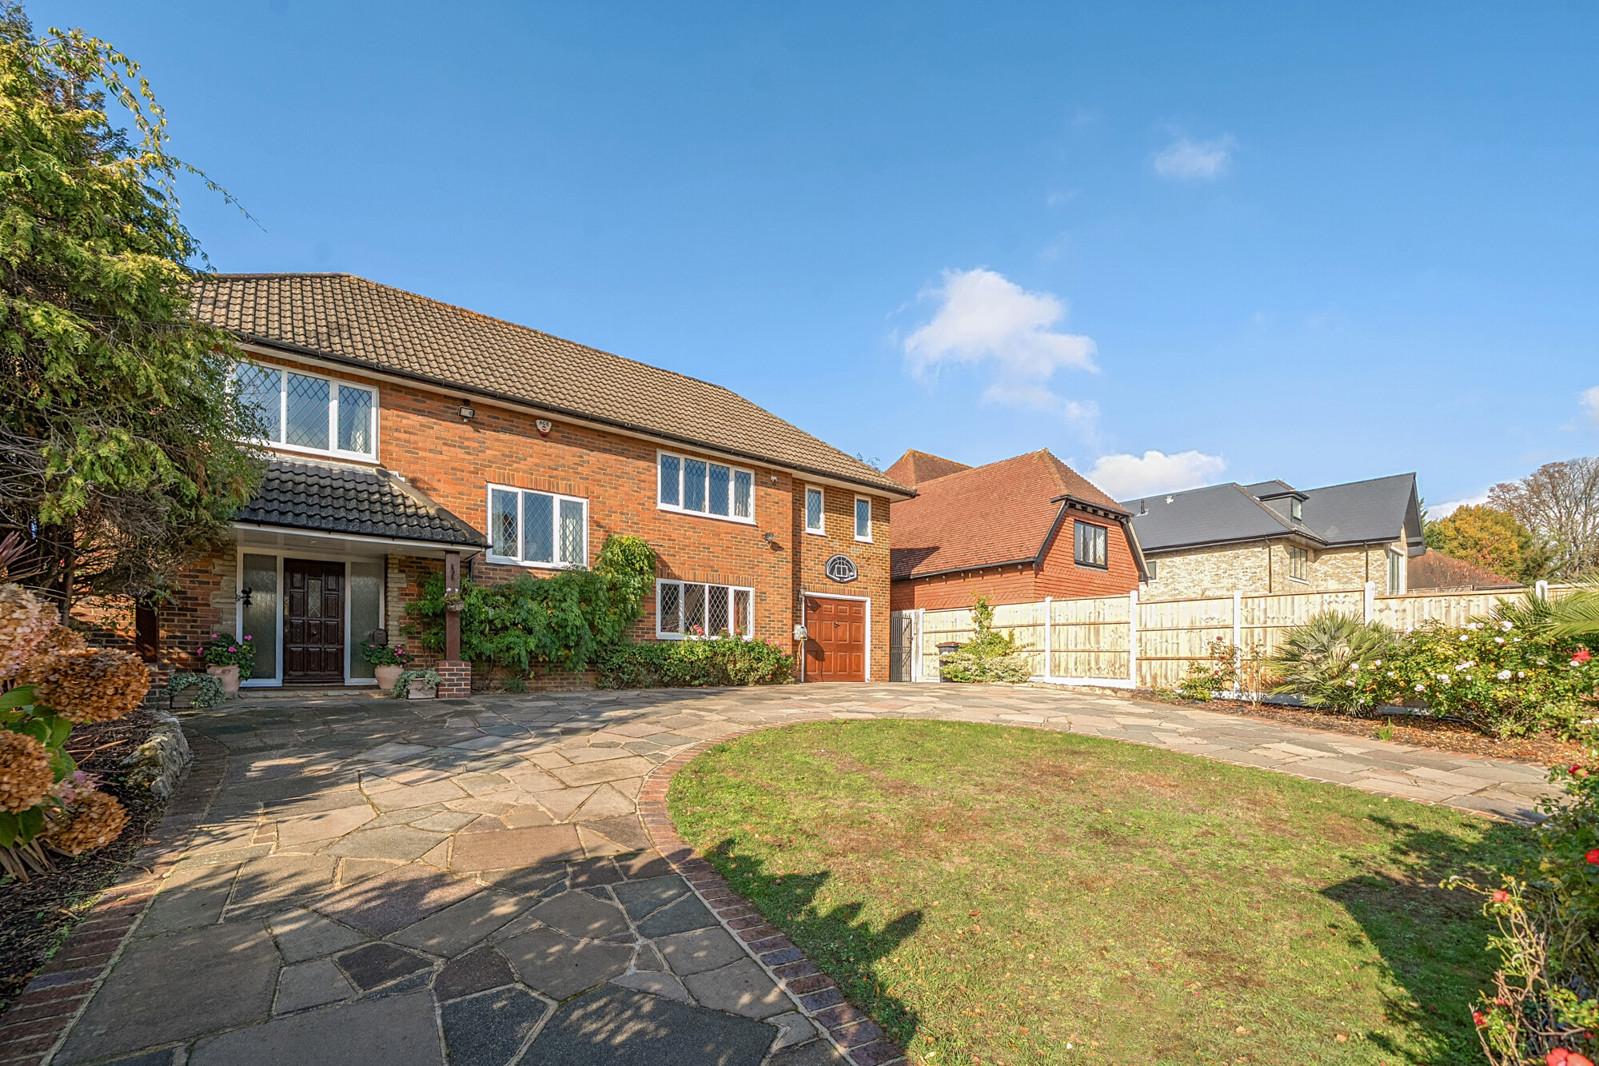
The property is approached via a landscaped crazy-paved carriage driveway, providing off-street parking for several vehicles. The attractive frontage is complemented by diamond-leaded windows and the established surroundings of this pleasant residential road, characterised by grass verges and substantial family homes.
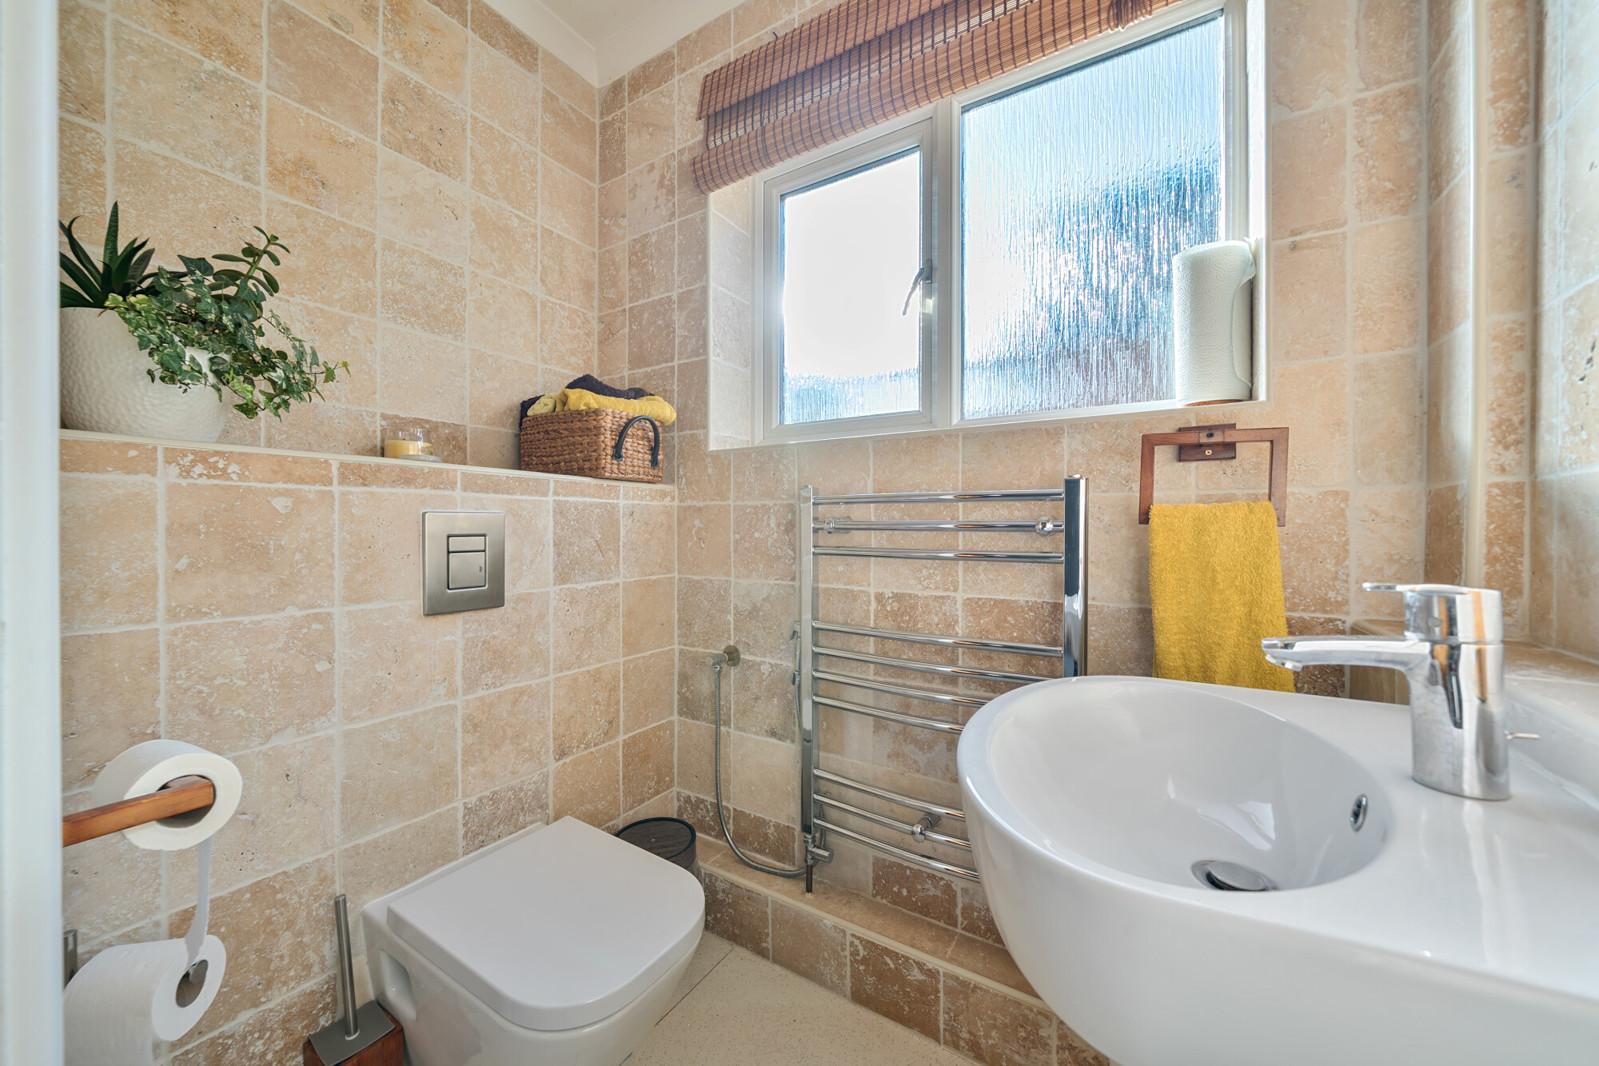
Upon entering, a spacious hallway creates an excellent first impression, with large-format floor tiles extending through to the kitchen and a wooden staircase adding warmth and character. A guest cloakroom and useful understairs storage complete the entrance hall.
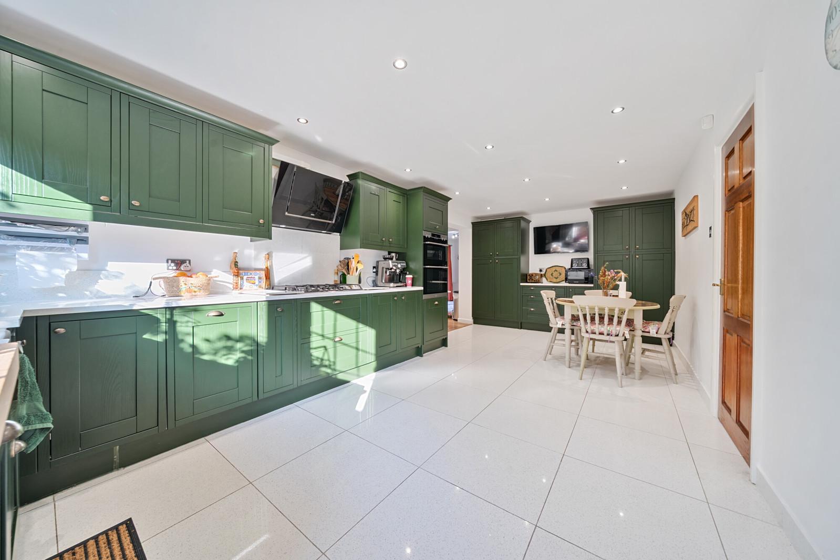
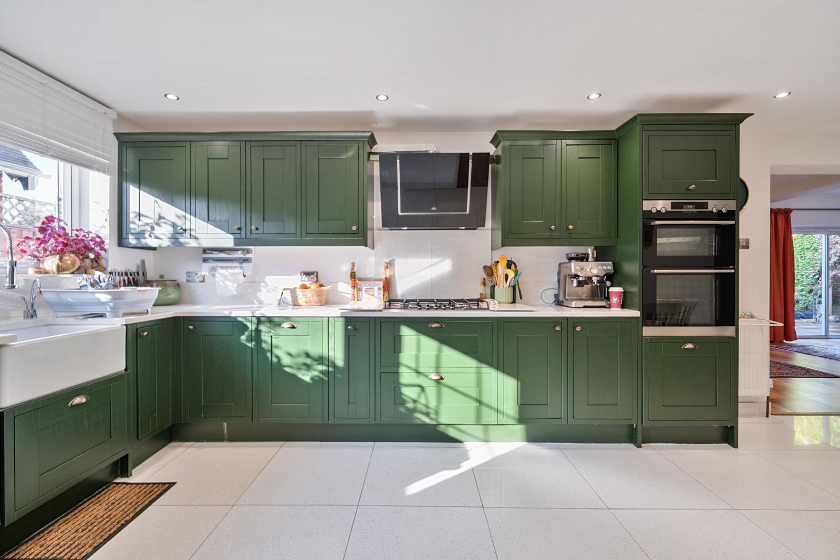
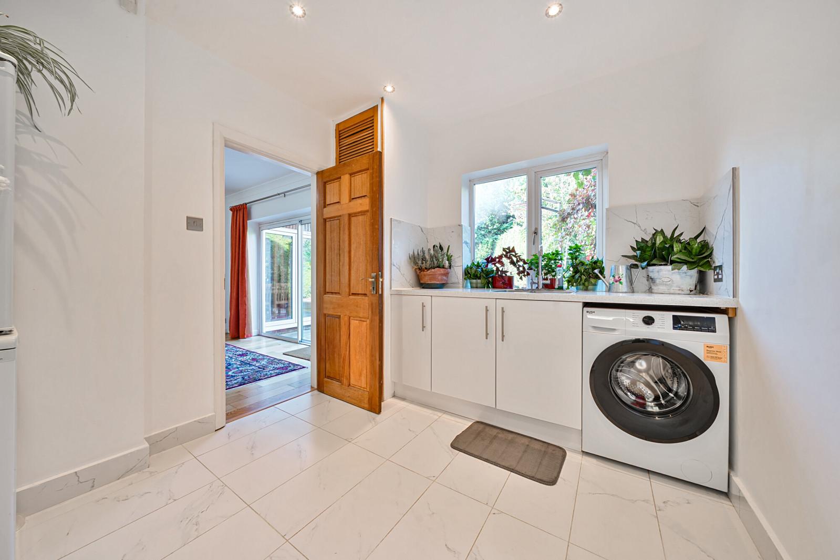
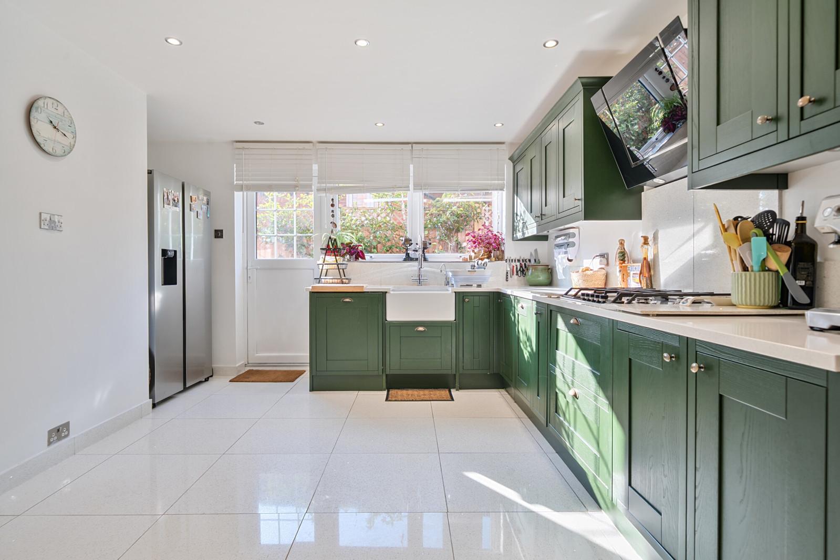
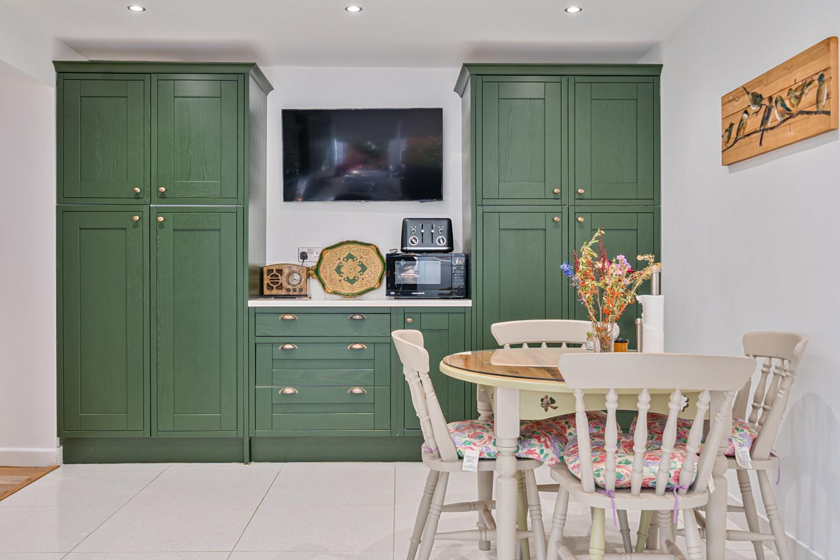
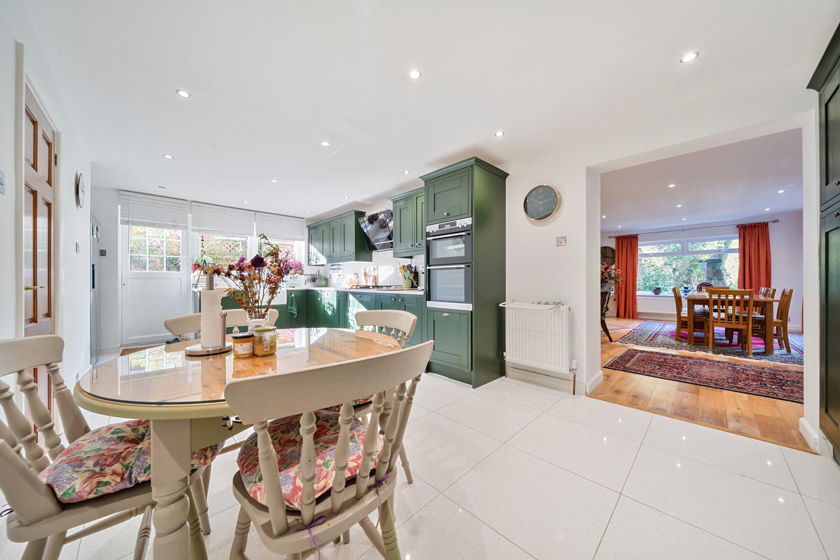
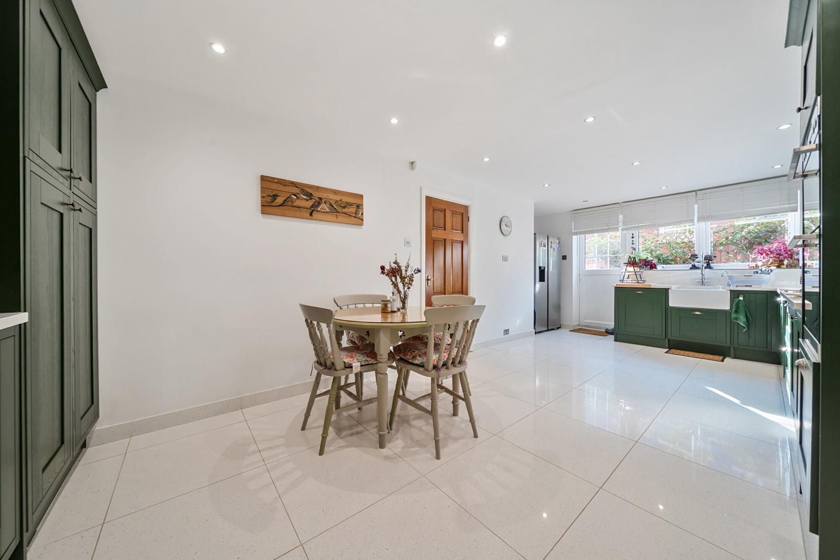
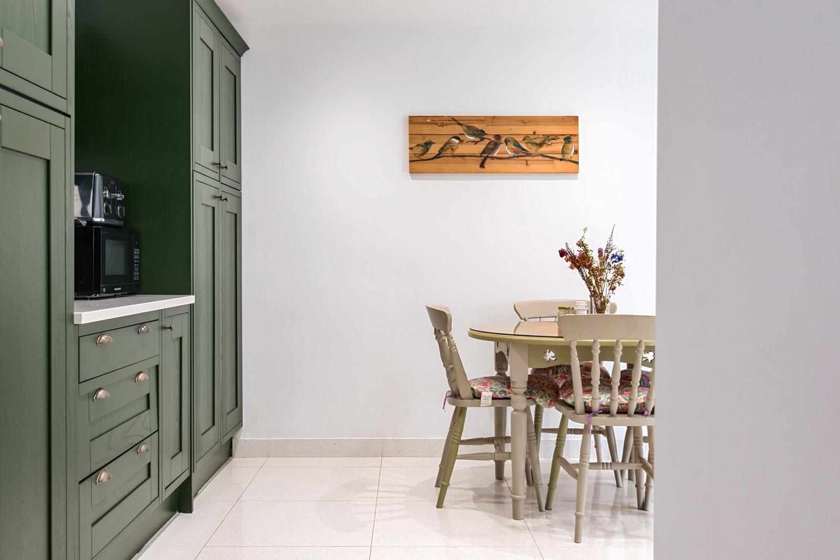
The kitchen/breakfast room is both stylish and practical, featuring an extensive range of Shaker-style cabinetry in a striking deep green finish, complemented by white marbled quartz work surfaces and a classic butler sink. There is ample space for a breakfast table, making this an ideal setting for everyday family life. A separate fitted utility room provides convenient side access, alongside two additional rooms offering excellent flexibility for a home office, hobbies or further storage.
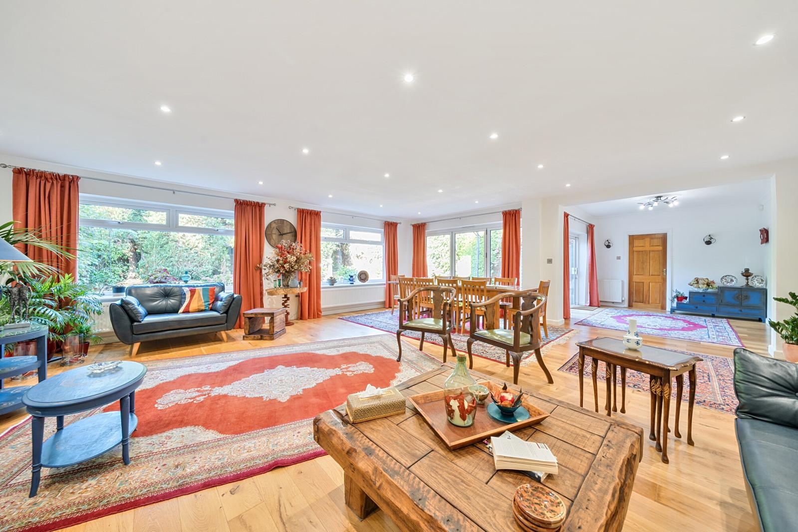
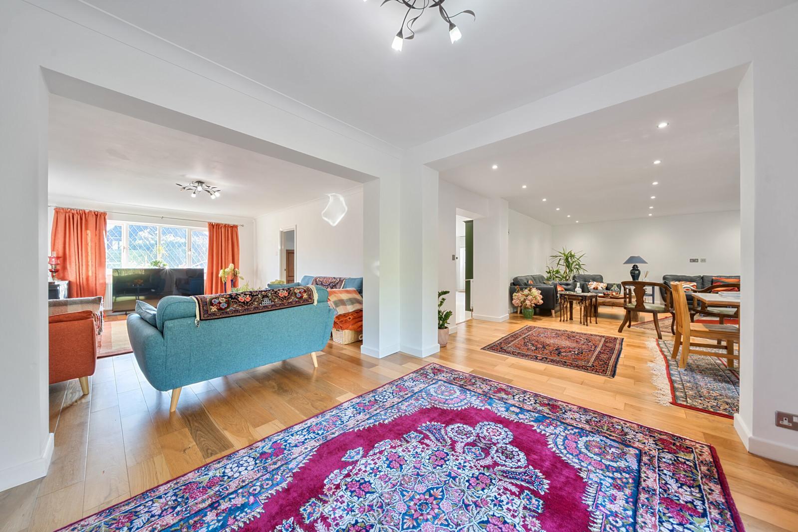
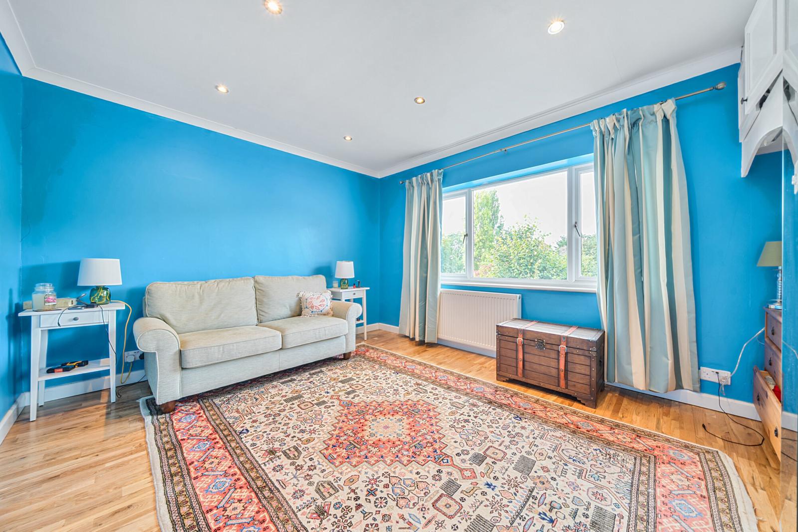
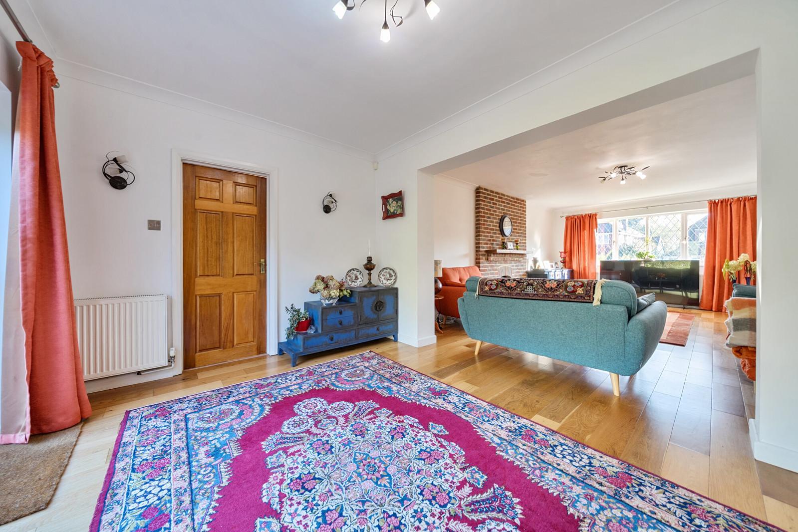
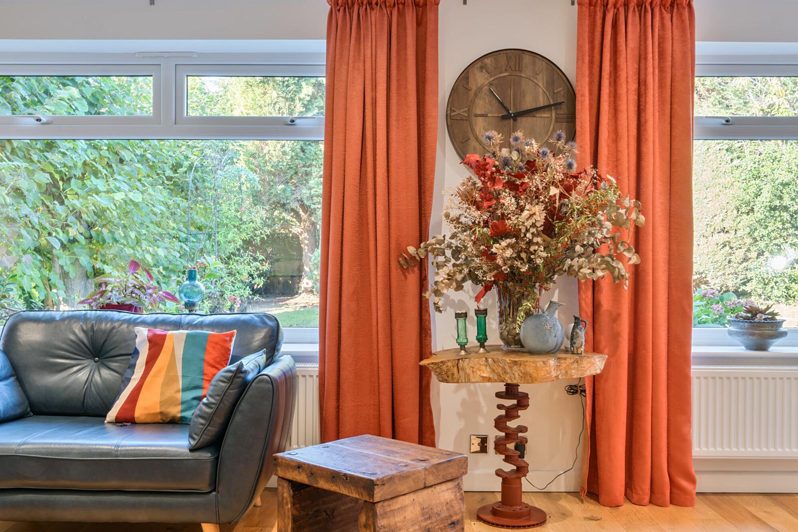
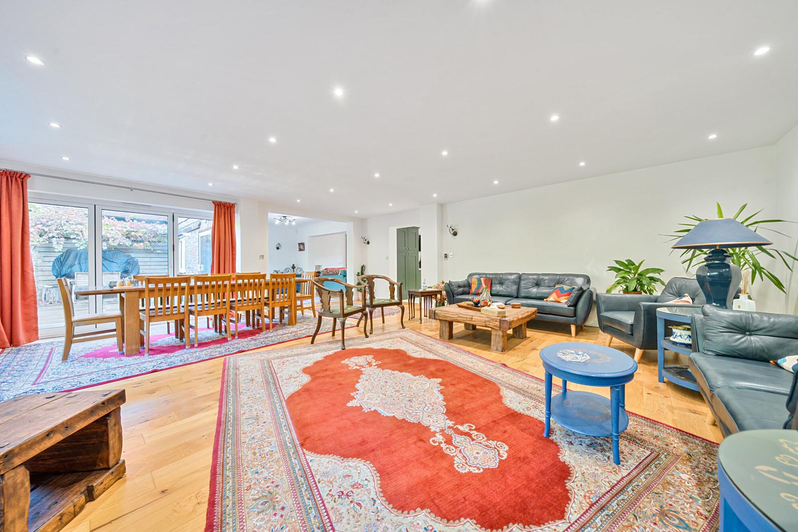
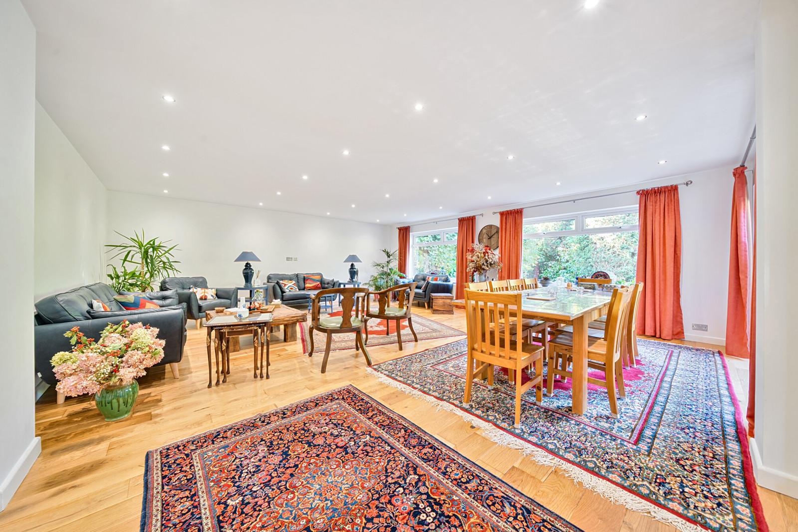
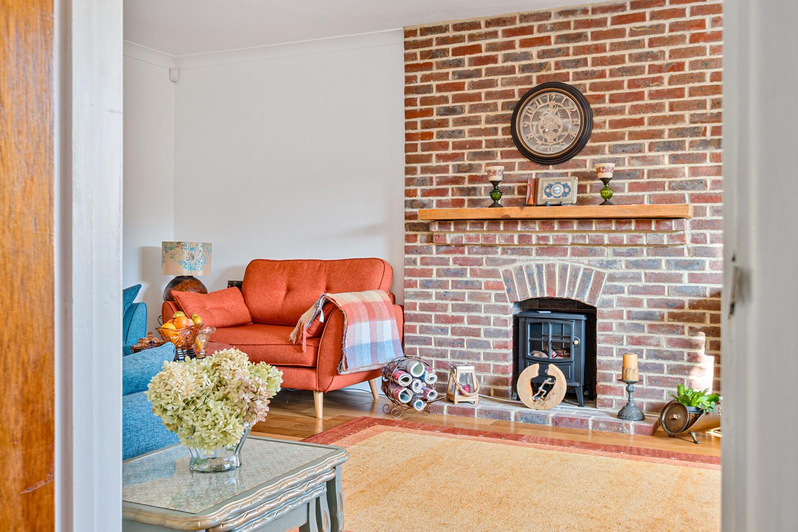
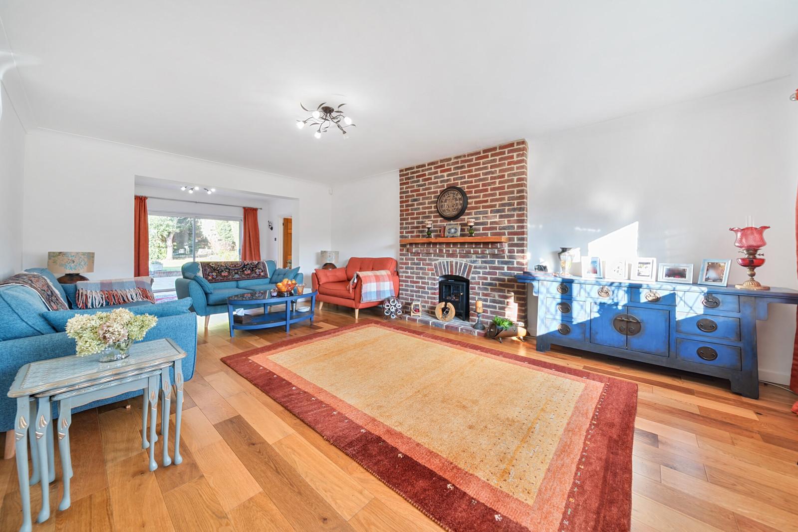
The three reception rooms flow seamlessly into one another, creating an impressive and versatile living space suited to both family life and entertaining. Wood flooring runs throughout, enhancing the sense of continuity and providing a warm, welcoming feel.
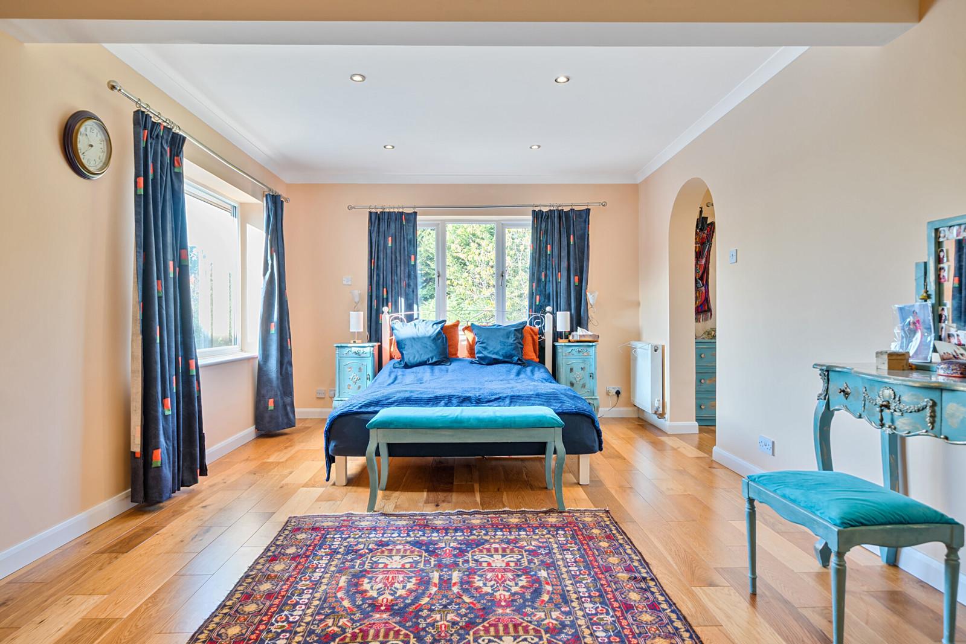
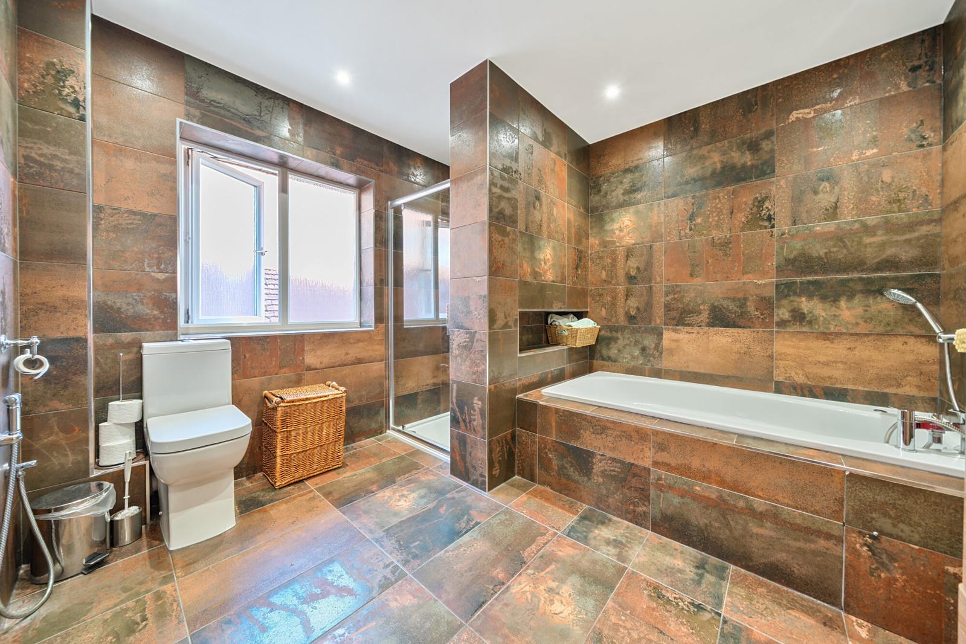
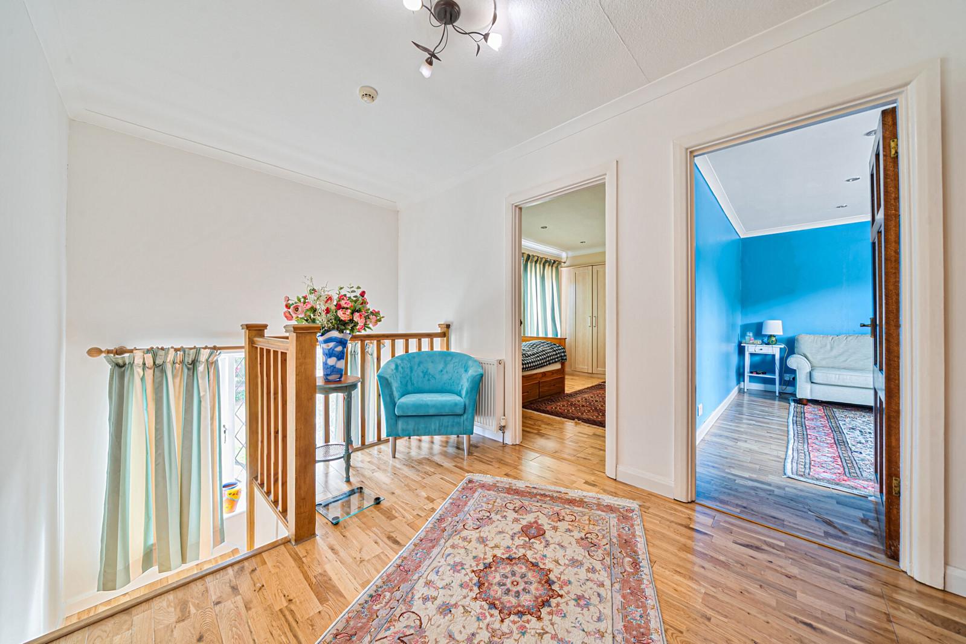
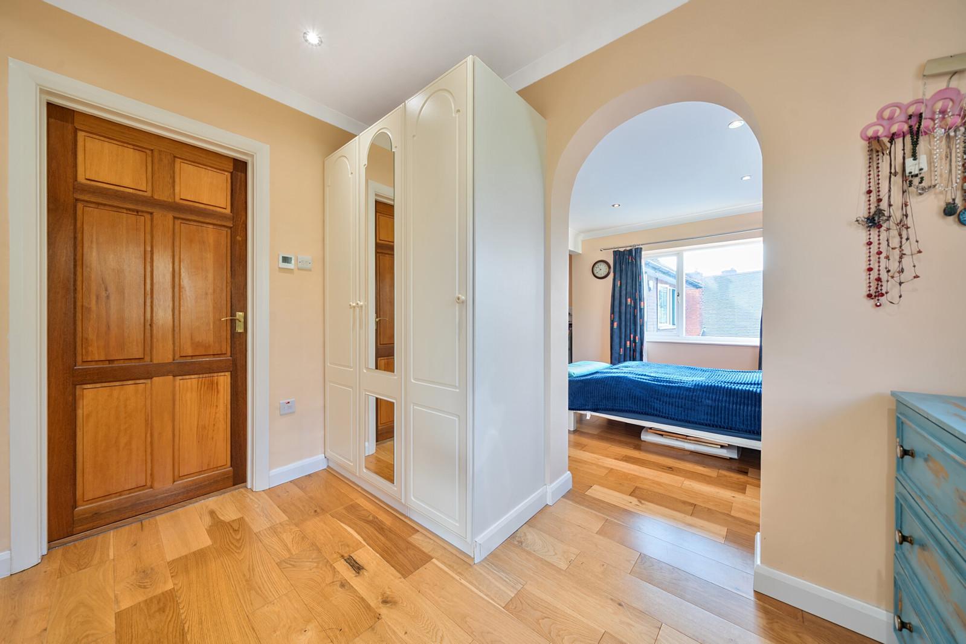
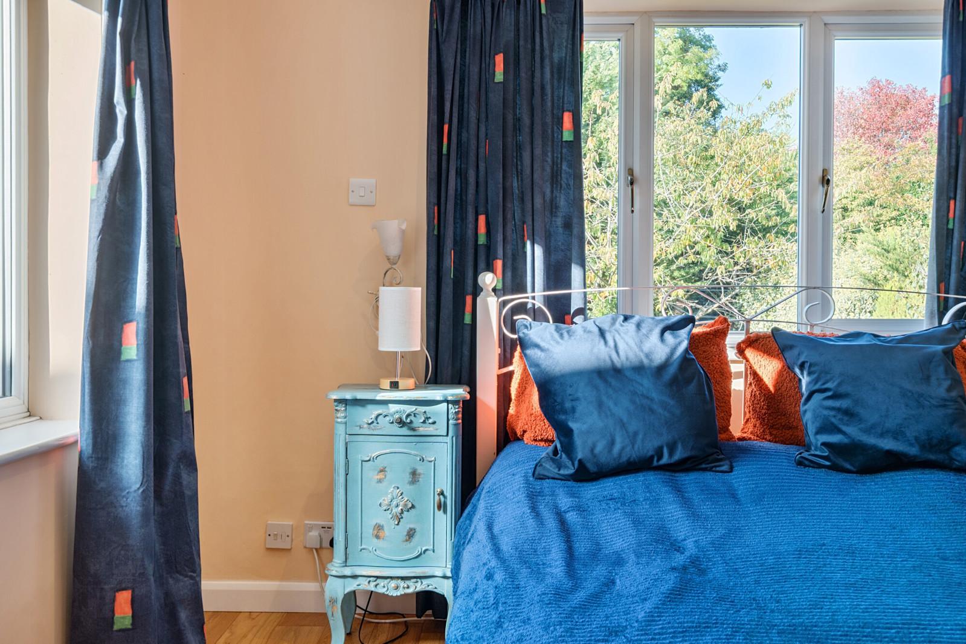
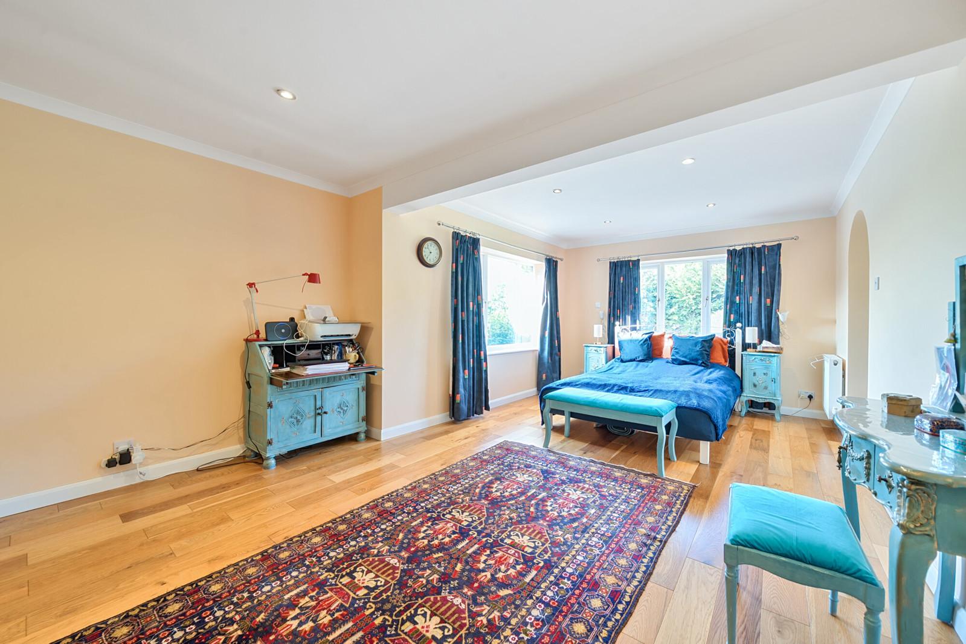
Upstairs, the first floor offers four well-proportioned double bedrooms. The impressive principal bedroom suite, extending to approximately 280 sq ft, enjoys dual-aspect windows and benefits from a fitted dressing room and a luxurious en suite bathroom. Beautiful tiling, twin basins set within a vanity unit, a bath and a separate shower cubicle complete this elegant space.
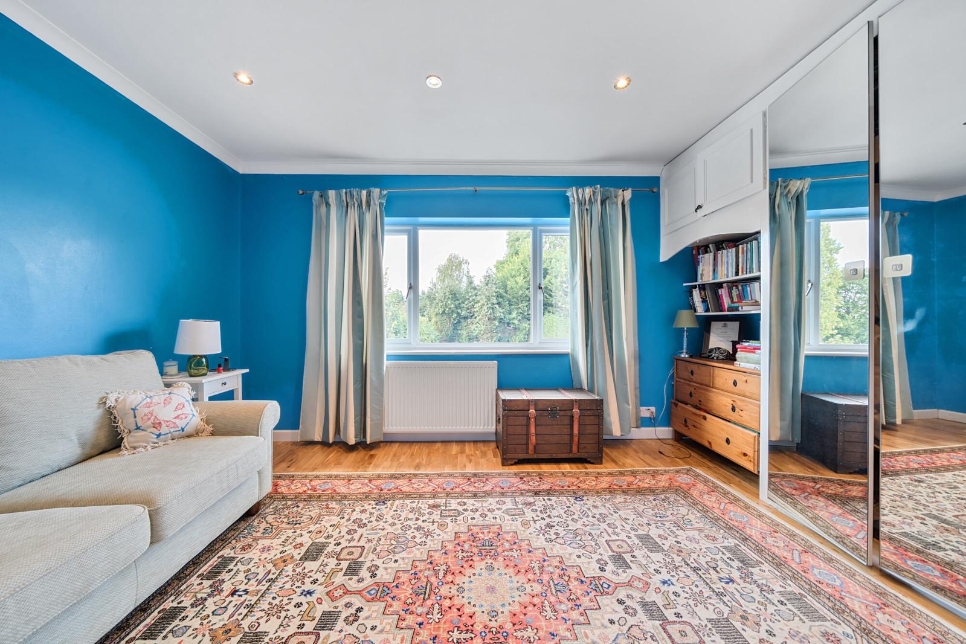
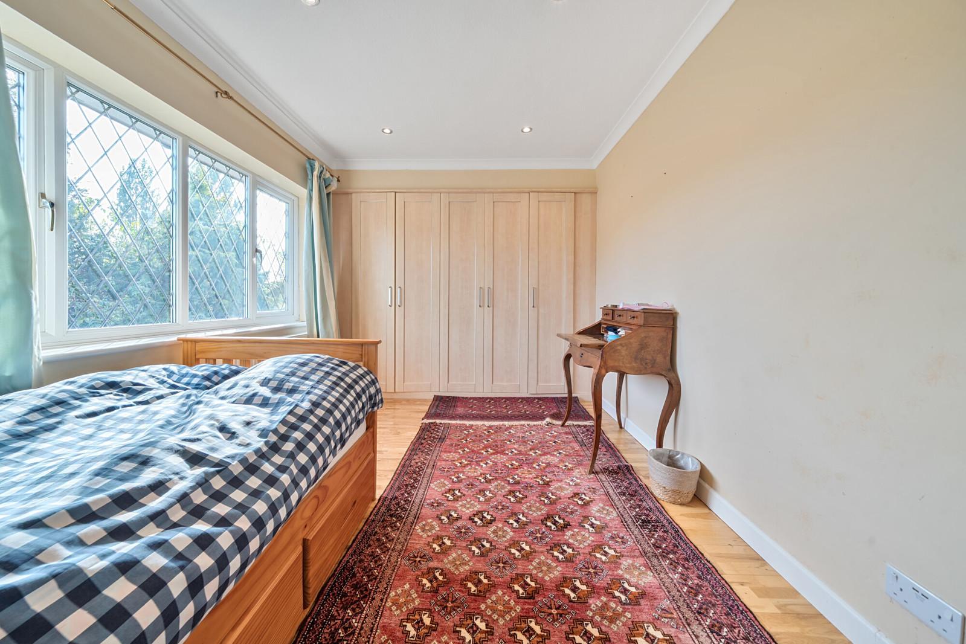
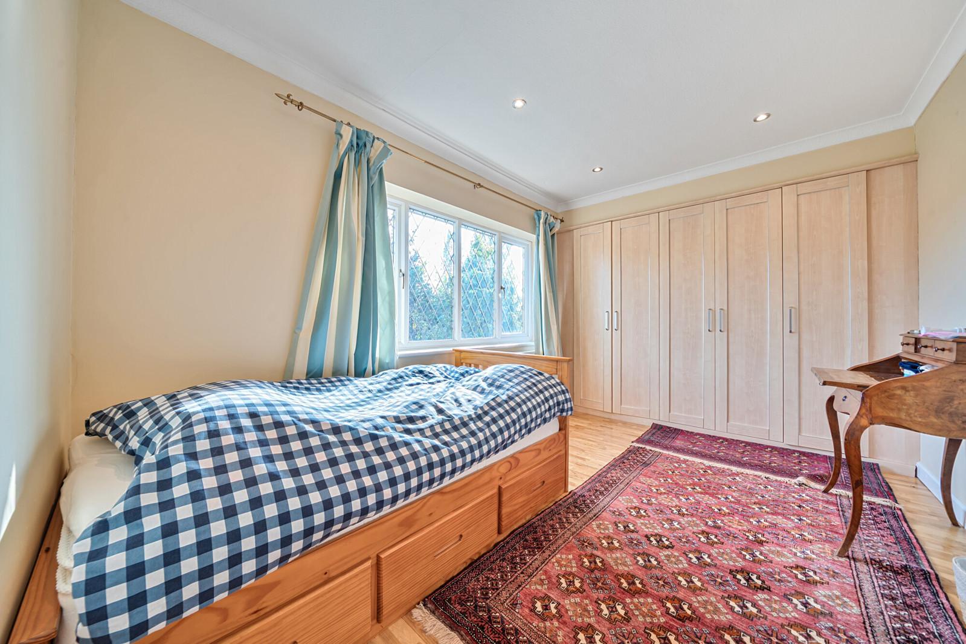
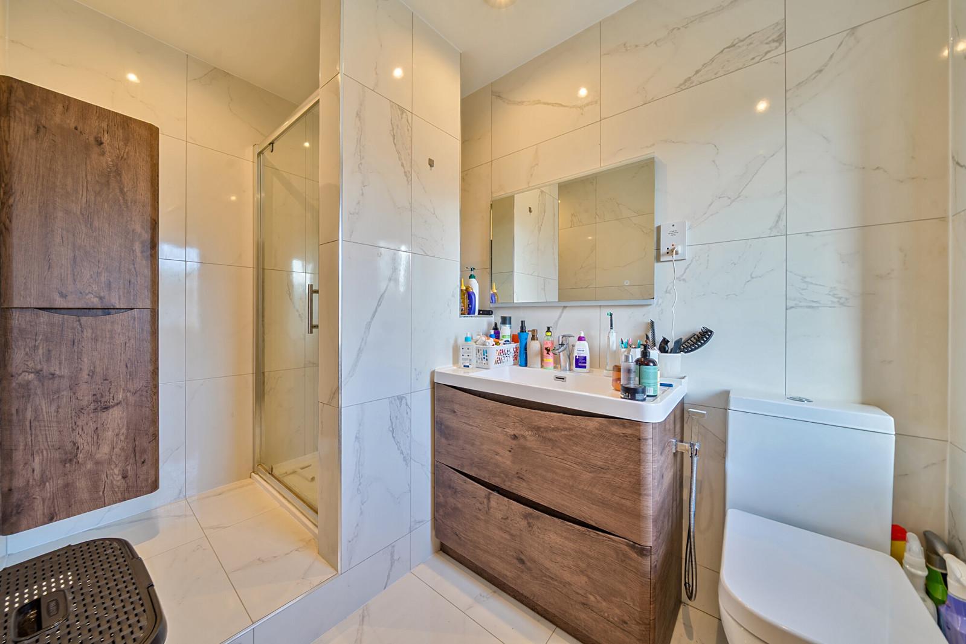
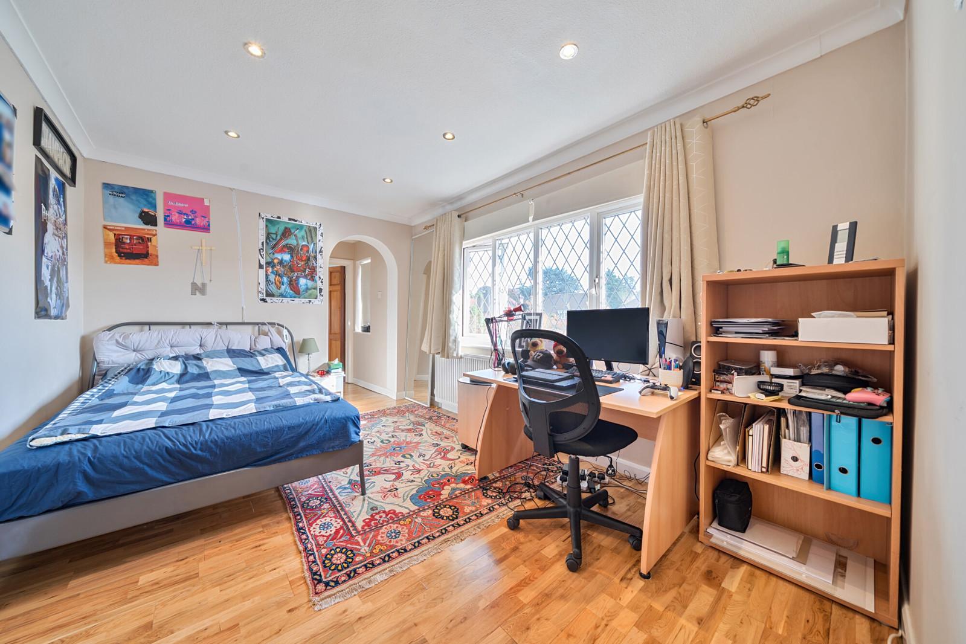
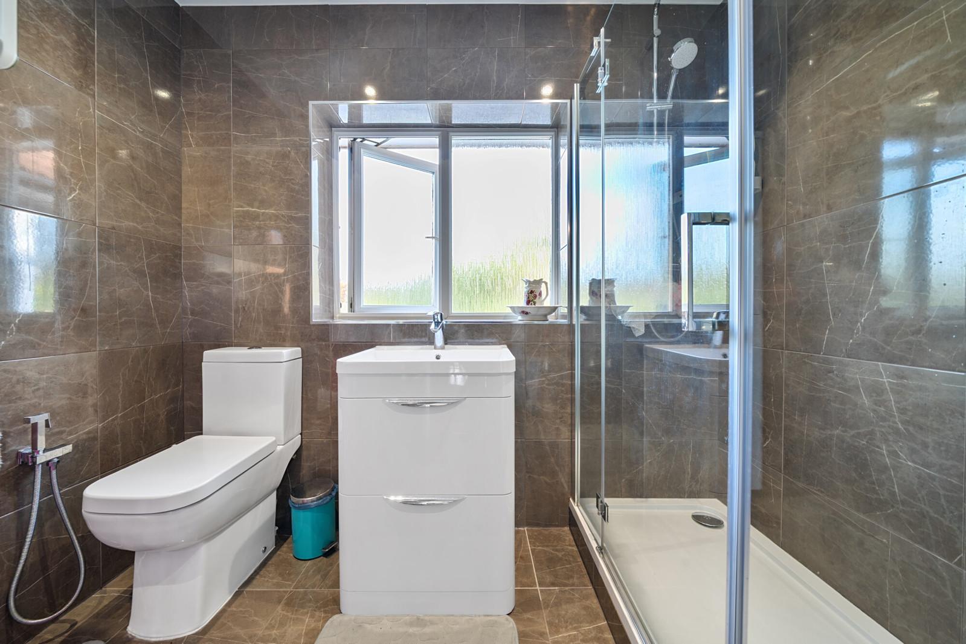
Bedroom two also benefits from a fitted dressing area and its own en suite shower room, while bedrooms three and four feature fitted wardrobes. A further fully tiled family shower room serves the remaining bedrooms. Additional storage is provided by an airing cupboard and a partially boarded and insulated loft, accessed via a pull-down ladder.
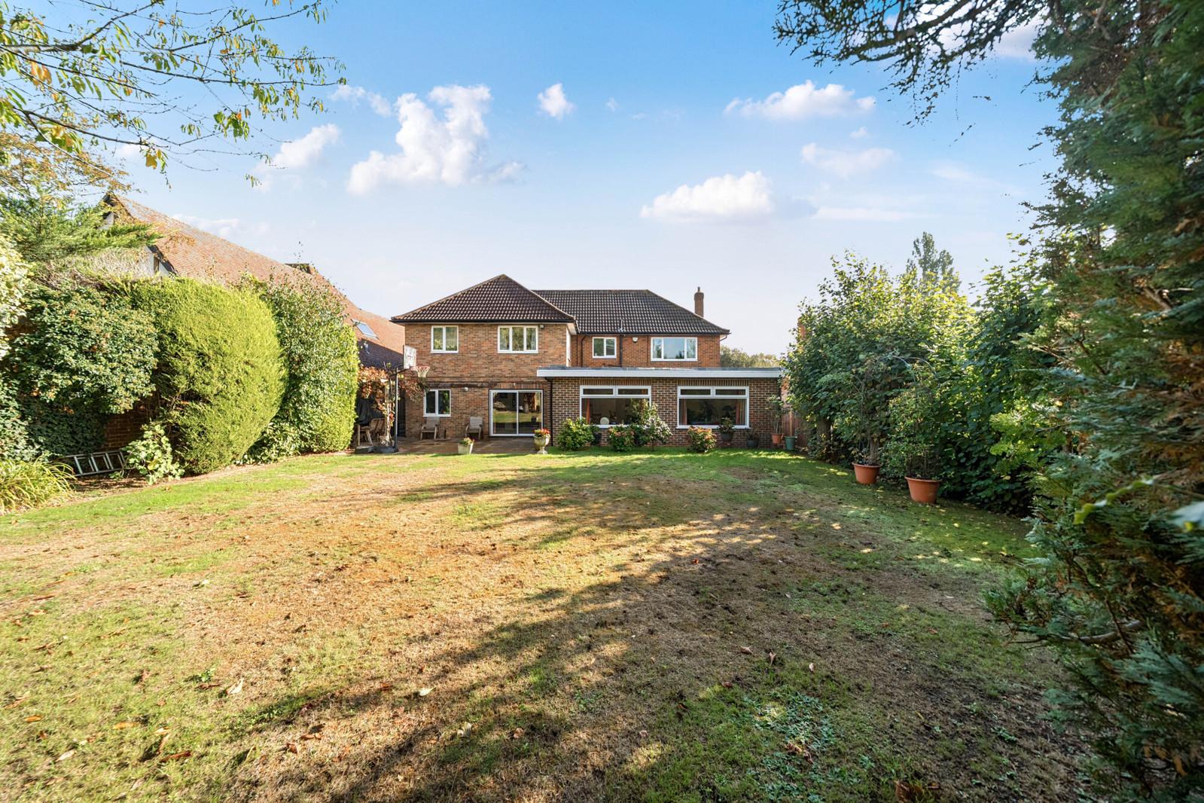
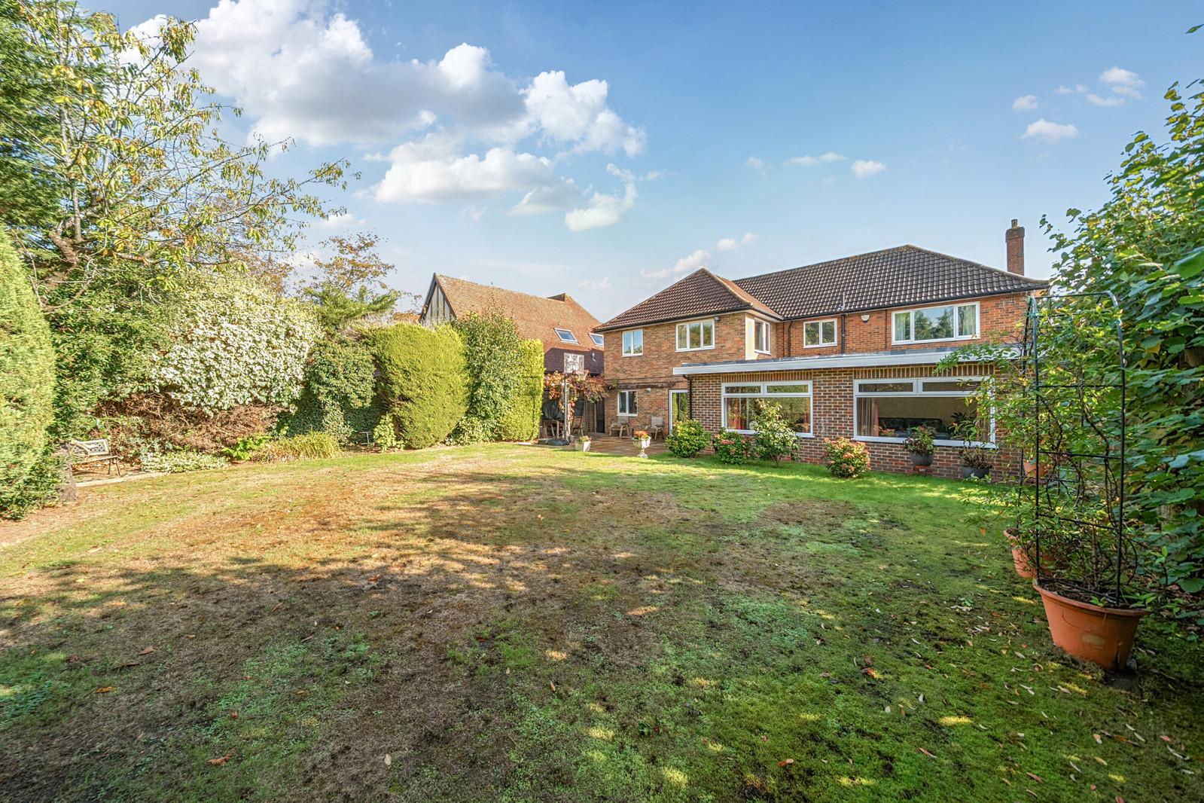
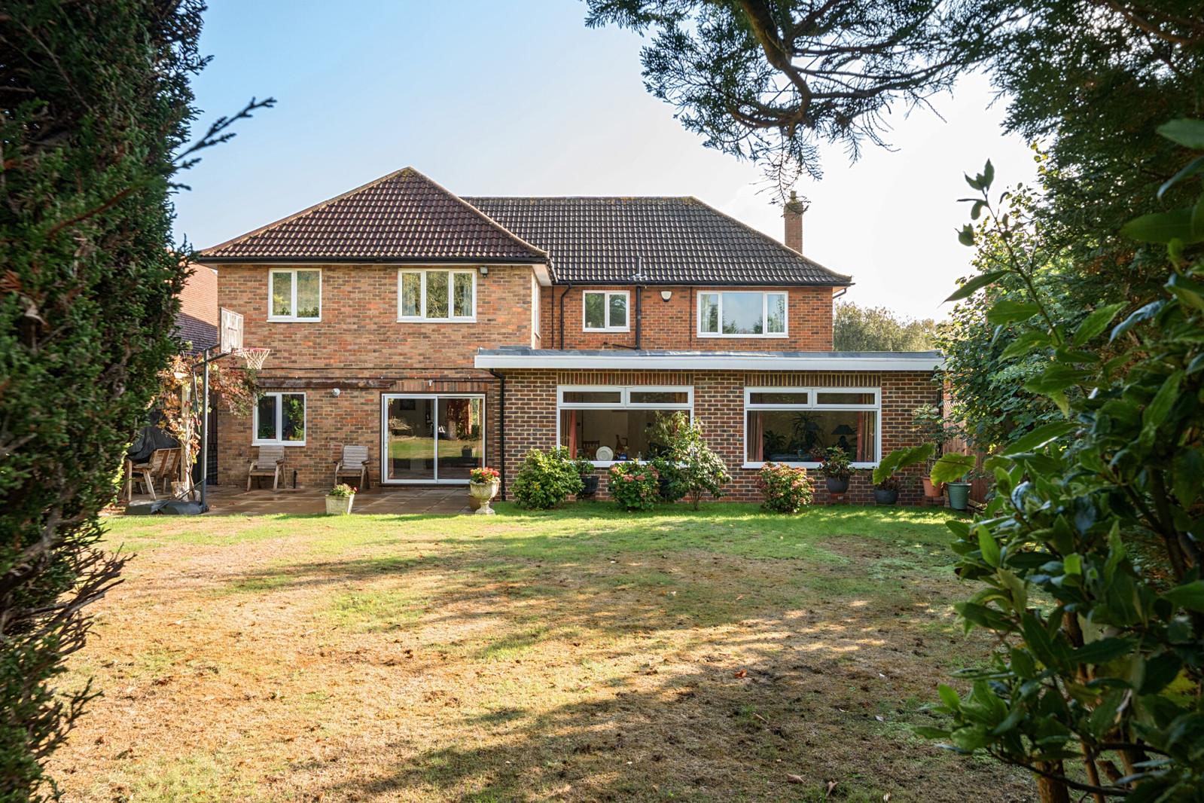
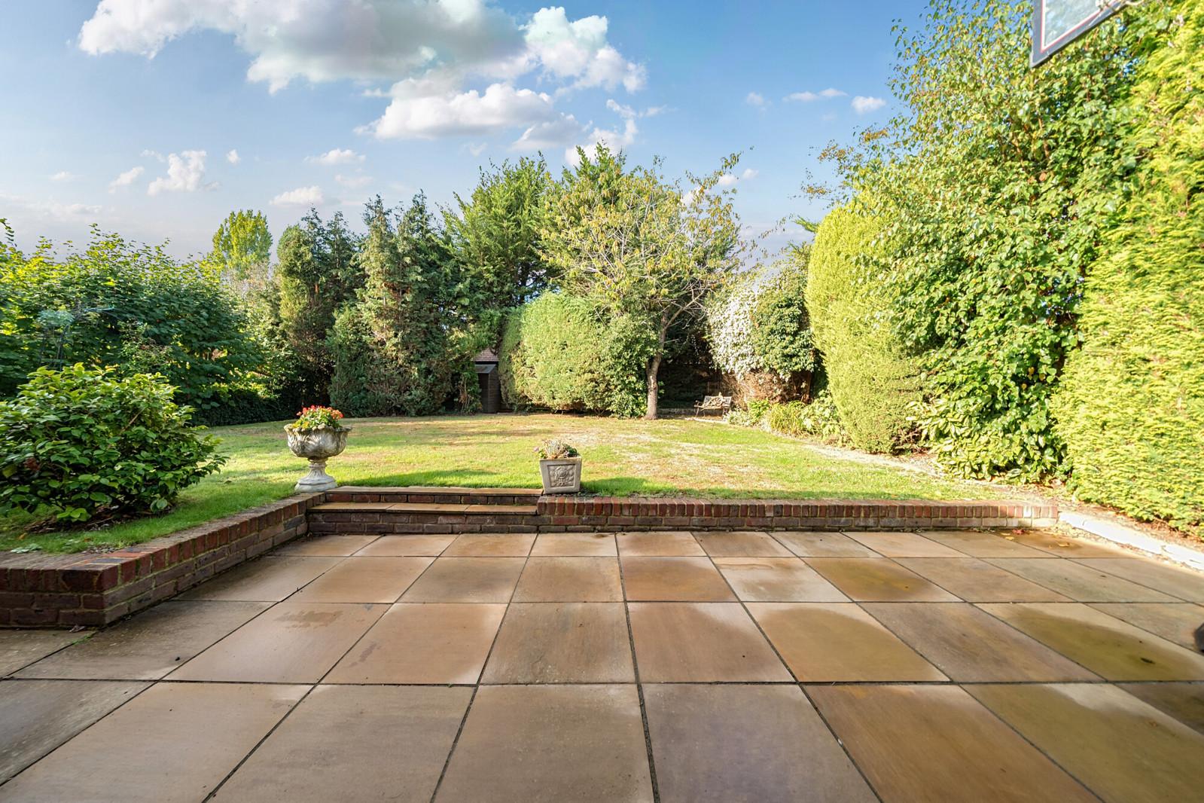
To the rear, the approximately 70 ft west-facing garden provides a wonderful outdoor space, enjoying afternoon sunshine and featuring a generous Indian sandstone patio, ideal for outdoor dining and entertaining, alongside an extensive lawn.
Location
The property is conveniently positioned for a range of highly regarded schools, local amenities and transport connections. Widmore Green is approximately 0.4 miles away, offering a selection of local shops, a coffee shop and a pub, while Elmstead Woods station provides convenient rail links into London.
Nearby schools and transport:
• Breaside Preparatory School – approximately 0.2 miles
• Scotts Park Primary School – approximately 0.4 miles
• Bullers Wood School for Boys – approximately 0.4 miles
• Bullers Wood School for Girls – approximately 0.6 miles
• Elmstead Woods station – approximately 0.8 miles
Combining generous proportions, elegant interiors and a highly convenient location, this impressive family home offers an excellent opportunity for buyers seeking space, flexibility and a superb setting.
Tenure Freehold
Local Authority Bromley Tax Band G
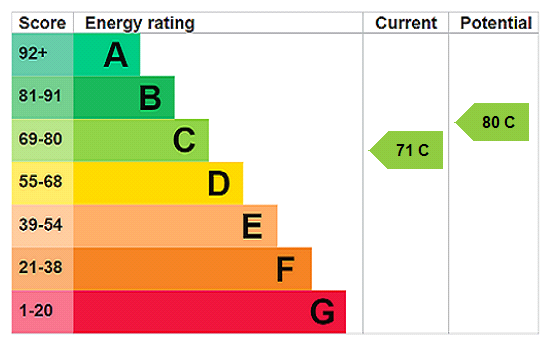
Energy Efficiency Rating C
Talk to Oliver Pettman from Langford Russell (Estate agents in Chislehurst)
Use our calculator to work out potential mortgage repayments and stamp duty costs. Please note, these calculators are for general interest only and must not be relied on. Speak to our Mortgage Scout team for further information and advice.
Dive into property knowledge
Visit the AcornIntel knowledge-base, our library of articles to help you make sense of all things property, or send your questions to our panel of property experts.
Get your property valued
Looking to sell or let your property? Get a free property valuation from one of our experts.