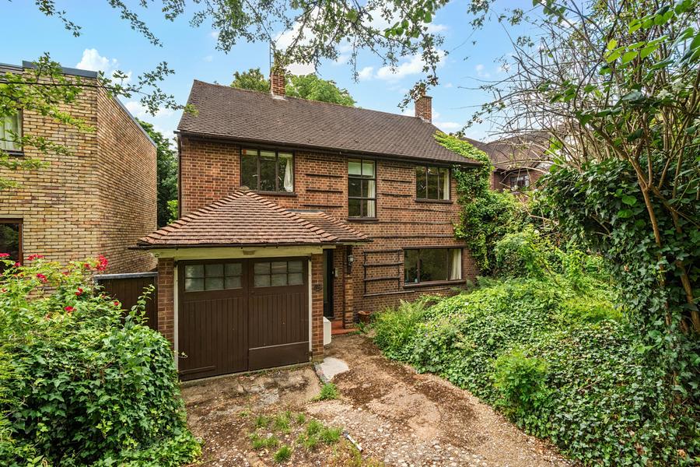
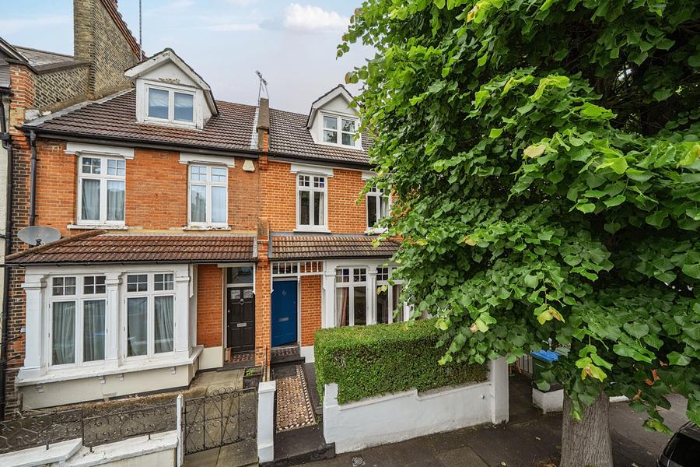
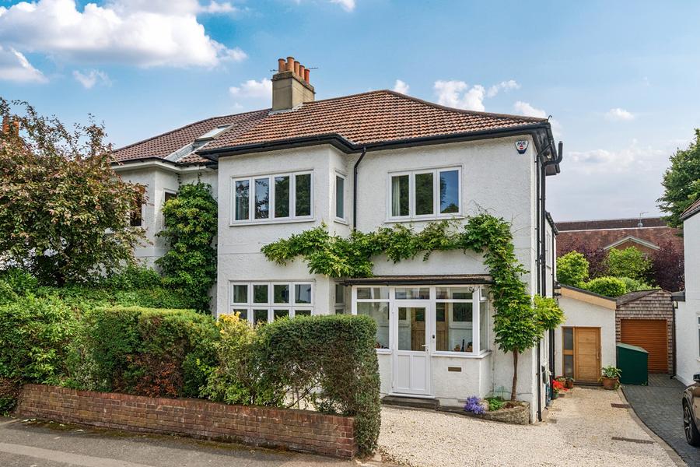
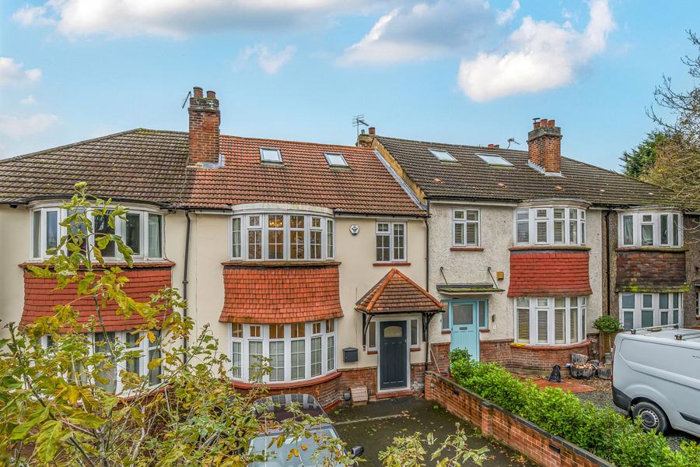
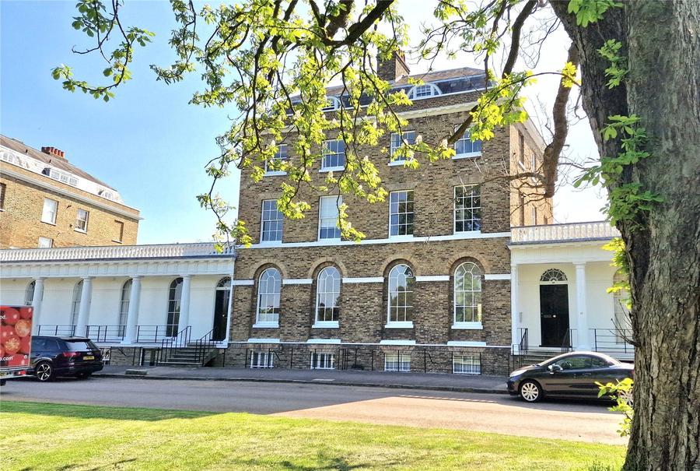
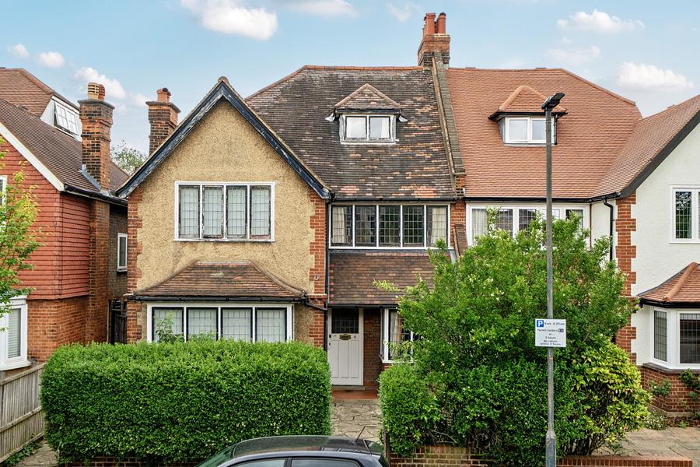
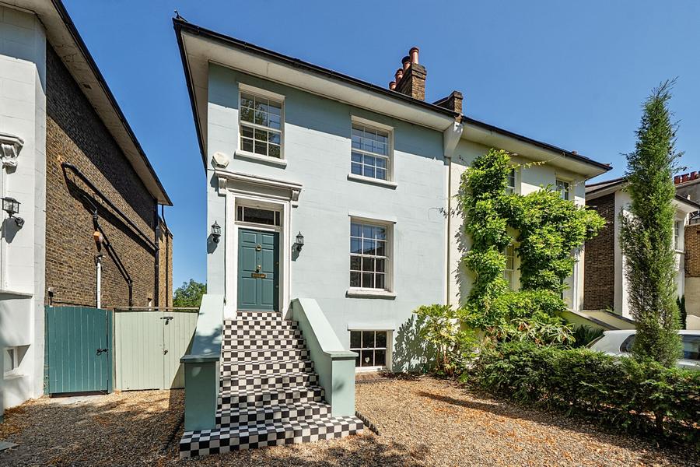
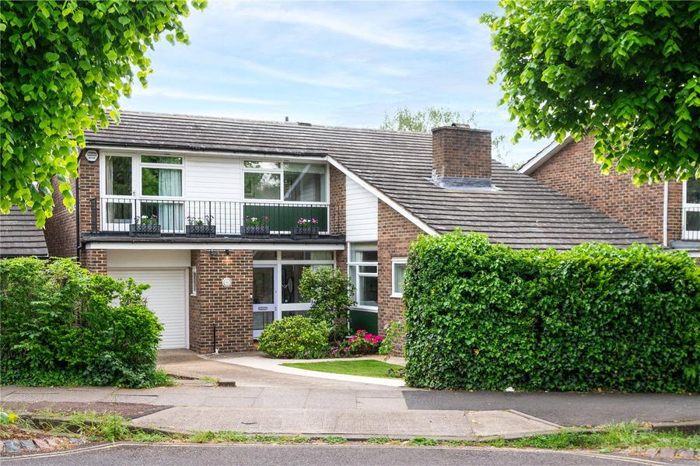
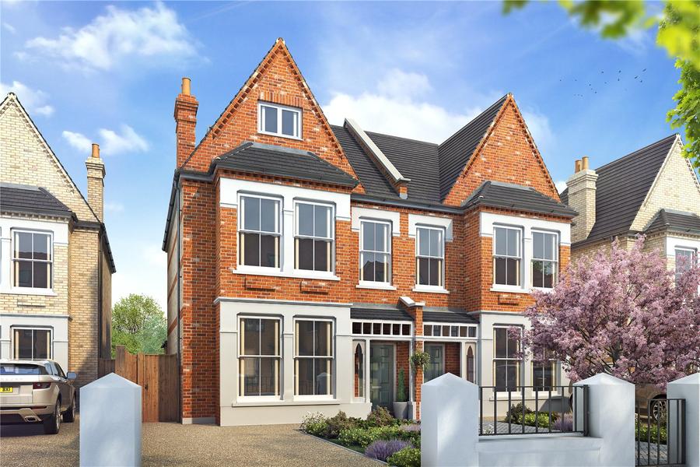
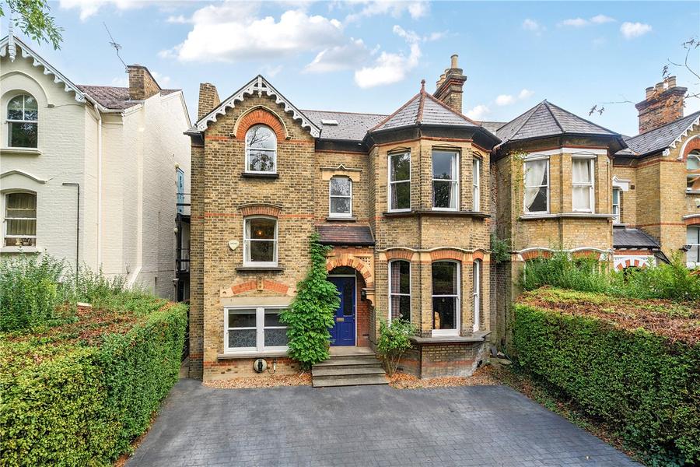
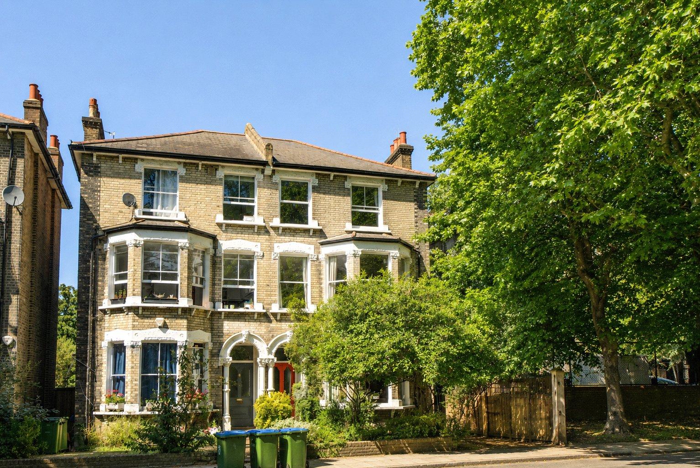
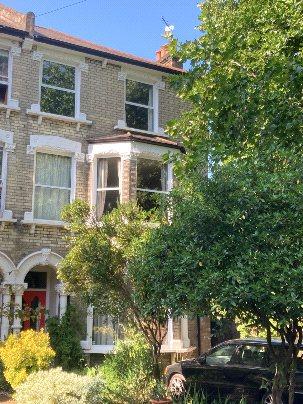
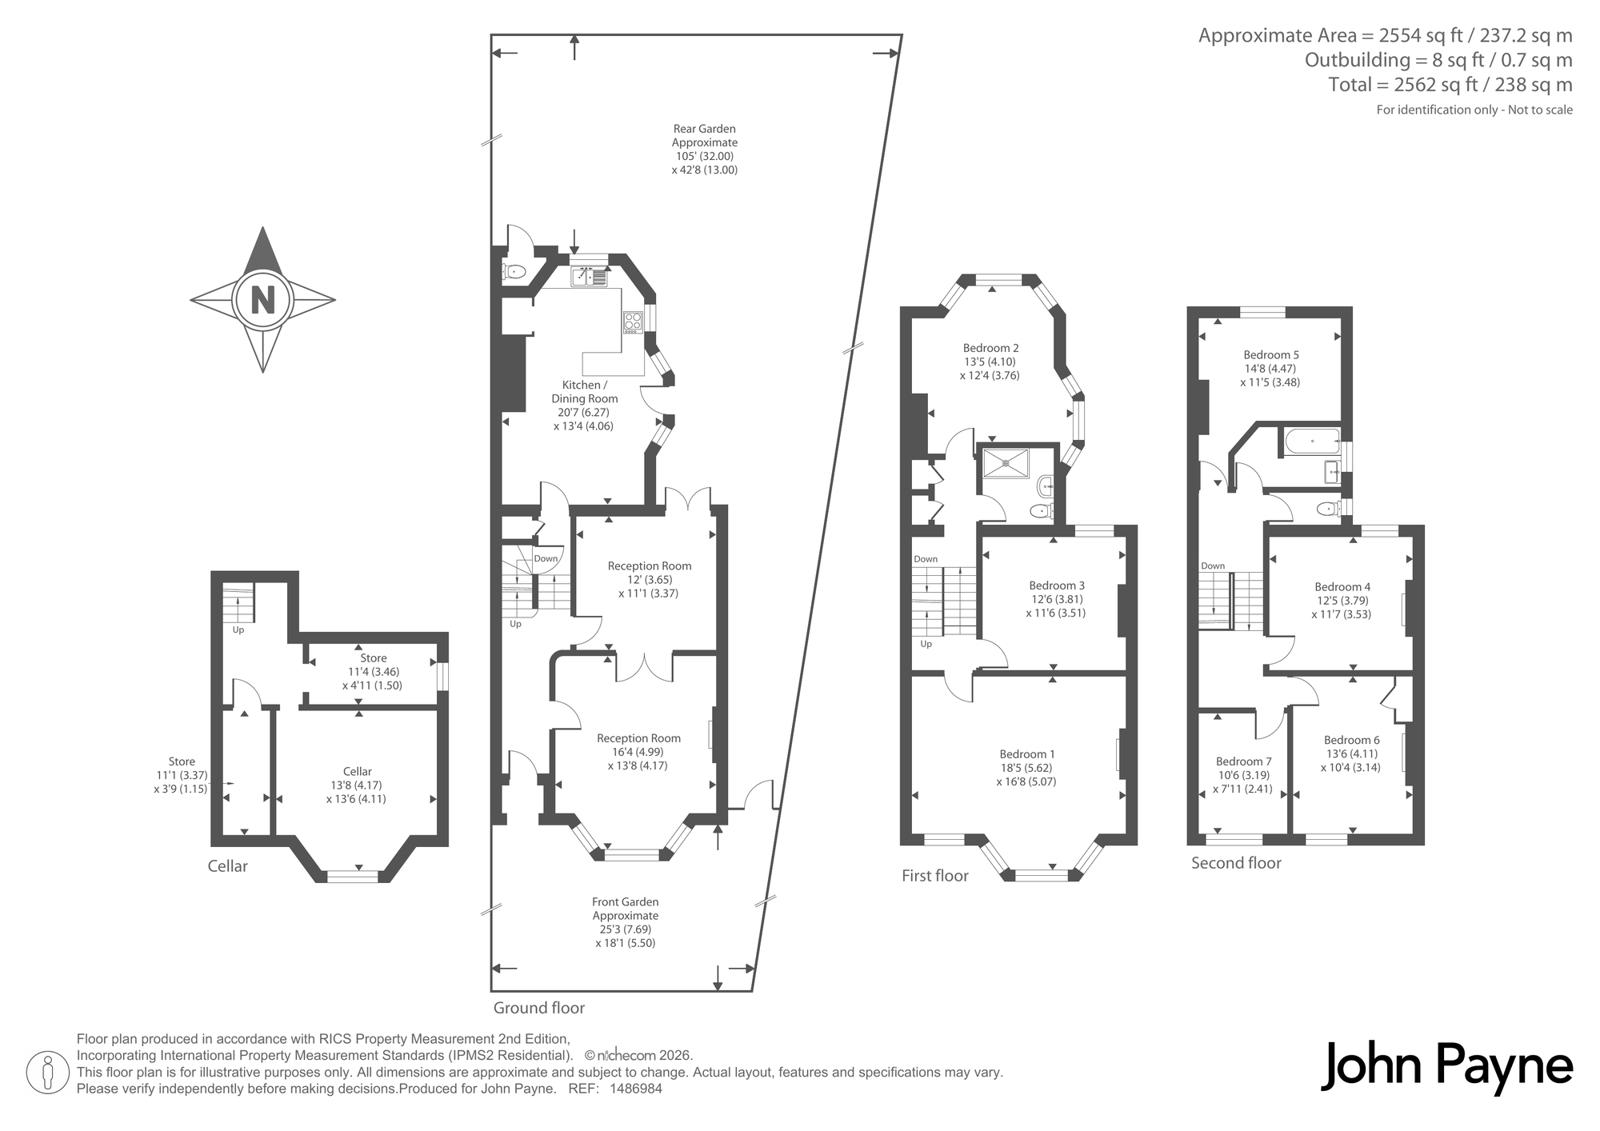
Occupying an enviable position on one of Blackheath's most prestigious tree-lined streets, this magnificent seven-bedroom semi-detached Victorian residence extends to approximately 2,562 sq ft (238 sq m) and represents a rare opportunity to acquire one of the area's finest period family homes. Located in the hub of the Royal Standard, walking distance to Blackheath and Westcombe Park station, and surrounded by everyday convenience, including an M&S Simply Food, Brothers Bakery and The Green Goddess.
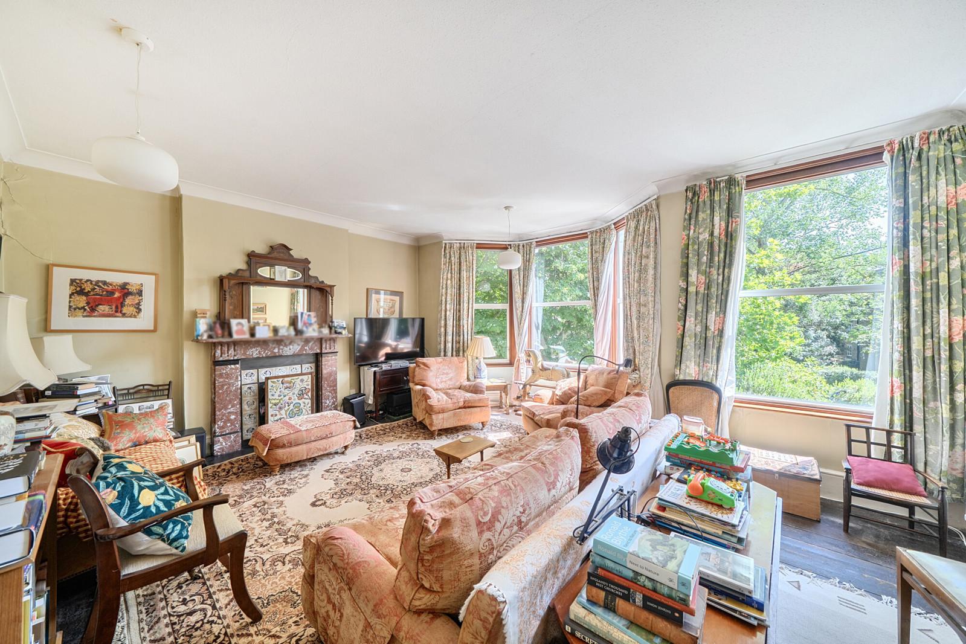
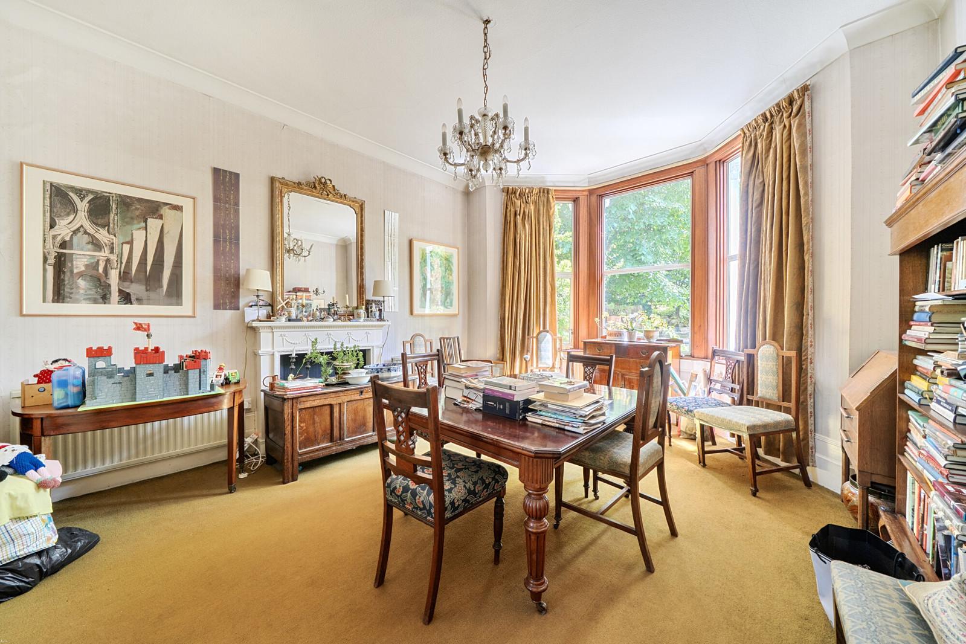
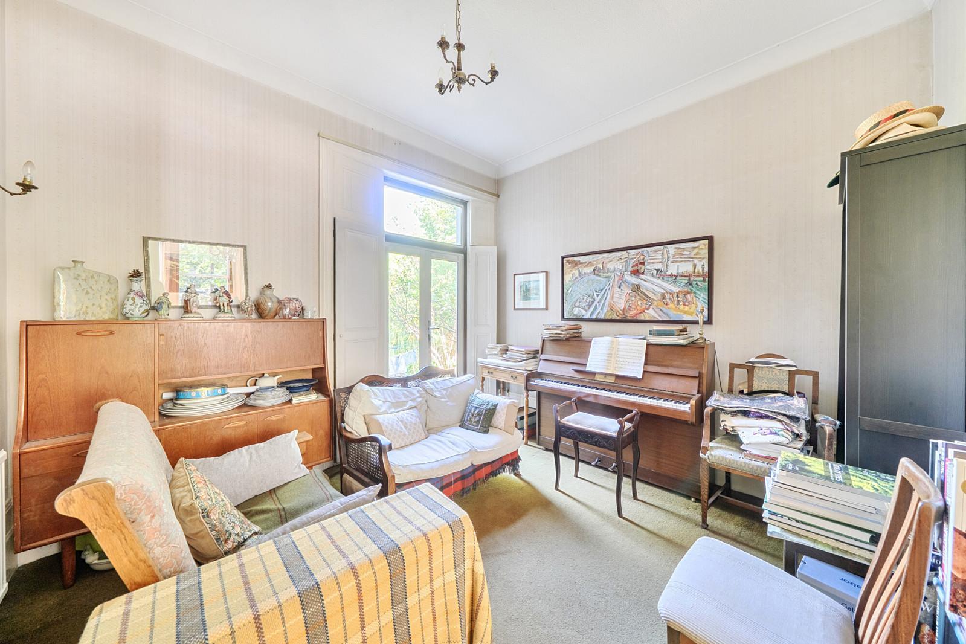
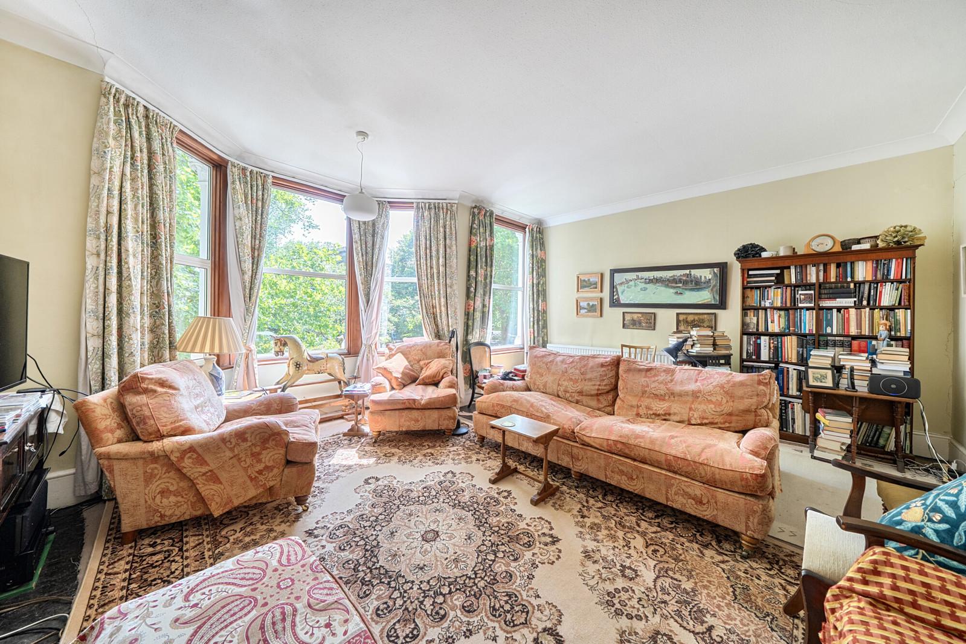
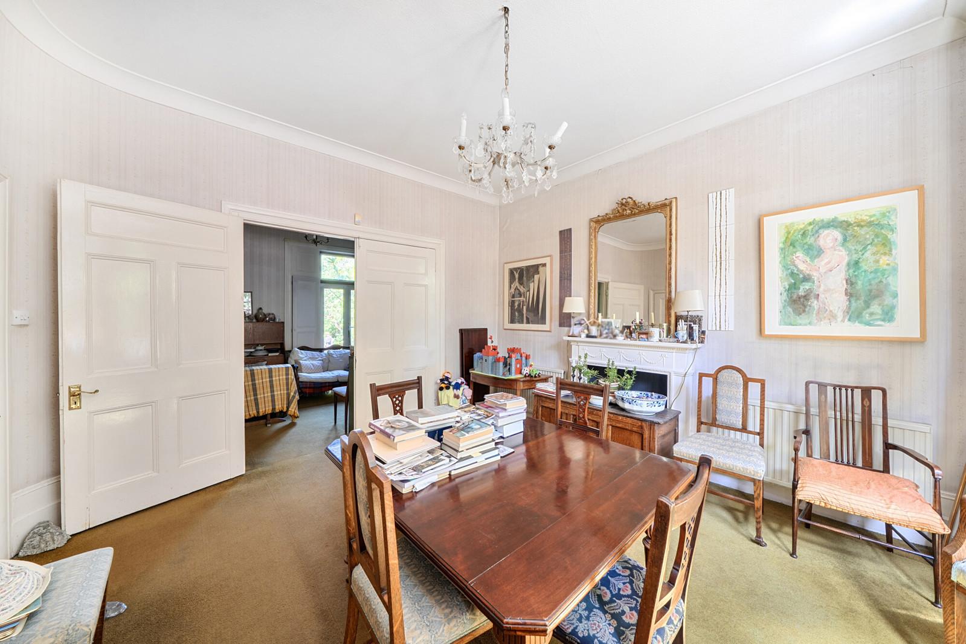
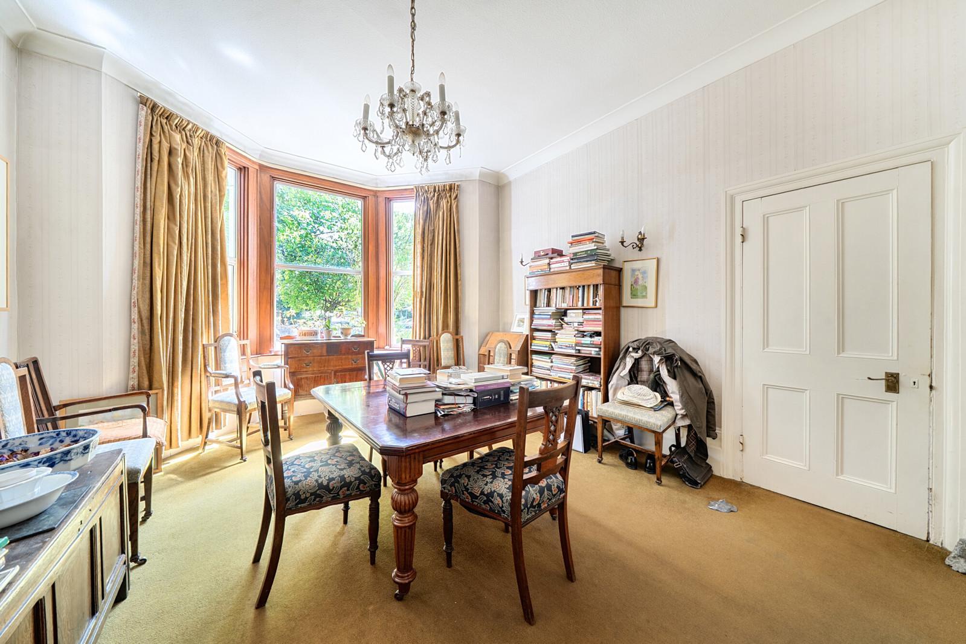
Behind its handsome Victorian façade, the house retains a wealth of original features, including soaring ceilings, intricate cornicing, impressive fireplaces, large bay windows, and wonderfully proportioned rooms flooded with natural light. Lovingly maintained over many years, the accommodation provides an ideal balance of comfortable family living today while offering exciting opportunities for sympathetic modernisation and enhancement.
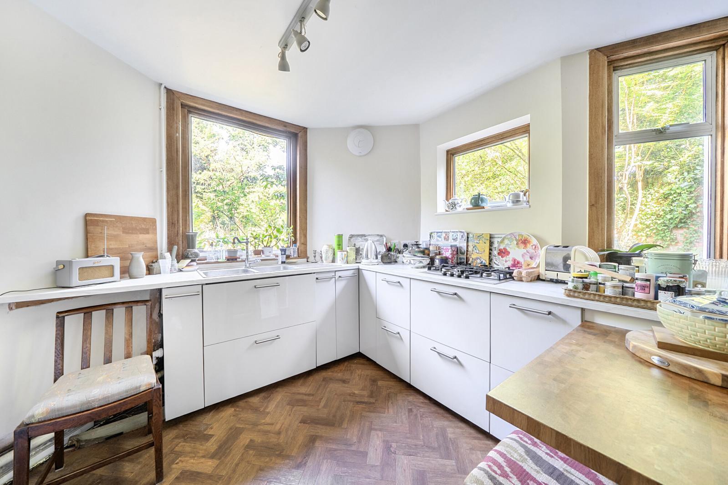
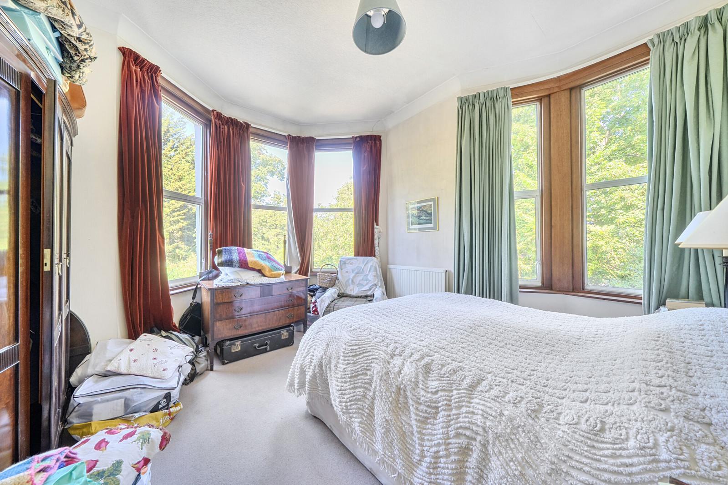
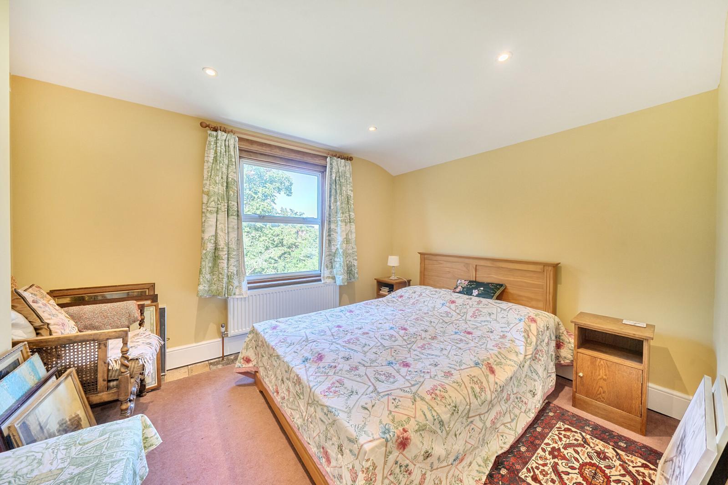
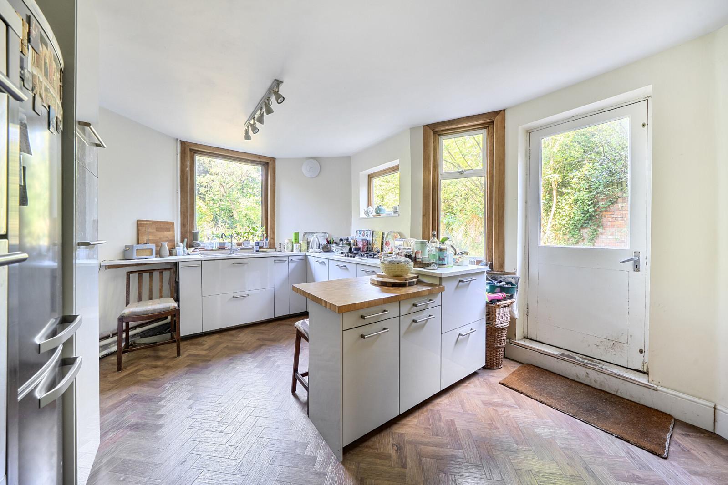
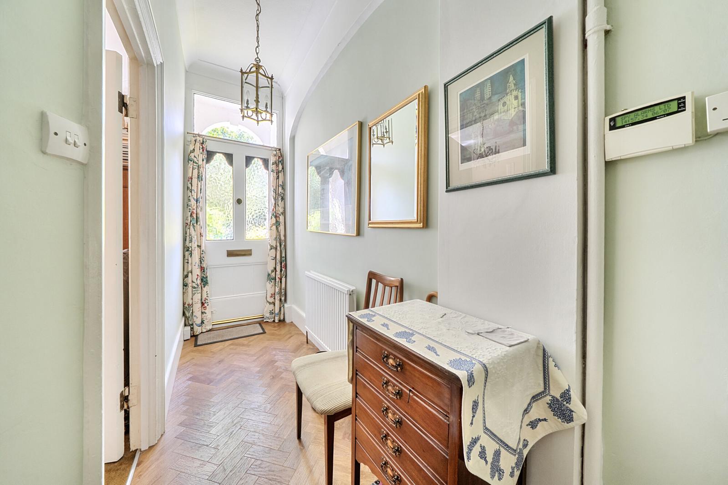
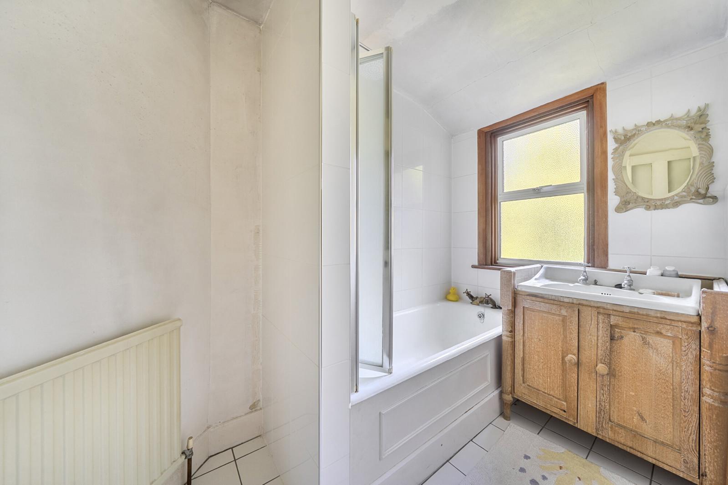
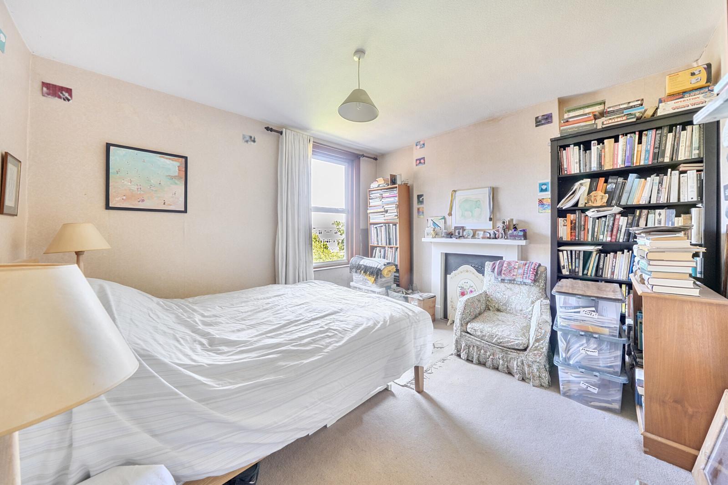
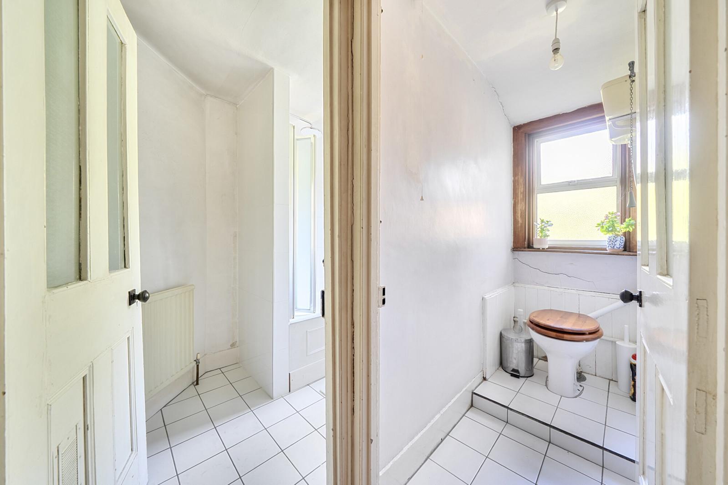
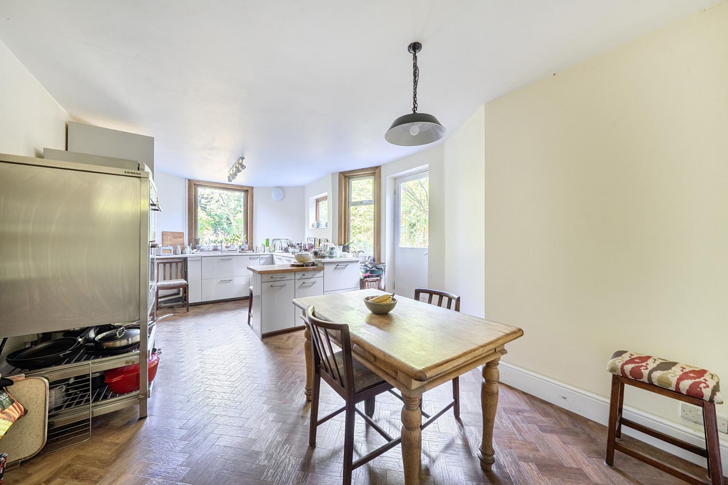
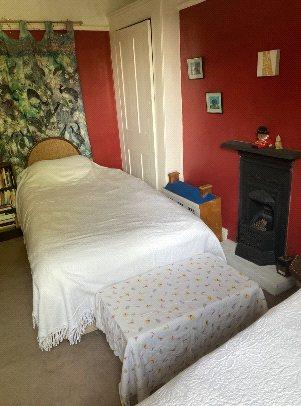
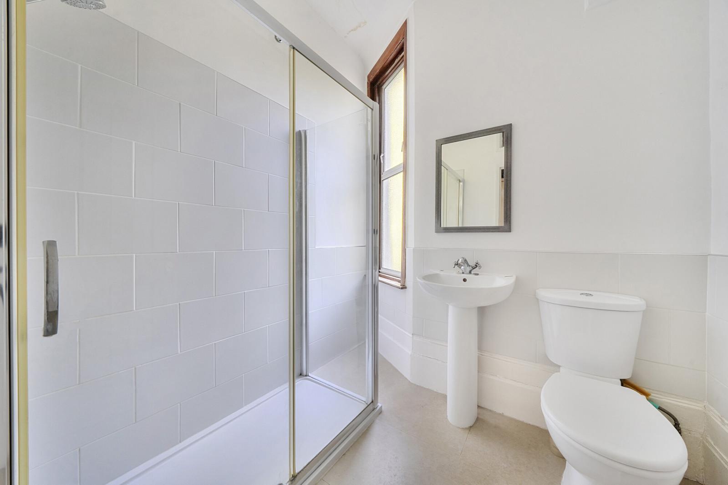
The ground floor is arranged around a welcoming entrance hall leading to two elegant reception rooms, offering superb spaces for both formal entertaining and everyday family life. To the rear, a generous 20'7" kitchen/dining room overlooks and opens onto the magnificent rear garden, presenting exciting potential to create an exceptional open-plan living space through extension, subject to the necessary planning permissions. Arranged across the first and second floors are seven well-proportioned bedrooms, providing remarkable flexibility for growing families, guest accommodation, or multiple home offices, complemented by two family bathrooms.
A substantial cellar currently provides excellent storage but also offers significant scope for conversion into additional accommodation, whether as a cinema room, gym, playroom, wine cellar, or self-contained guest suite, subject to the usual consents.
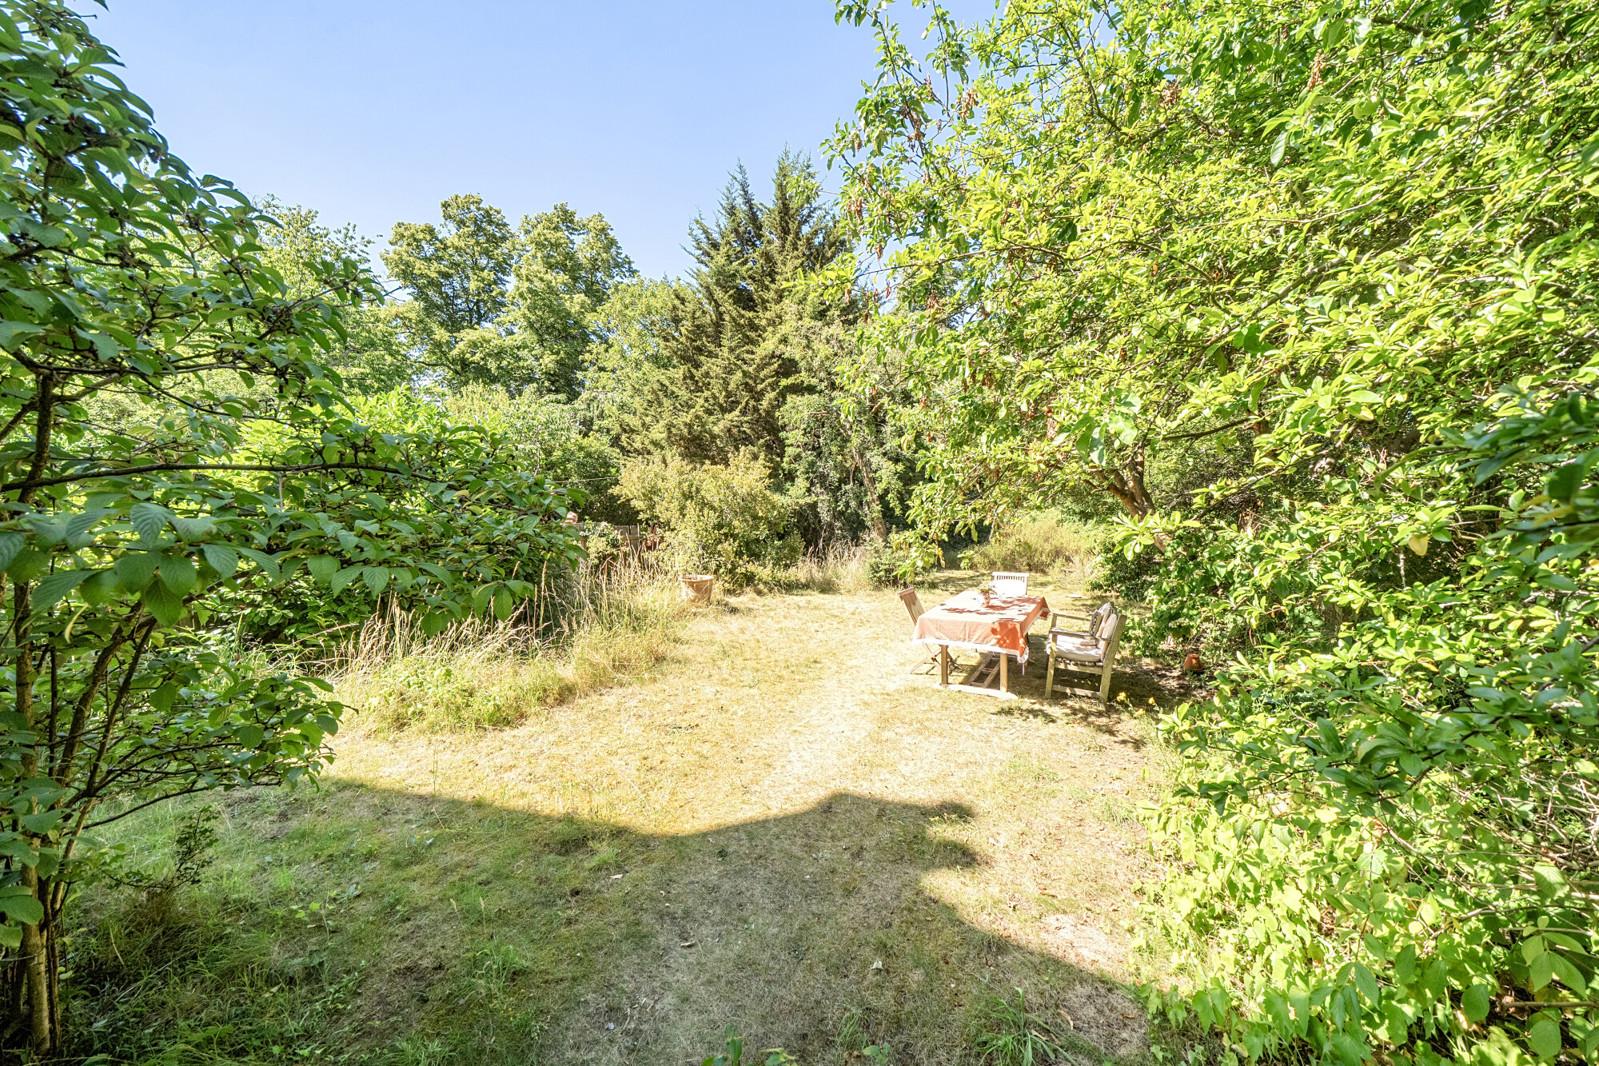
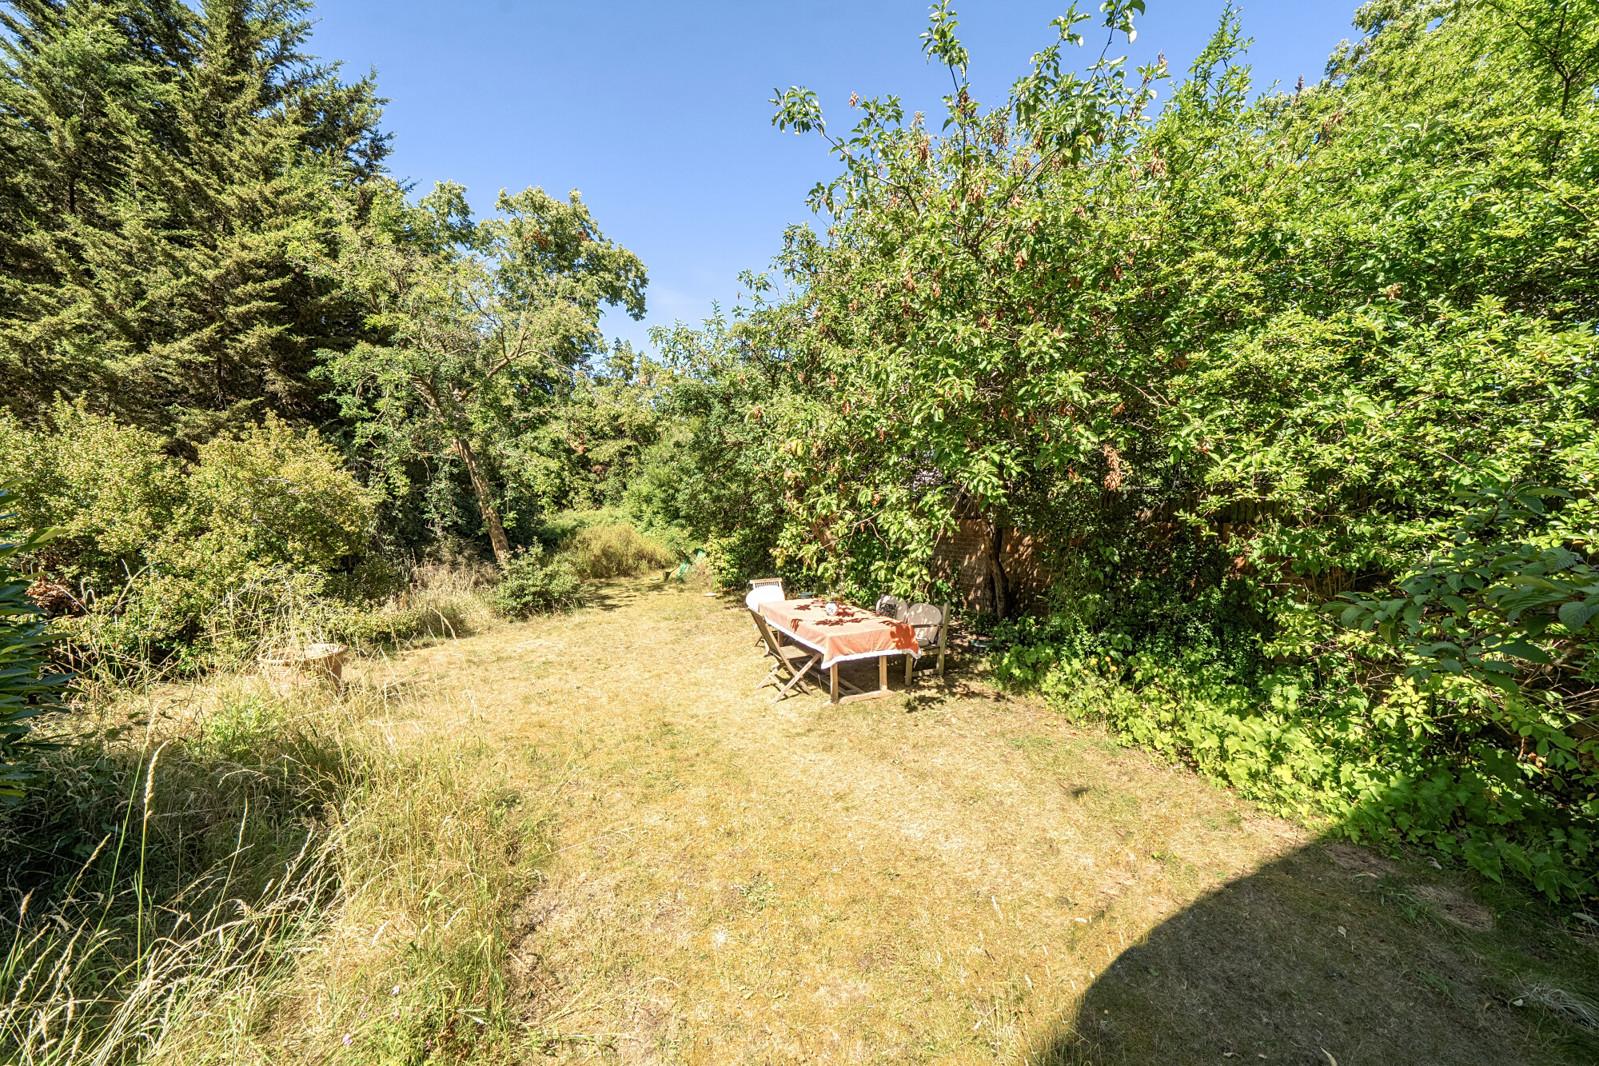
One of the property's defining features is its exceptionally wide rear garden, extending to approximately 105ft and noticeably broader than many neighbouring gardens on the road. The generous proportions also provide ample space to create a substantial detached garden office, studio, gym, or creative workspace, while still retaining an exceptional family garden.
The property offers considerable further potential to enhance both its size and functionality. Subject to the necessary planning permissions and building regulations, there is excellent scope to extend the rear, side, convert the basement, remodel the internal layout, and further maximise the accommodation, enabling an incoming purchaser to create one of Blackheath's most impressive Victorian homes.
To the front, the property benefits from the rare advantage of generous off-street parking, while its position on one of Blackheath's most desirable leafy streets, The Royal Standard. Blackheath Village, the Heath itself, highly regarded schools, independent cafés, boutique shops, and excellent transport links all within easy reach. Mainline at Blackheath or Westcombe Park are within walking distance, plus the Jubilee Line and DLR at North Greenwich and Cutty Sark respectively.
The Royal Borough of Greenwich - Council Tax Band - G
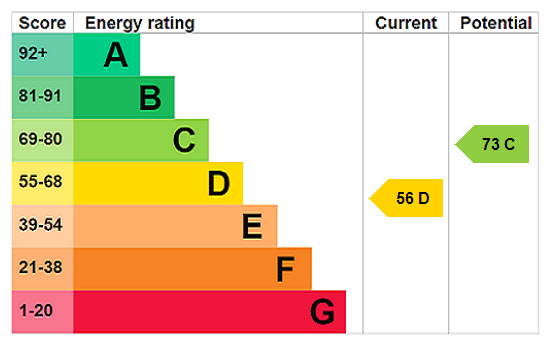
Energy Efficiency Rating - D
Talk to Will McElligott from John Payne (Estate agents in Blackheath Standard)
Use our calculator to work out potential mortgage repayments and stamp duty costs. Please note, these calculators are for general interest only and must not be relied on. Speak to our Mortgage Scout team for further information and advice.
Dive into property knowledge
Visit the AcornIntel knowledge-base, our library of articles to help you make sense of all things property, or send your questions to our panel of property experts.
Get your property valued
Looking to sell or let your property? Get a free property valuation from one of our experts.