**GUIDE PRICE £575,000 - £600,000**
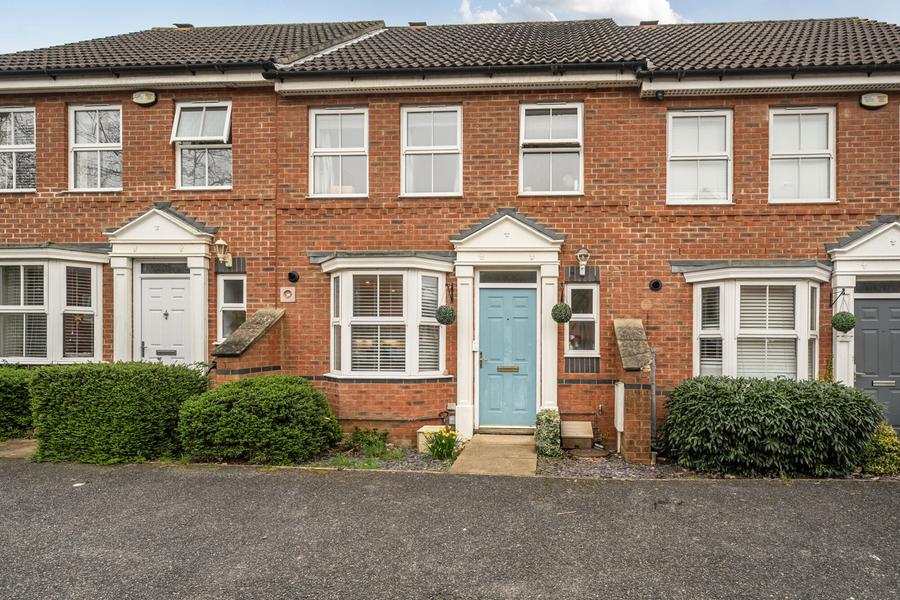
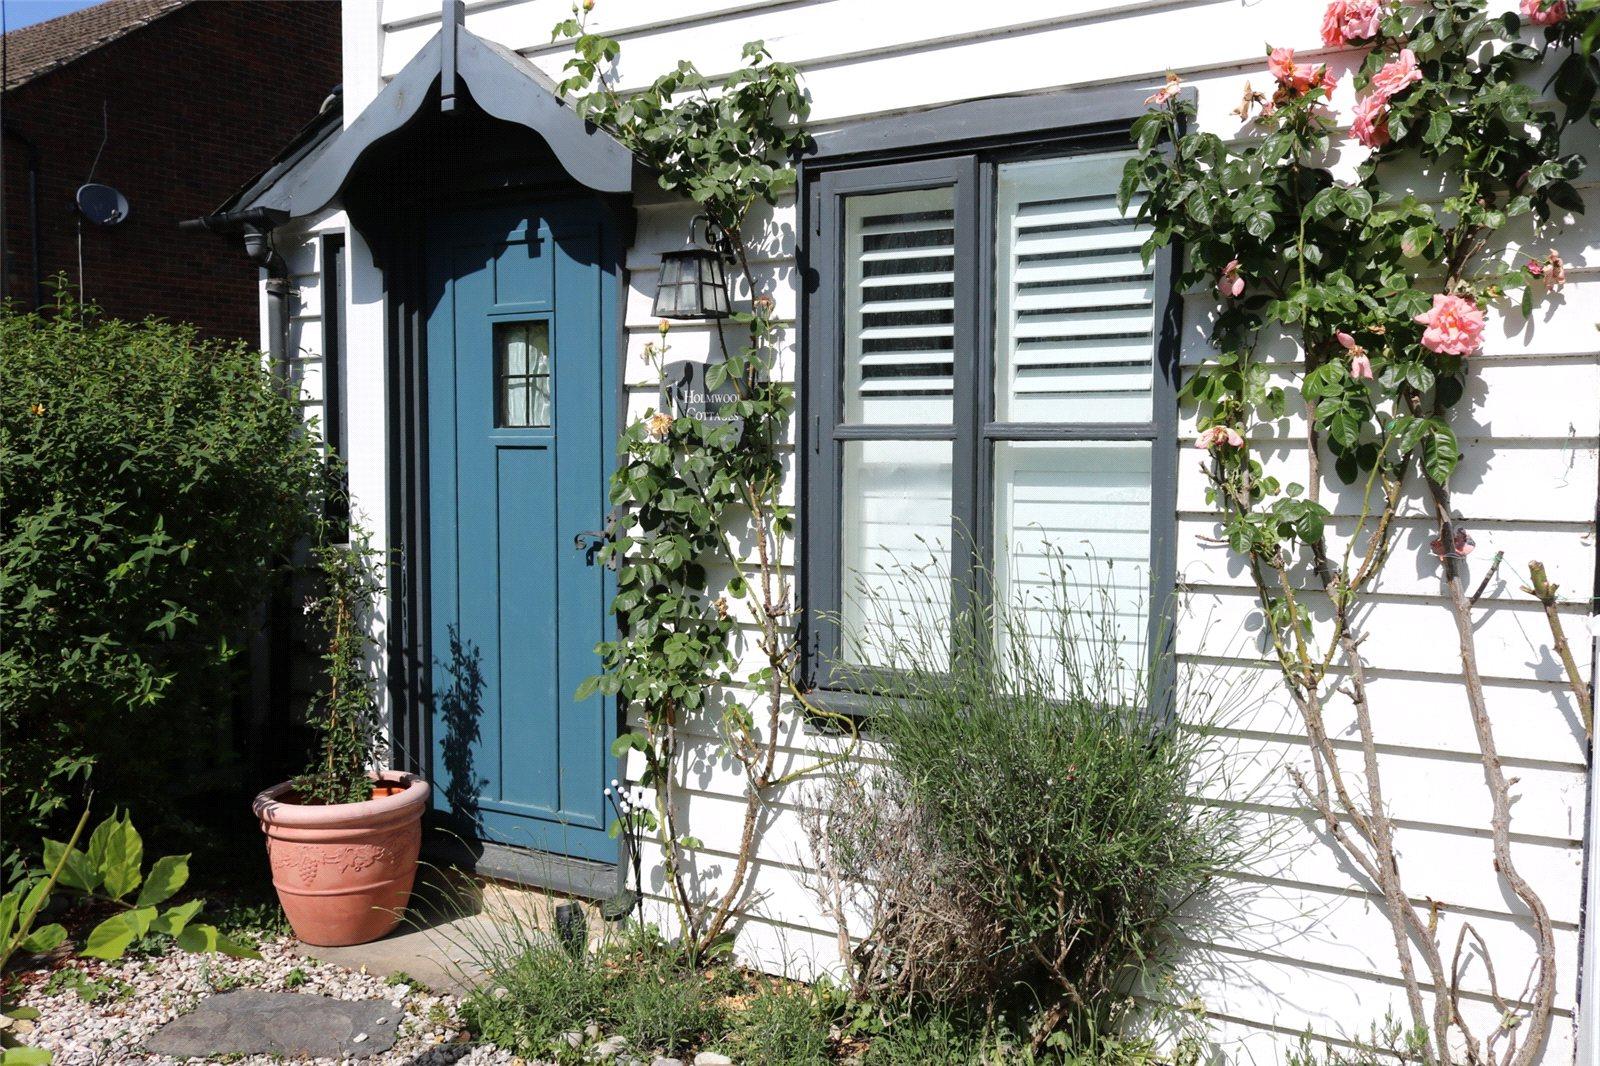
A charming and beautifully presented cottage, thoughtfully refurbished to provide a stylish and versatile family home, with a generous rear garden, integrated swim spa and designated parking.
Currently cherished as a family home, this delightful cottage combines period character with a range of contemporary improvements. The property benefits from two entrances, providing flexibility for both formal and everyday access.
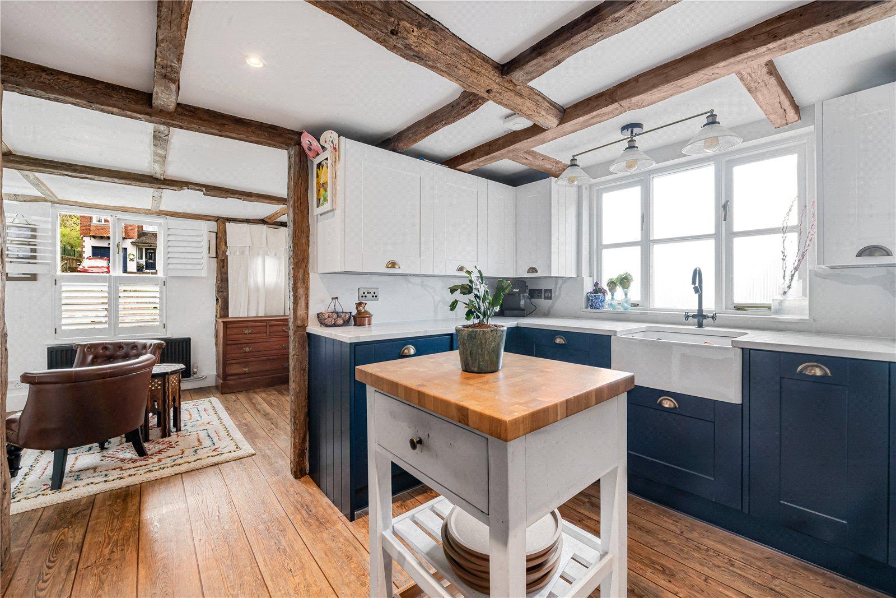
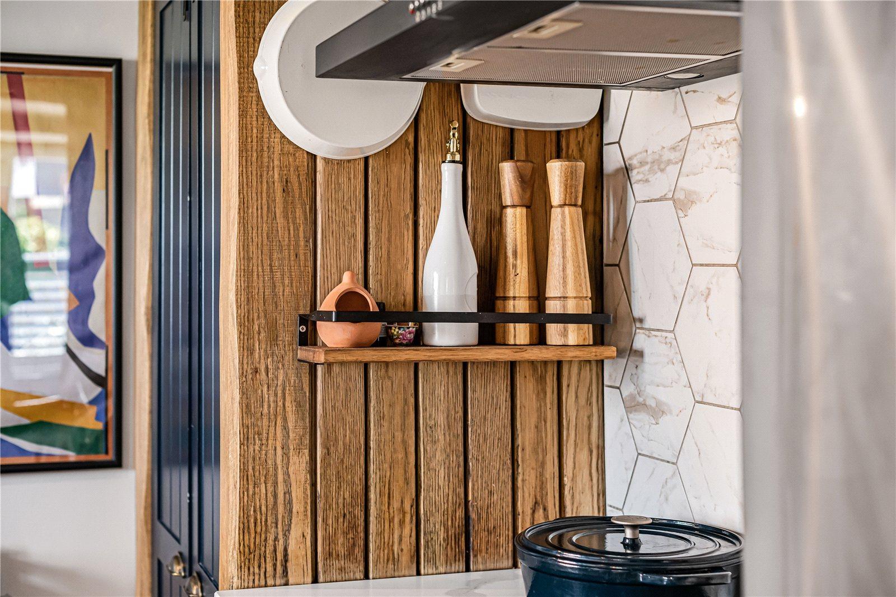
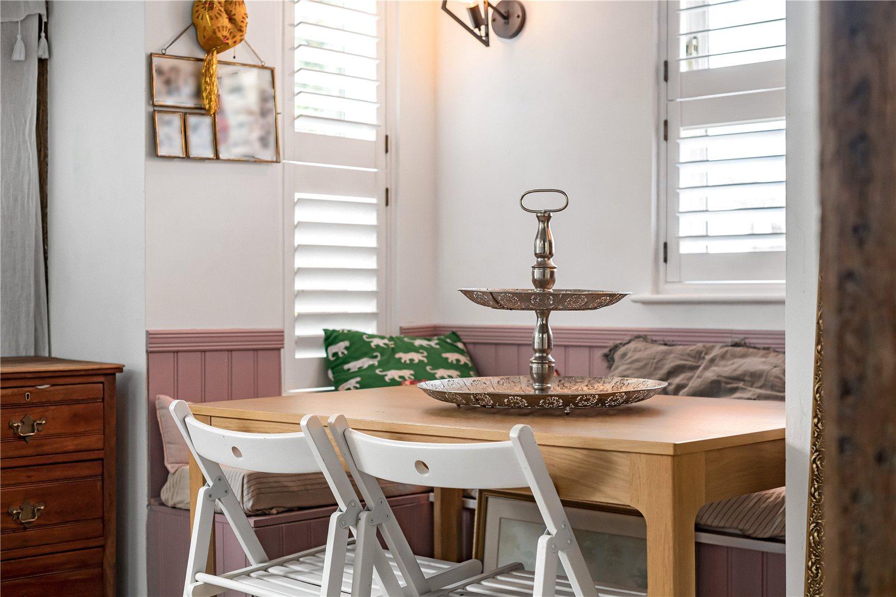
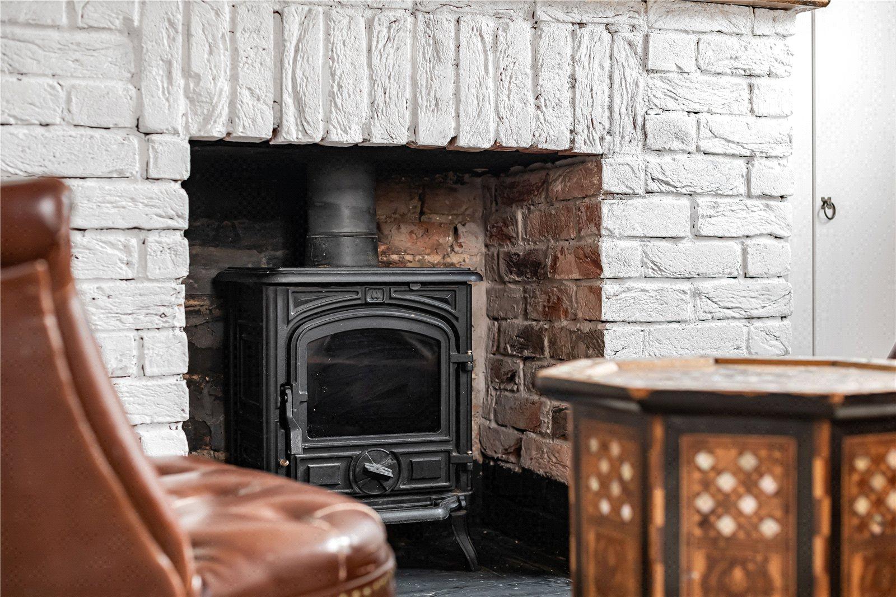
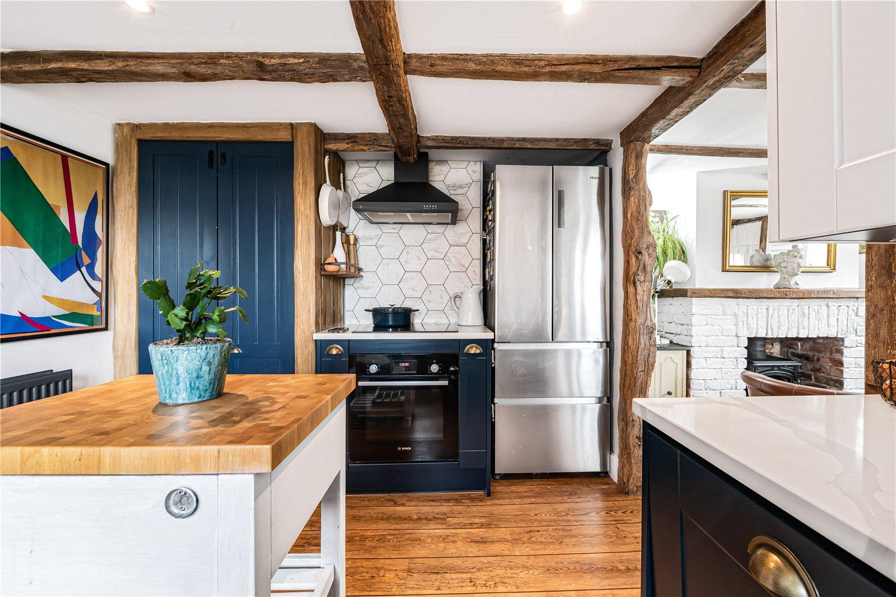
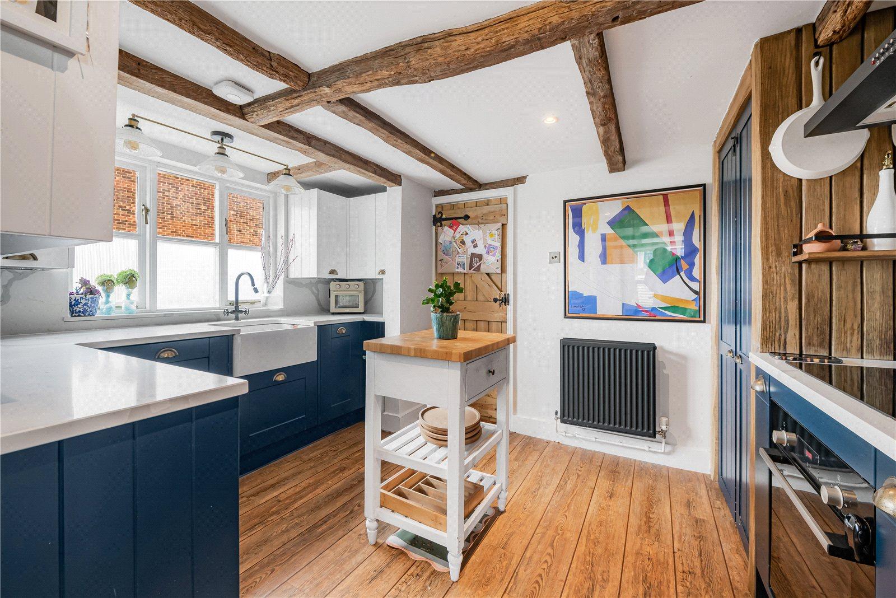
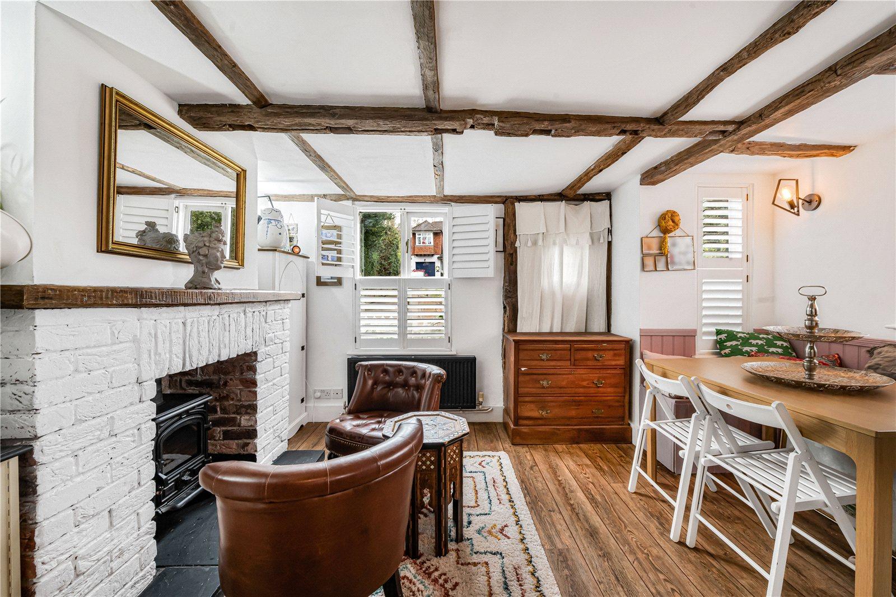
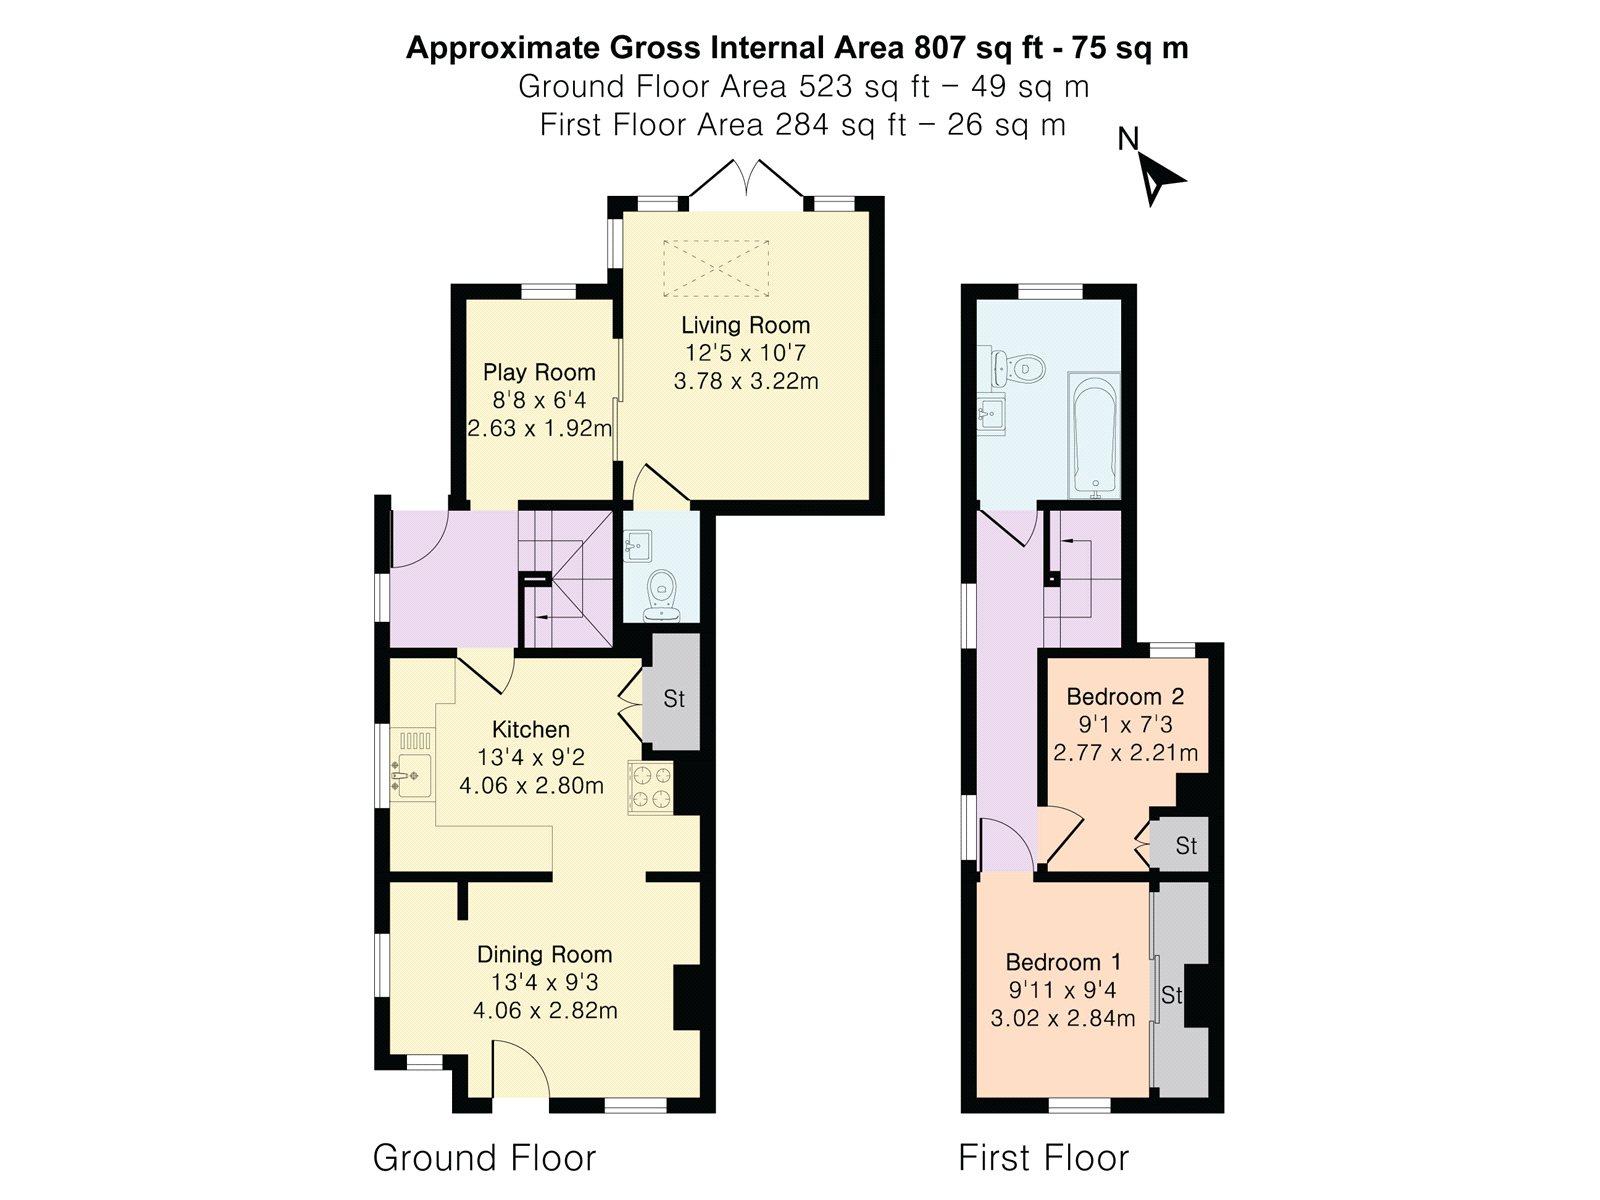
The principal entrance is approached via the front garden and opens into an entrance porch, leading directly into the dining room. This welcoming reception space features a bespoke made-to-measure seating area, fireplace, exposed beams and attractive Amtico flooring, which continues seamlessly into the adjoining modern kitchen. The kitchen has been stylishly fitted with Quartz work surfaces, a traditional butler sink and a comprehensive range of integrated appliances.
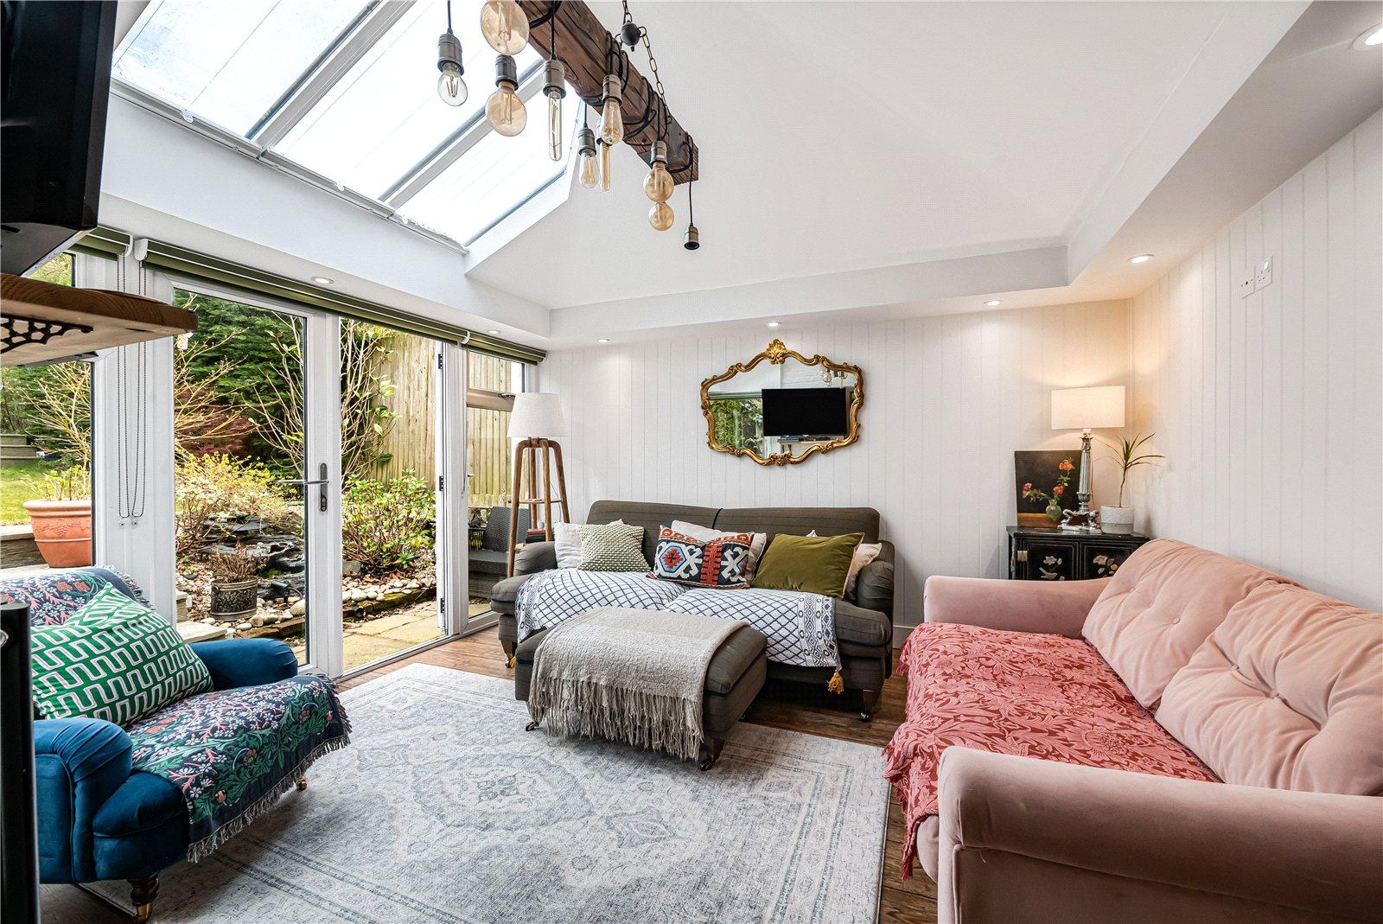
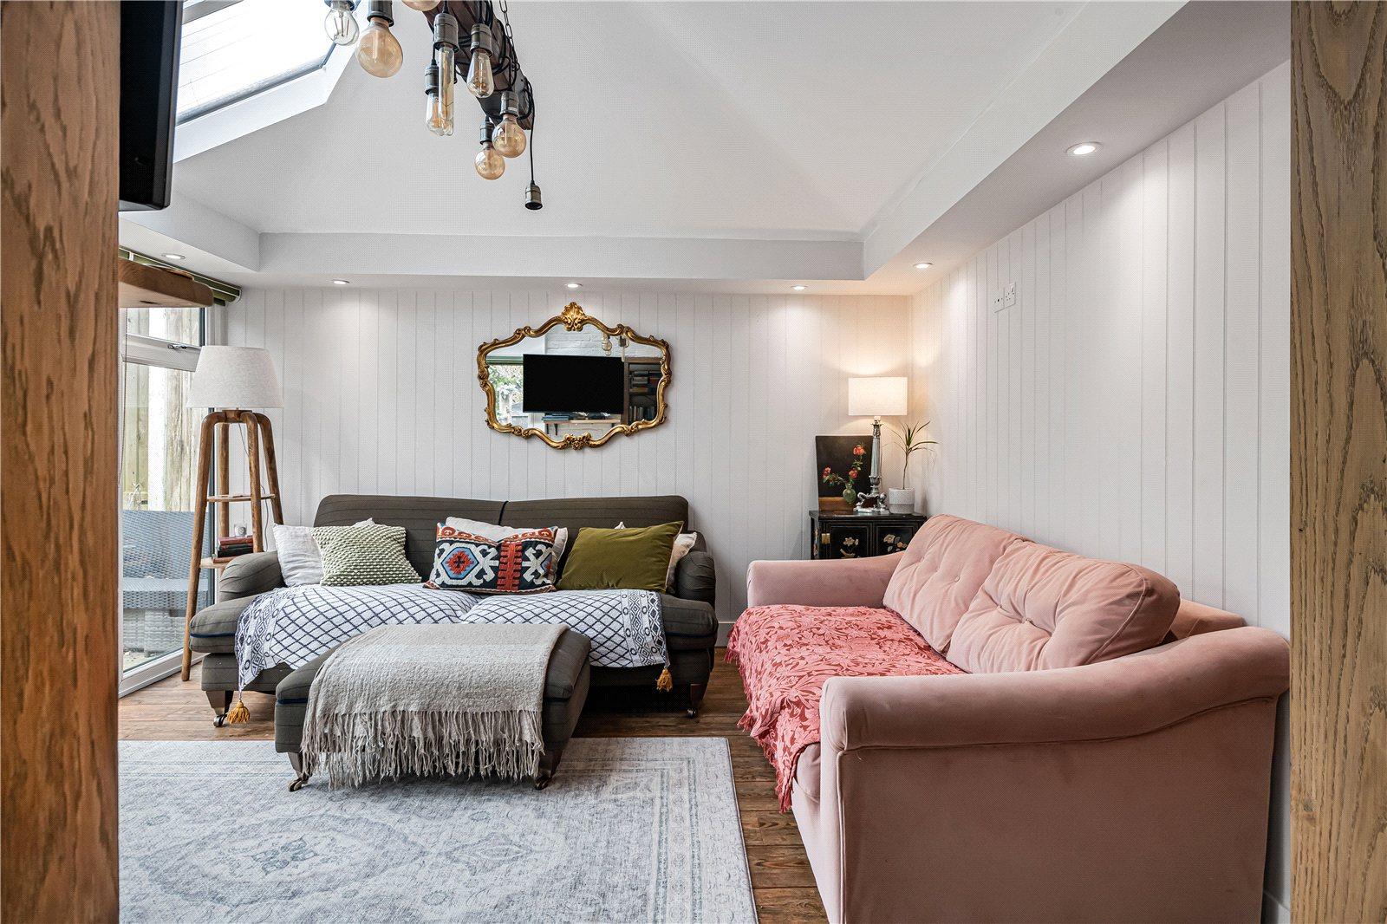
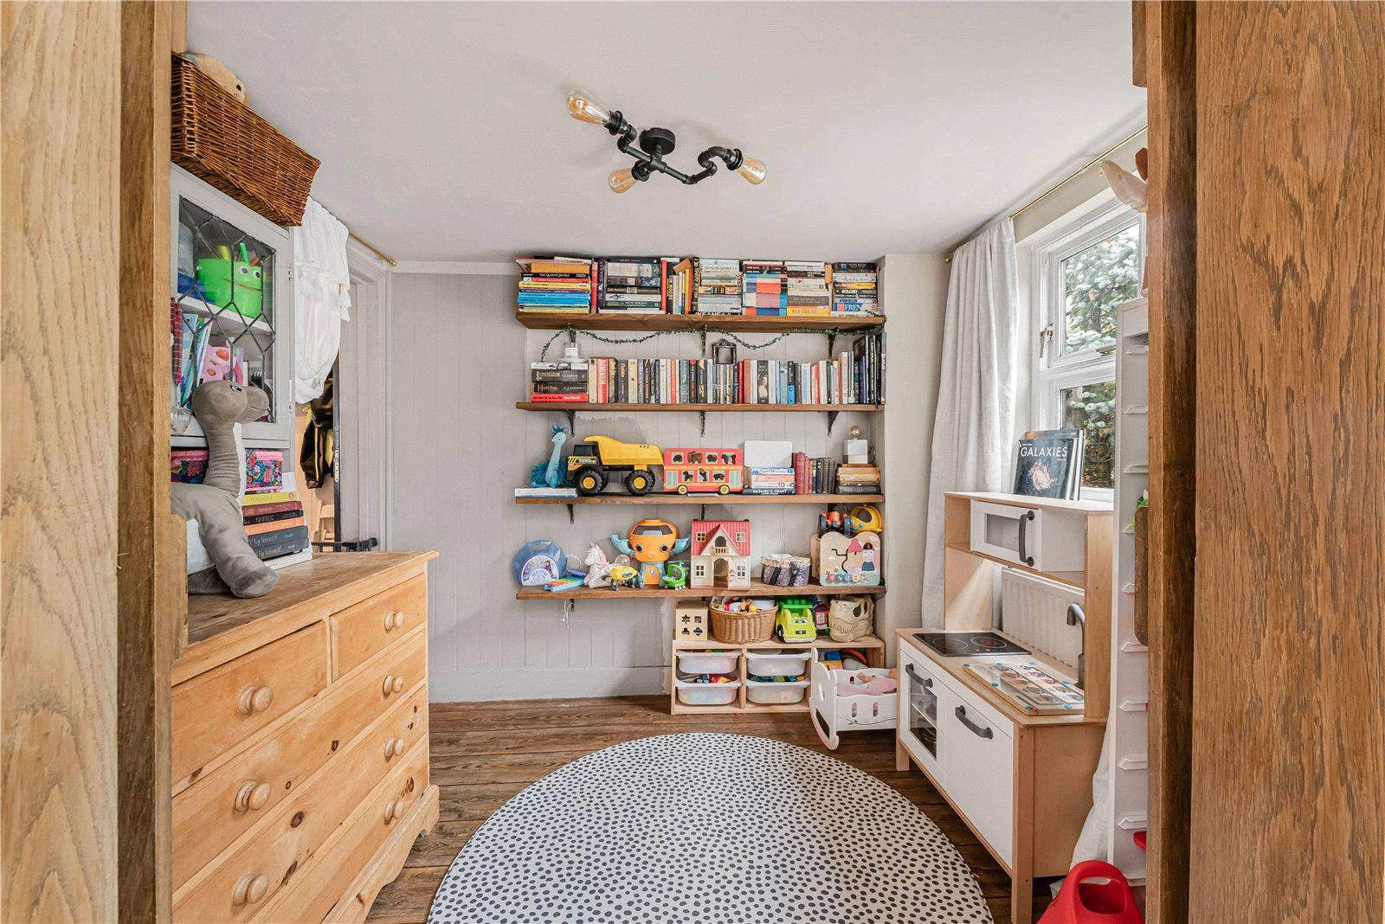
A second entrance, ideally positioned for day-to-day family life, is accessed from the hallway. The hallway incorporates bespoke understairs storage and provides access to the rear of the ground floor, where there is a versatile study/playroom. This leads through to a bright and spacious family room, with a ground floor cloakroom and French doors opening directly onto the rear garden.
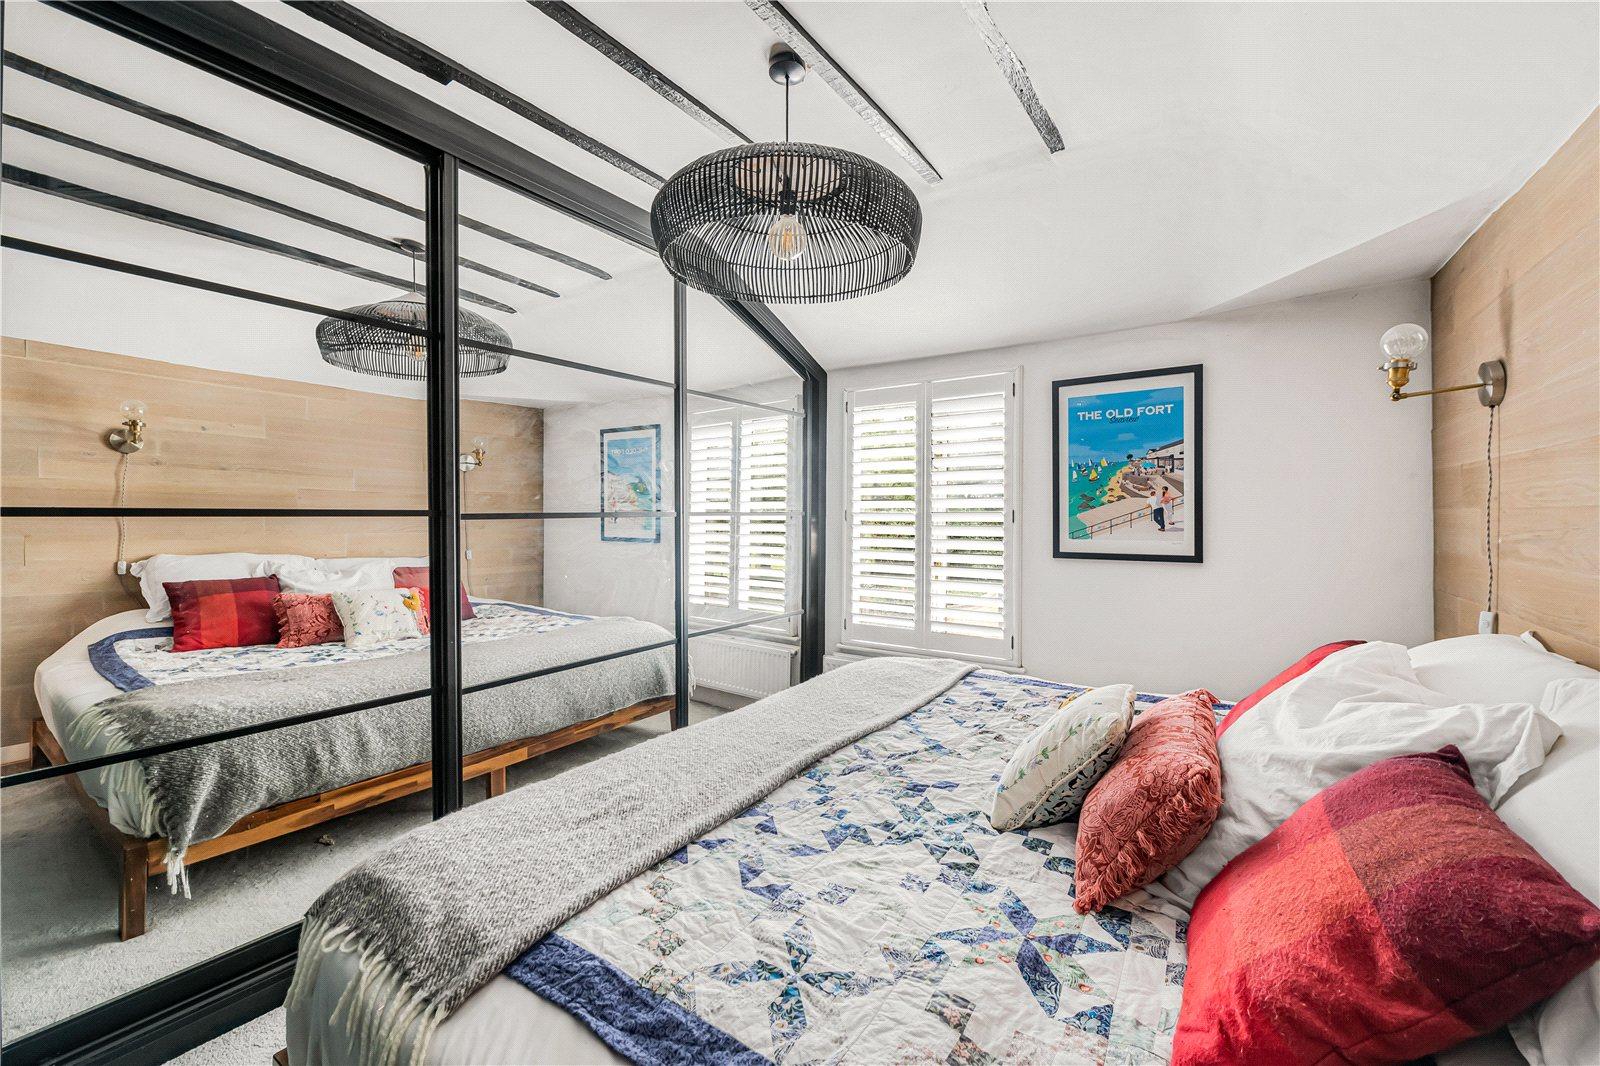
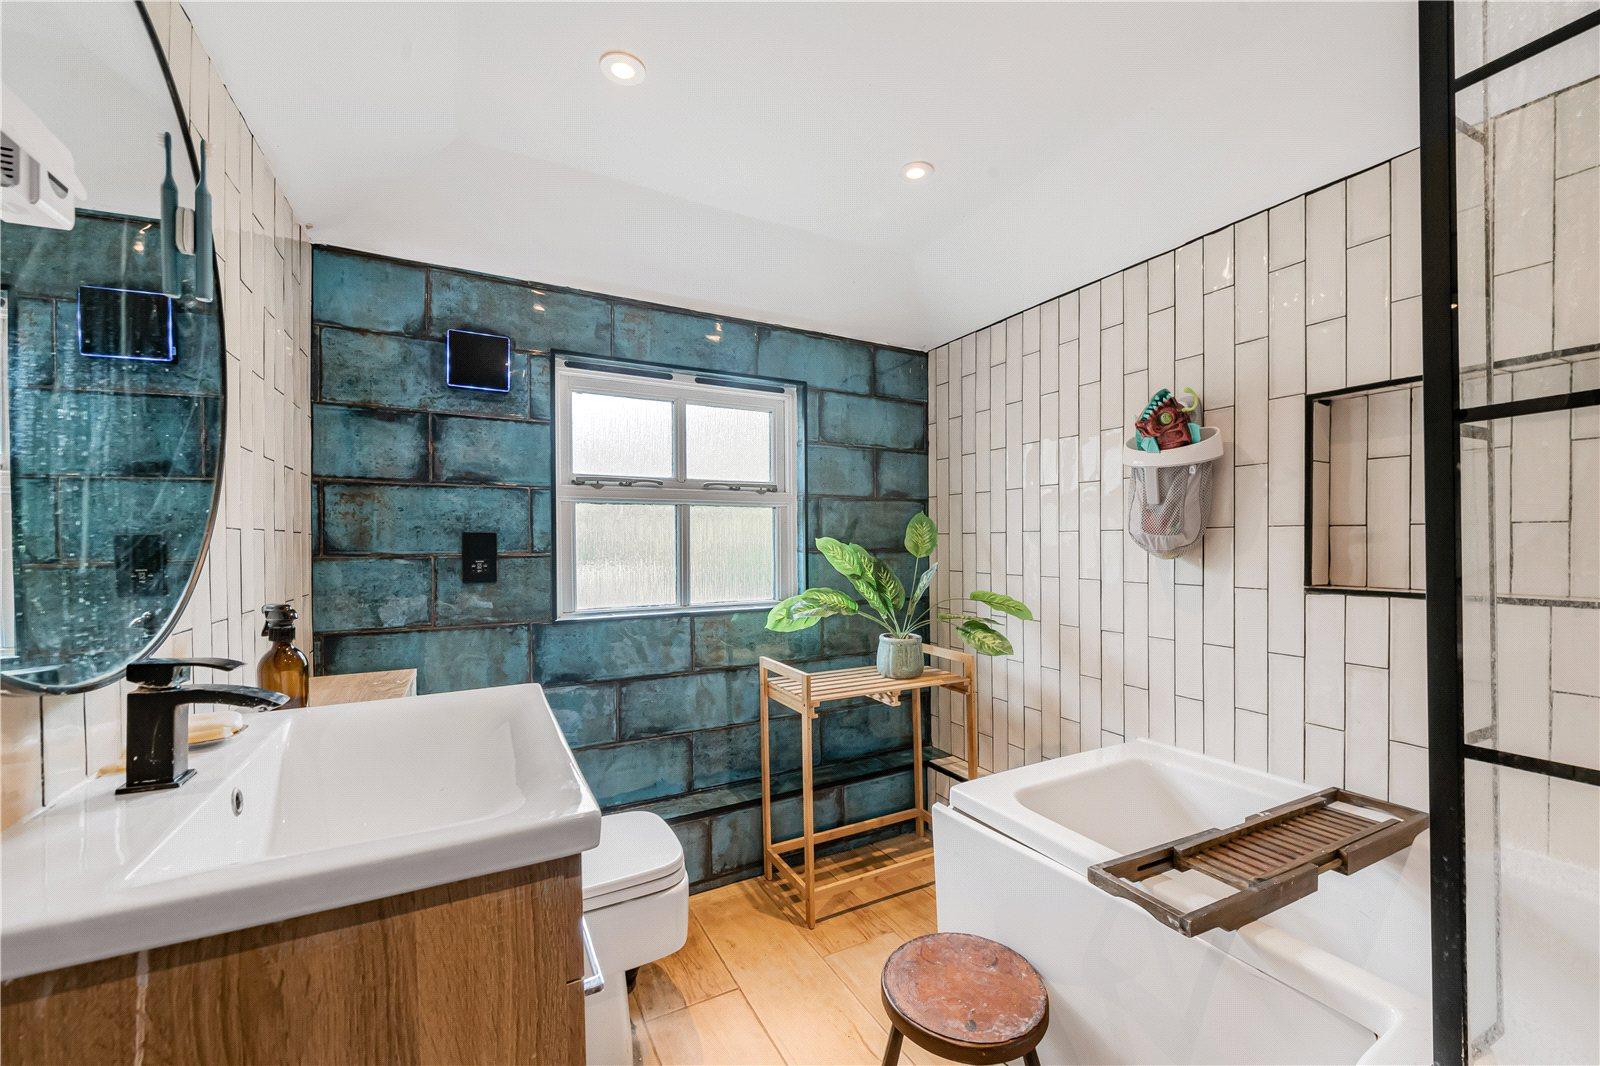
On the first floor are two well-proportioned bedrooms, both benefiting from fitted wardrobes. The principal bedroom features fitted wardrobes with LED sensor lighting and an integrated television. The family bathroom benefits from contemporary fittings and underfloor heating.
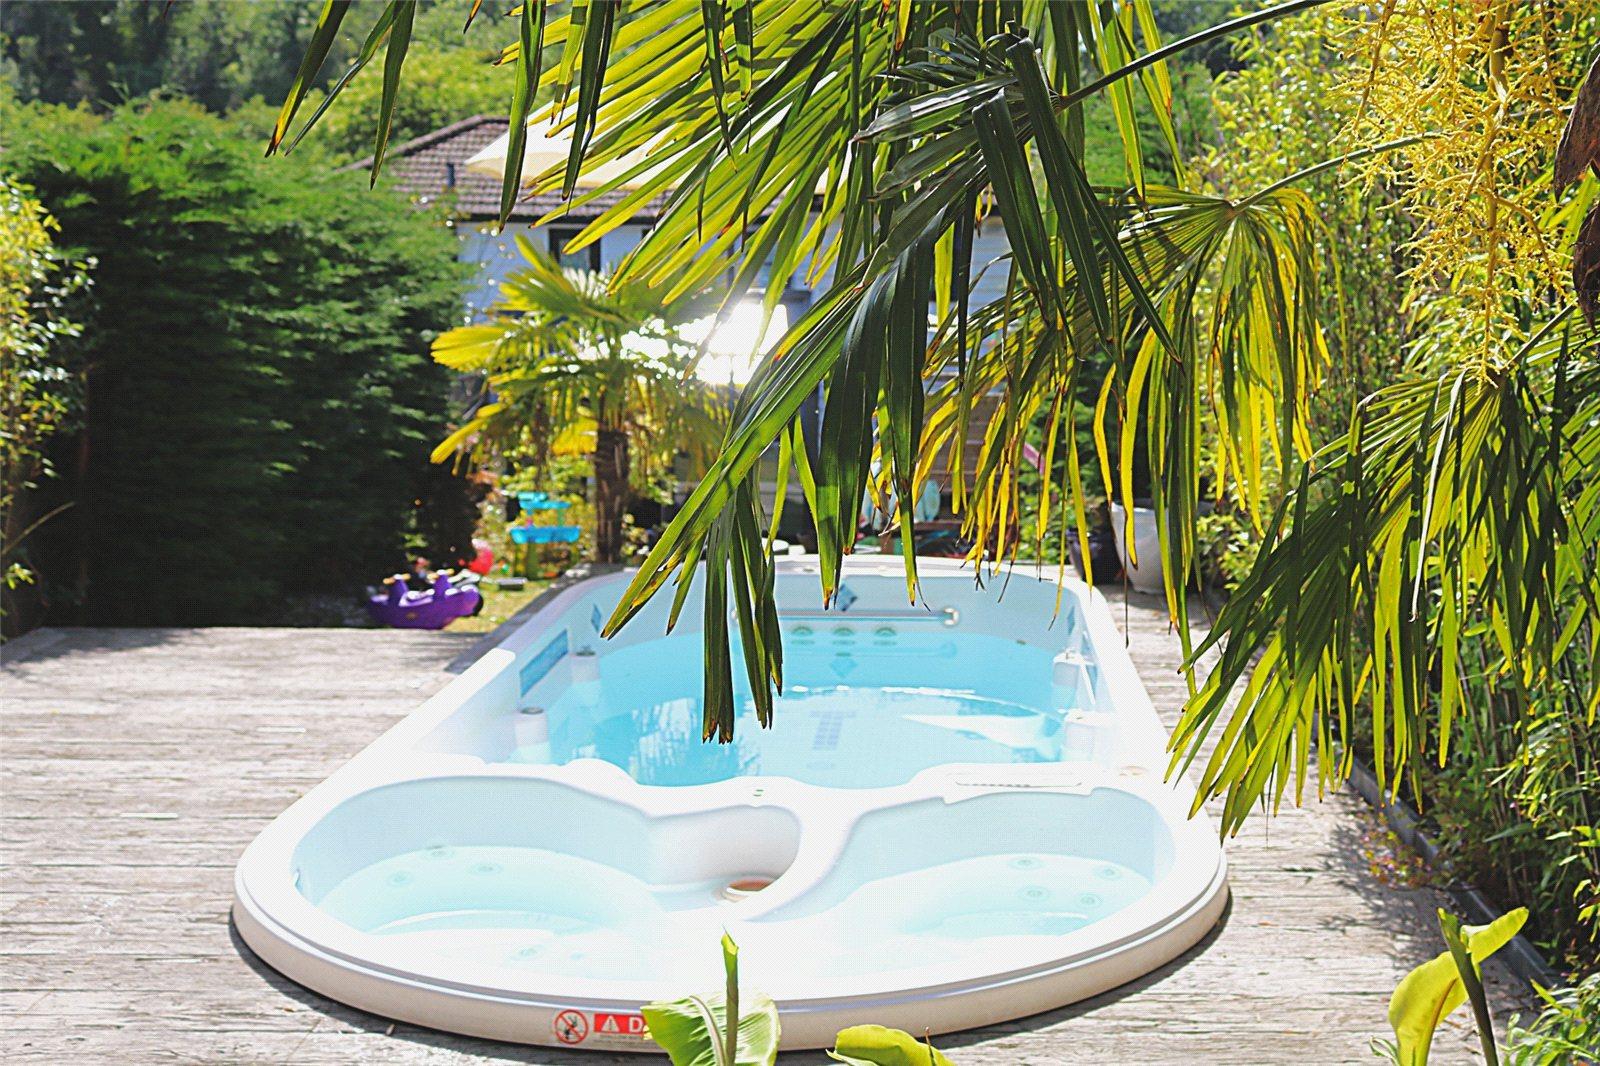
The rear garden is a particular feature of the property and has been thoughtfully landscaped to create a number of distinct areas for relaxation and entertaining. There is a central lawn with established border planting and hedging providing a good degree of privacy. A raised Millboard deck, supported by a steel frame, incorporates an integrated swim spa, creating an impressive space for year-round enjoyment. Beyond this is a tiled dining terrace, ideally suited to al fresco dining, barbecues and relaxed outdoor entertaining, complemented by an attractive water feature.
The garden extends considerably to the rear, where a dedicated parking area provides valuable off-road parking.
Pratts Bottom offers an appealing combination of village living and convenient access to London and the surrounding road network. The village retains a strong community feel and provides a highly regarded pre-school and primary school, a popular gastropub and a selection of local shops and amenities.
For commuters, Chelsfield Station is approximately 1.8 miles away, with services reaching London Bridge in around 18 minutes. Orpington Station, approximately 3.8 miles distant, offers direct services to London Cannon Street, London Victoria and Blackfriars. The M25 is readily accessible via Junction 4, approximately 1.8 miles away, while Gatwick Airport can be reached in around 30 minutes.
Tenure Freehold
Local Authority Bromley Tax Band D
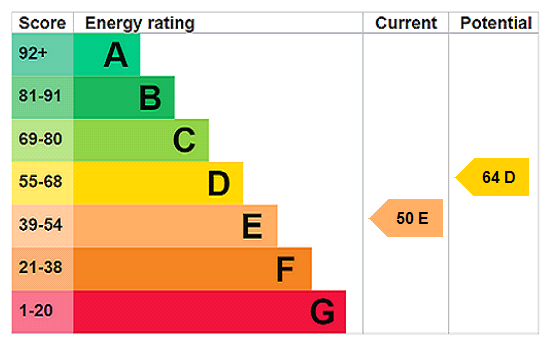
Energy Efficiency Rating E
Talk to Oliver Pettman from Langford Russell (Estate agents in Locksbottom)
Use our calculator to work out potential mortgage repayments and stamp duty costs. Please note, these calculators are for general interest only and must not be relied on. Speak to our Mortgage Scout team for further information and advice.
Dive into property knowledge
Visit the AcornIntel knowledge-base, our library of articles to help you make sense of all things property, or send your questions to our panel of property experts.
Get your property valued
Looking to sell or let your property? Get a free property valuation from one of our experts.