UNDER OFFER
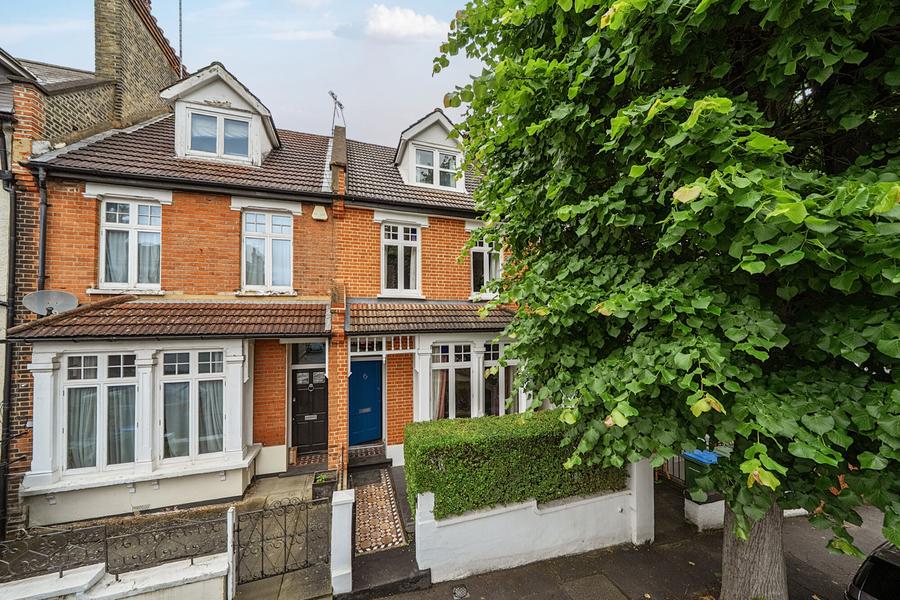
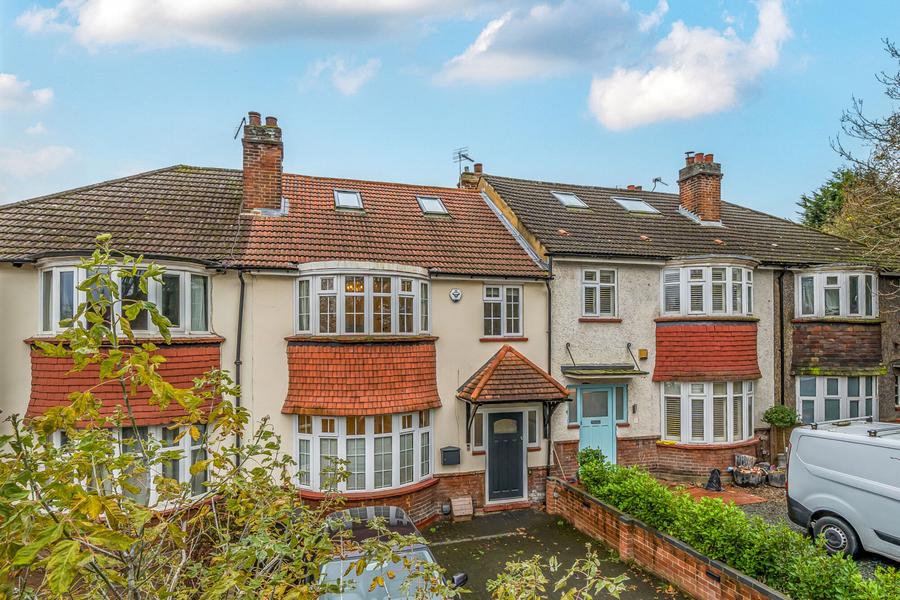
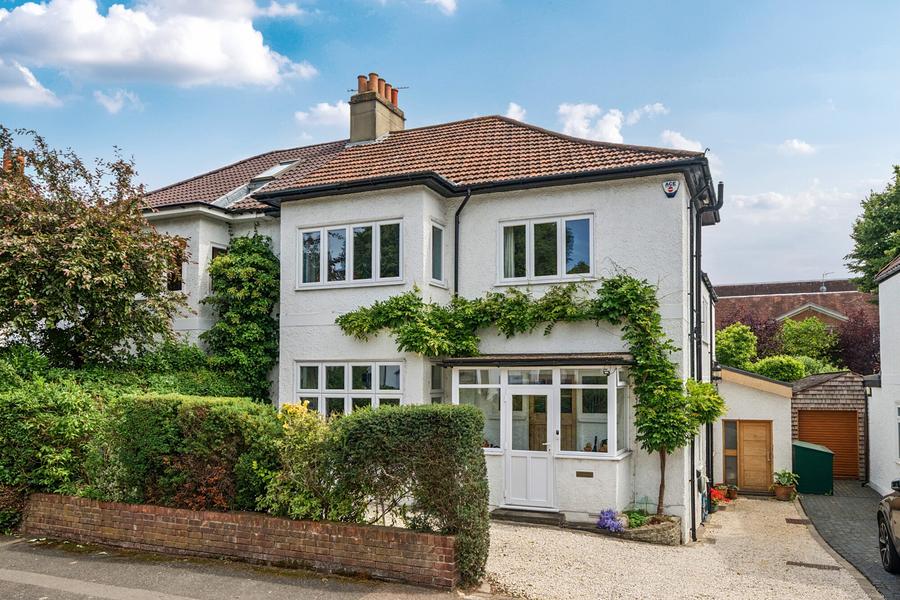
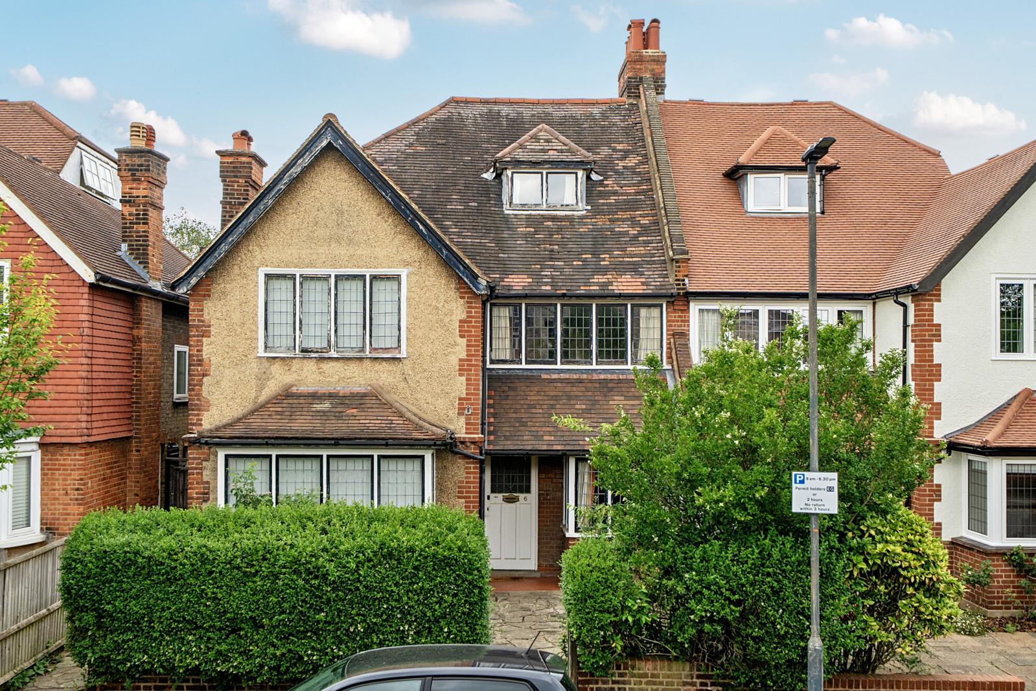
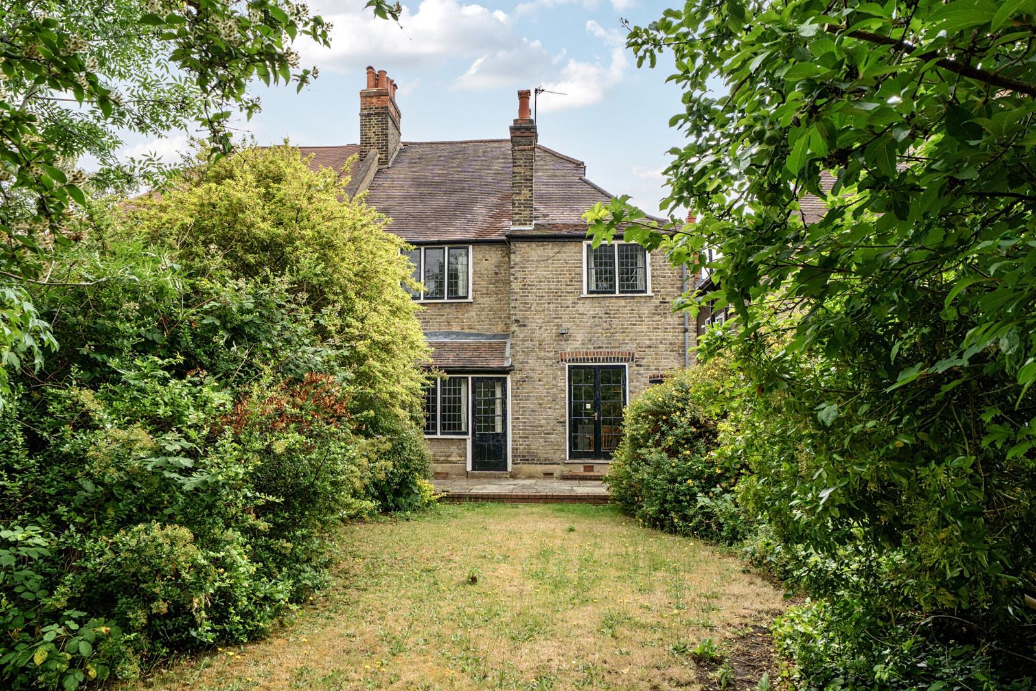
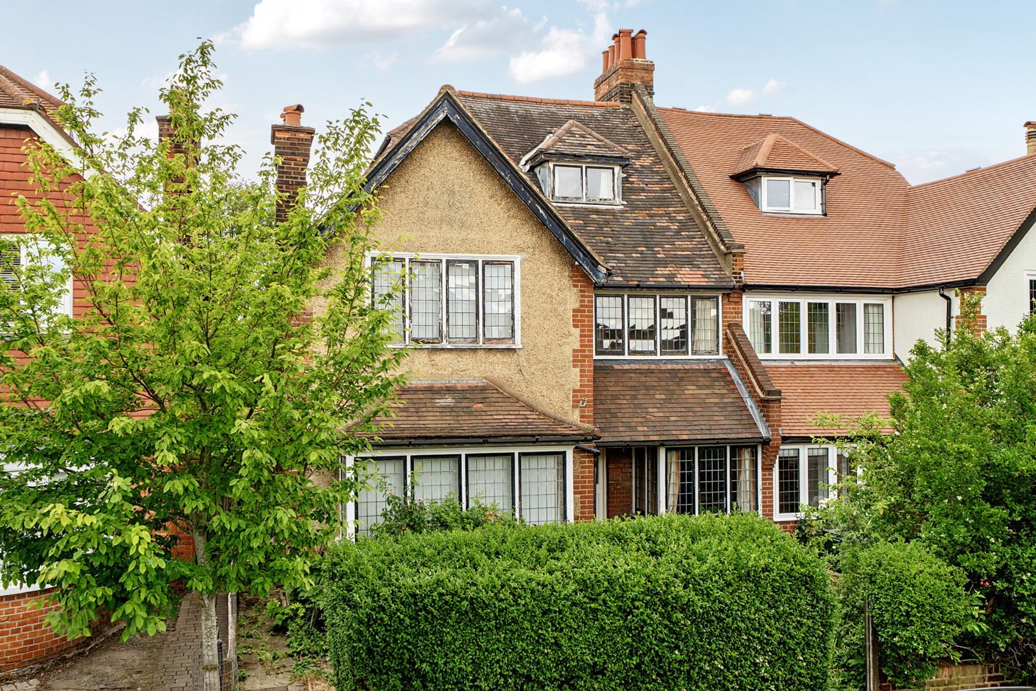
A substantial and characterful five-bedroom Edwardian semi-detached home, built in 1912 and occupying one of Blackheath's most sought-after residential roads, just moments from Greenwich Park and the Heath. Offered to the market chain free, this elegant family residence extends to approximately 2,277 sq ft and combines generous proportions, original period features, a magnificent 75ft rear garden, and exciting potential for modernisation and further enhancement (subject to the necessary consents).
Retaining much of its Edwardian charm, the property offers beautifully balanced accommodation arranged over three floors, making it ideally suited to growing families seeking both space and long-term potential in a prime Blackheath location.
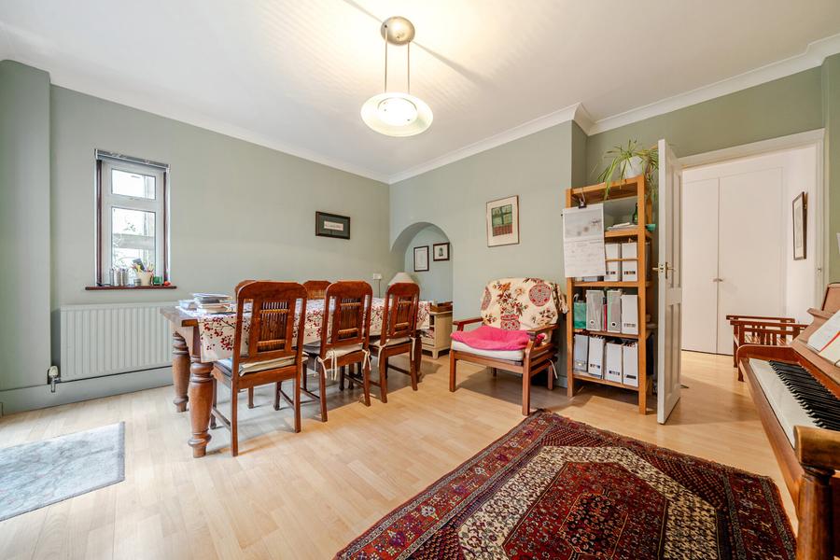
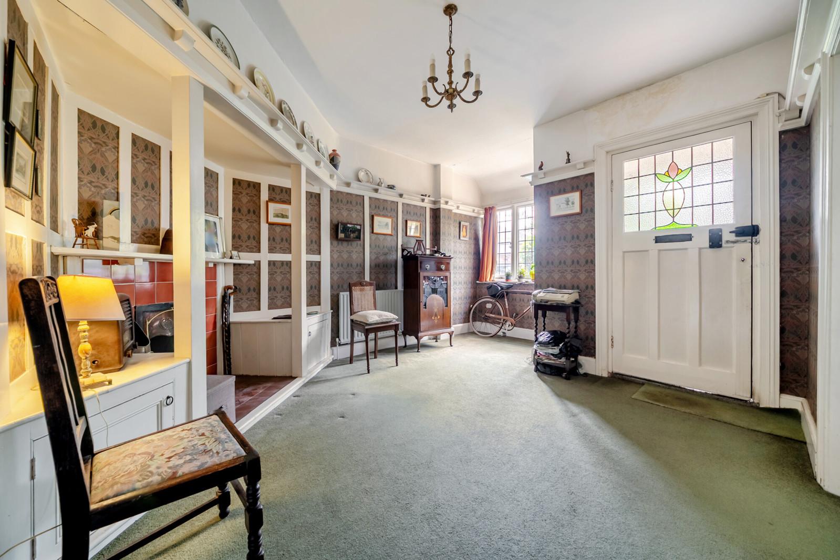
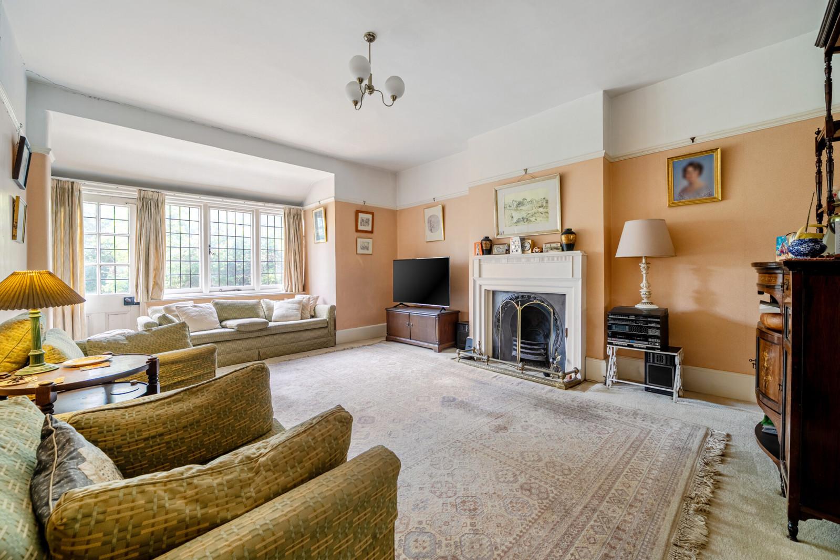
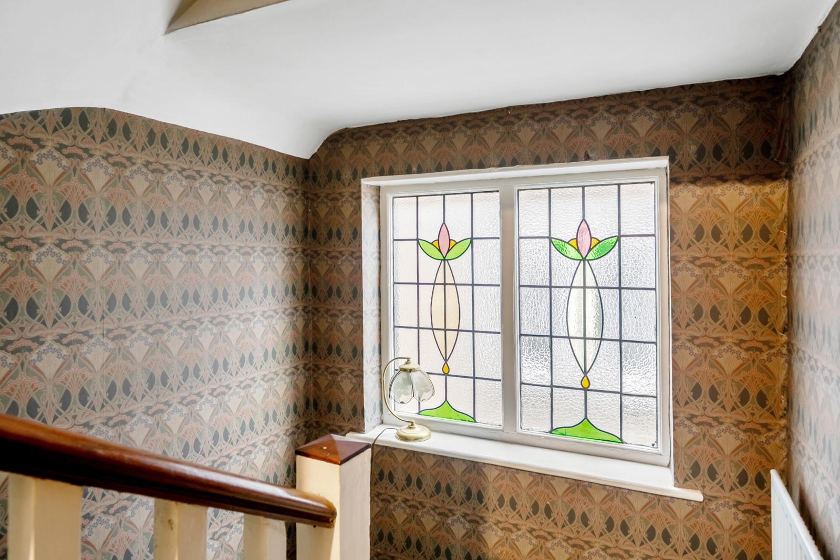
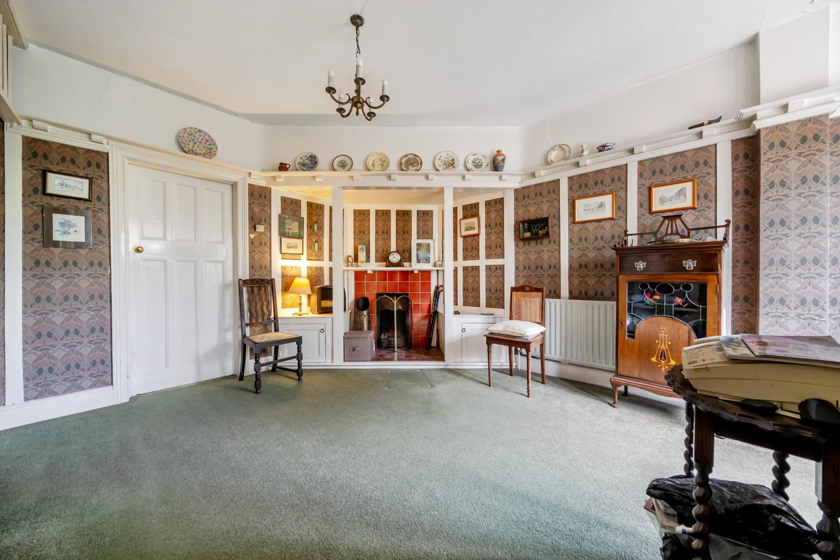
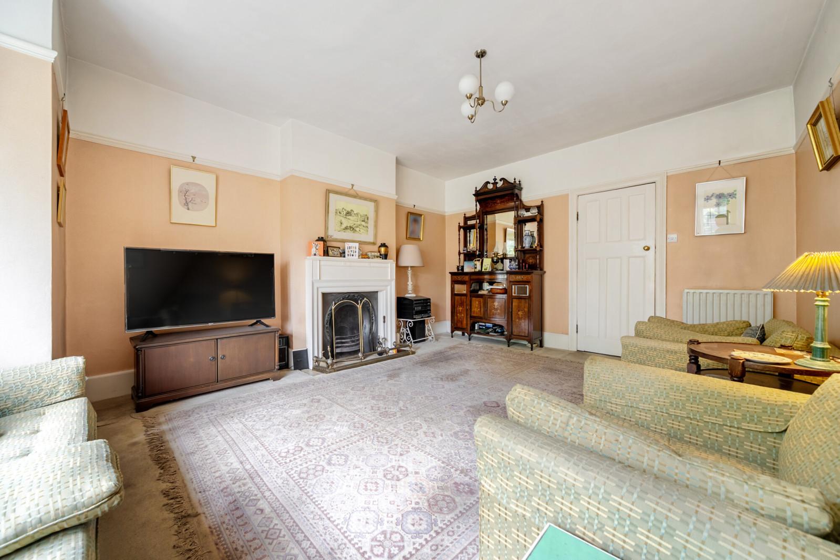
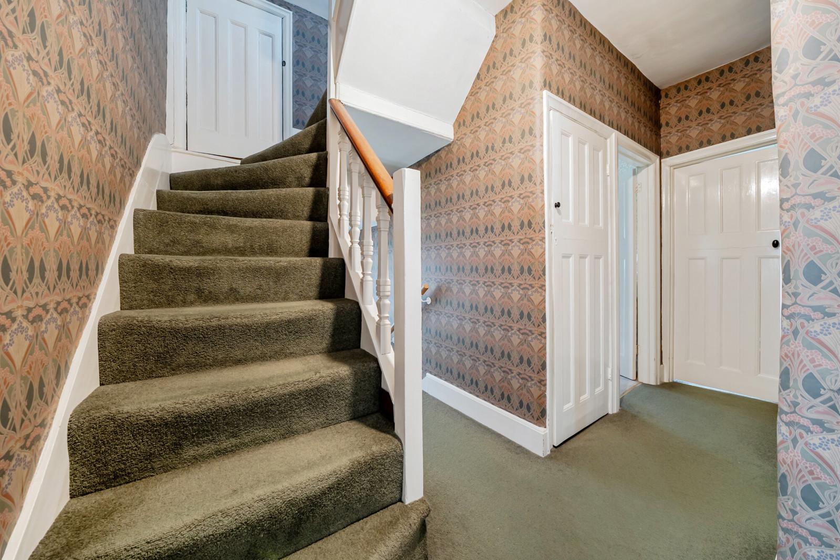
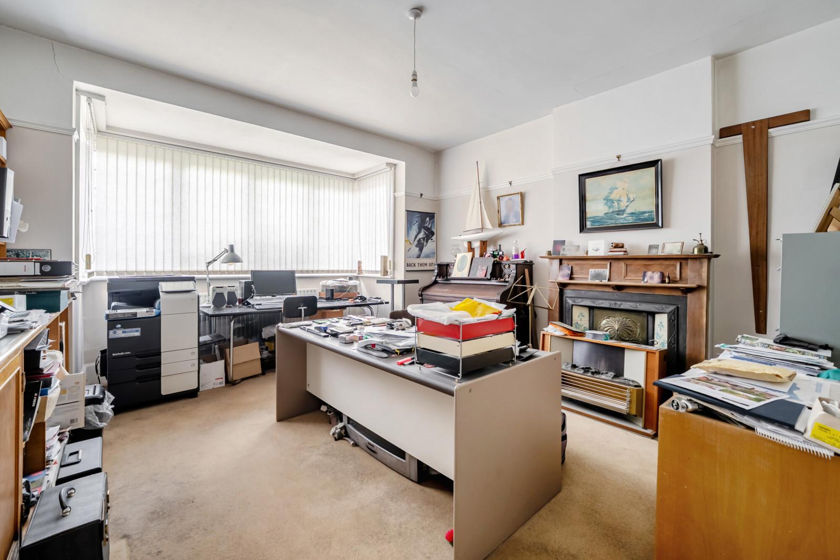
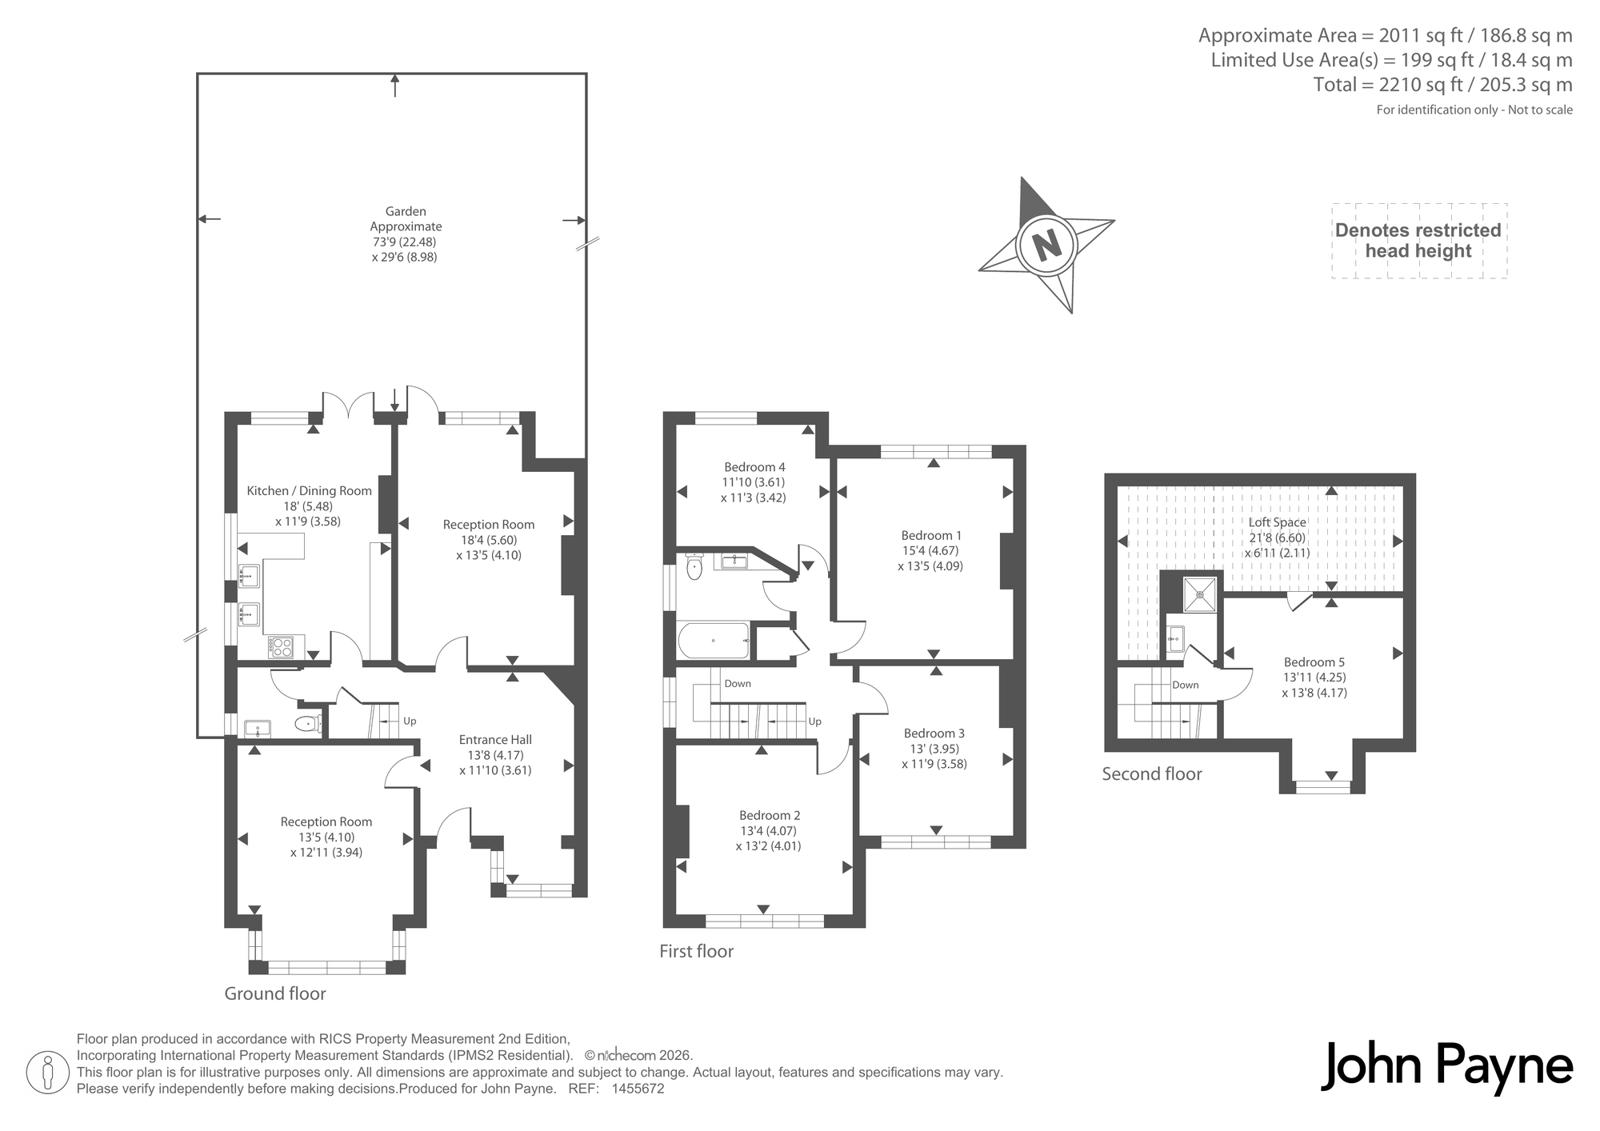
The ground floor is centred around an impressive entrance hall featuring original detailing, solid wood flooring and bespoke shelving. To the front, a bright bay-fronted reception room enjoys excellent natural light and a handsome period fireplace, creating an elegant formal living space. A second reception room to the rear provides equally attractive family accommodation, overlooking the garden and offering a peaceful retreat.
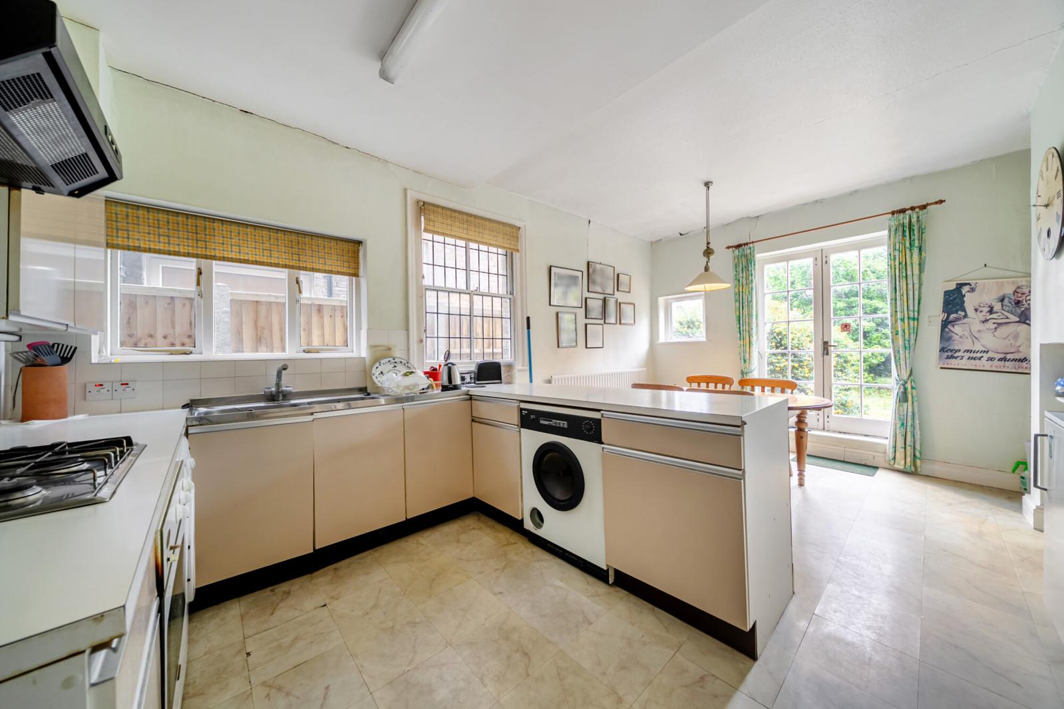
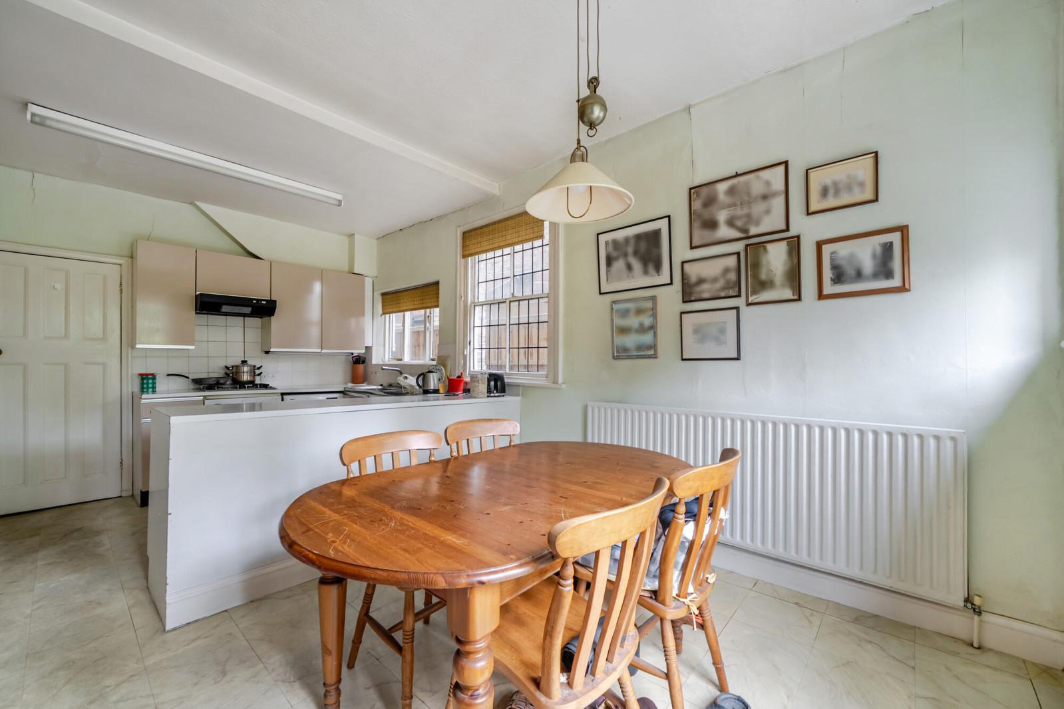
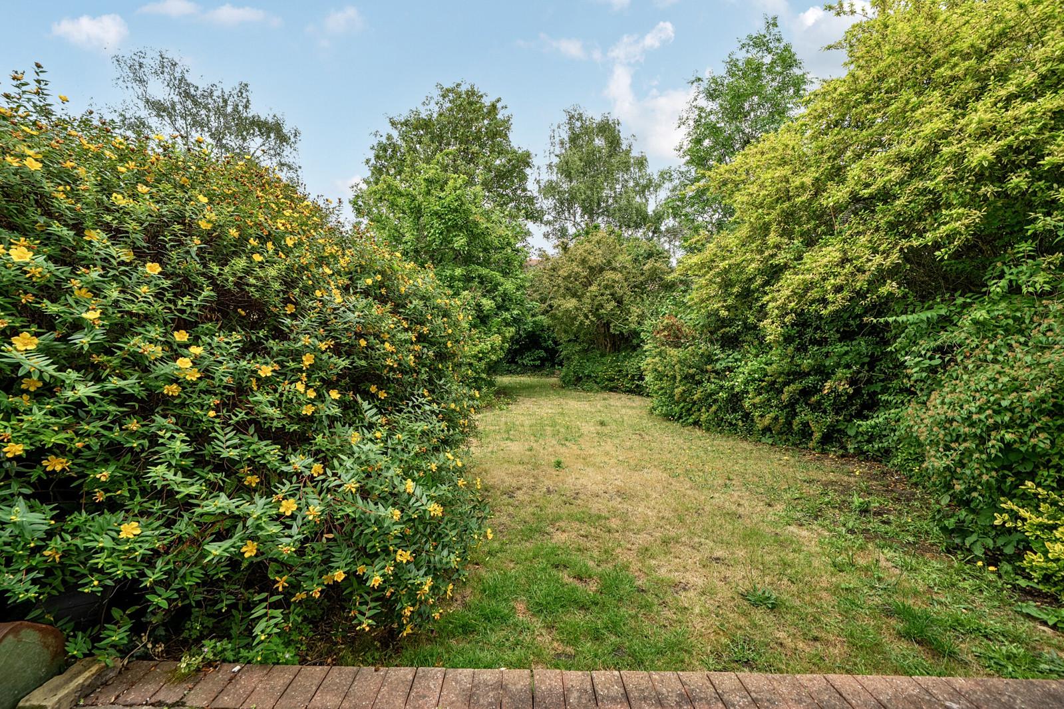
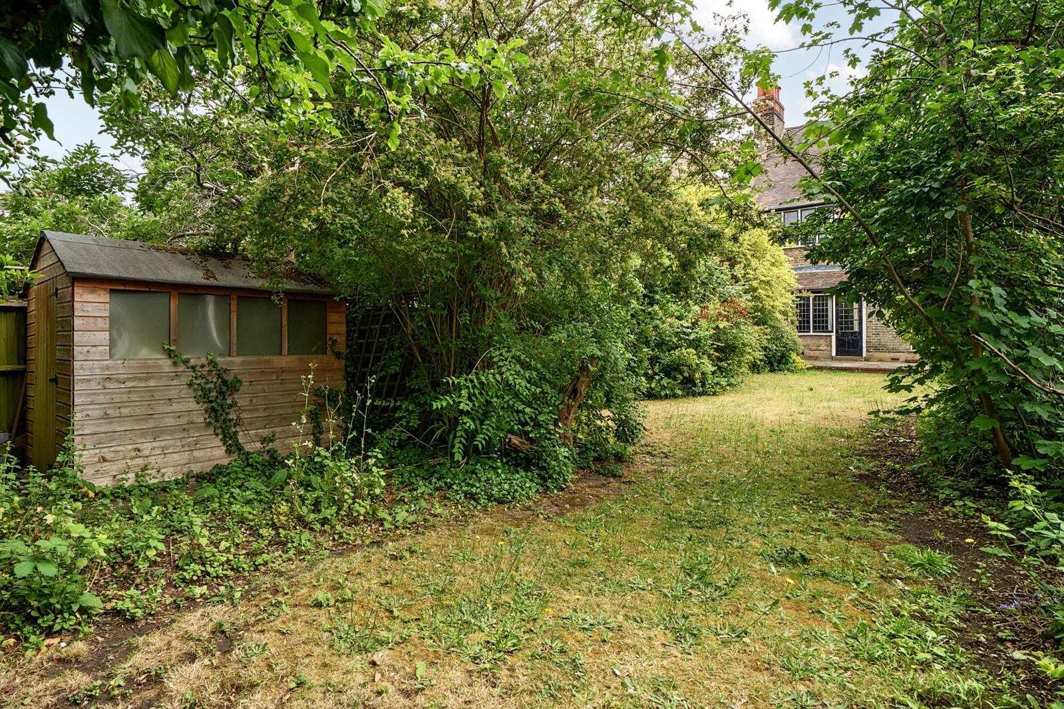
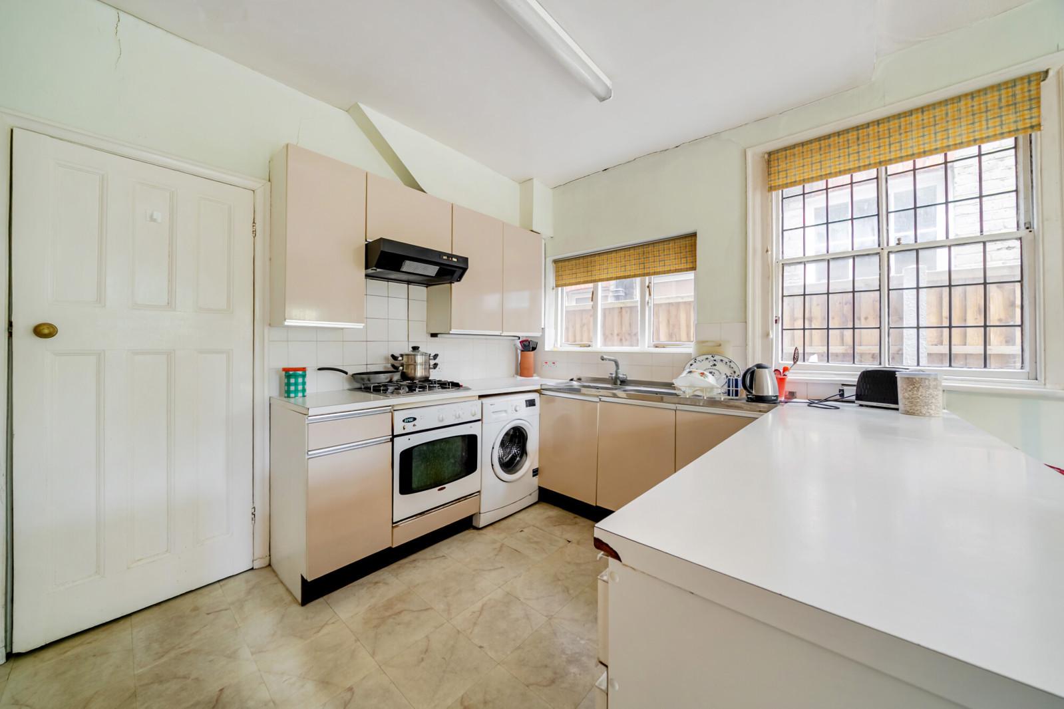
The spacious kitchen/dining room spans over 18ft and provides ample room for family dining and entertaining. While functional, it offers excellent scope for refurbishment and reconfiguration to create a contemporary kitchen family room. French doors open directly onto the beautifully mature rear garden, extending approximately 75ft and predominantly laid to lawn with established trees, shrubs and a garden shed. A ground-floor cloakroom completes the accommodation.
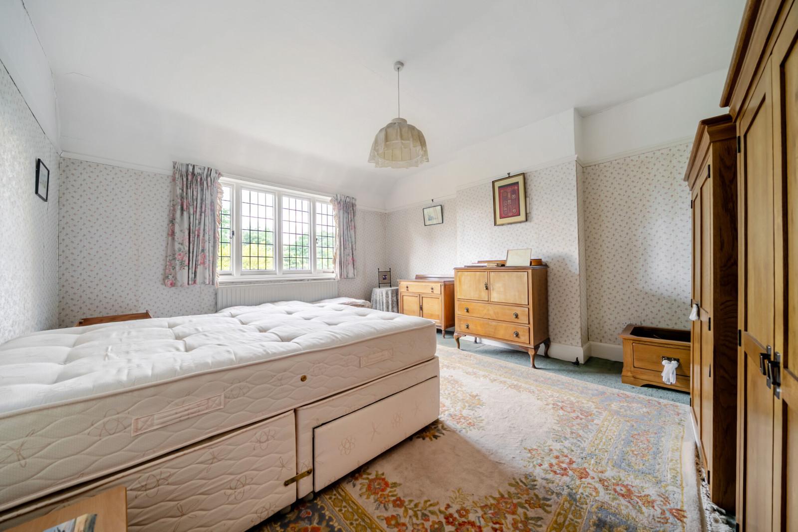
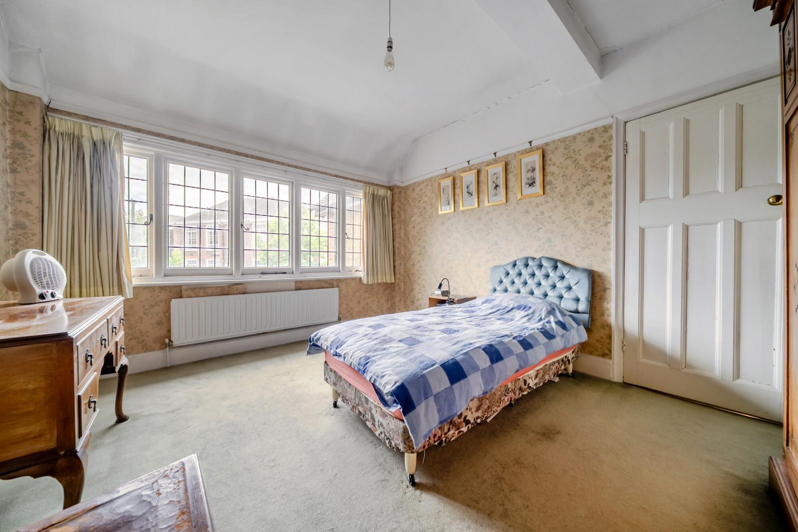
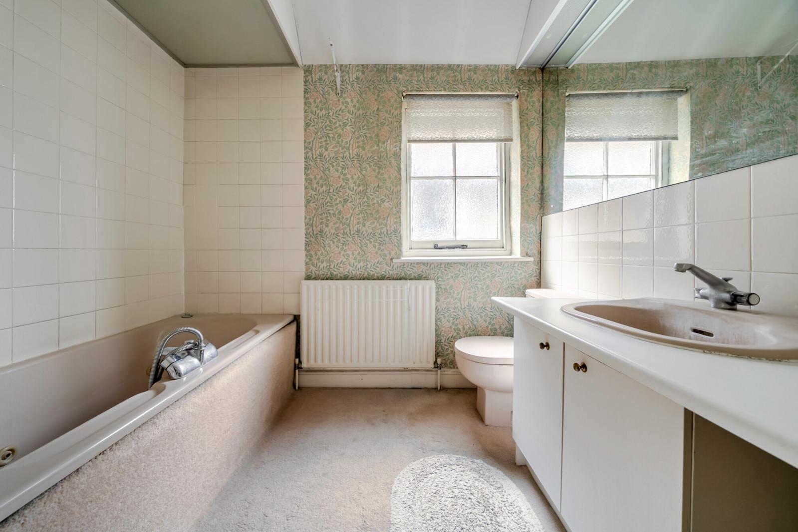
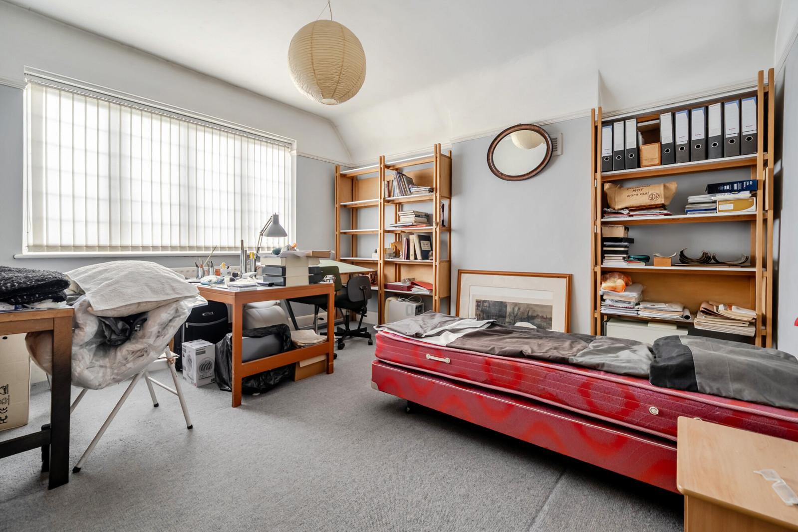
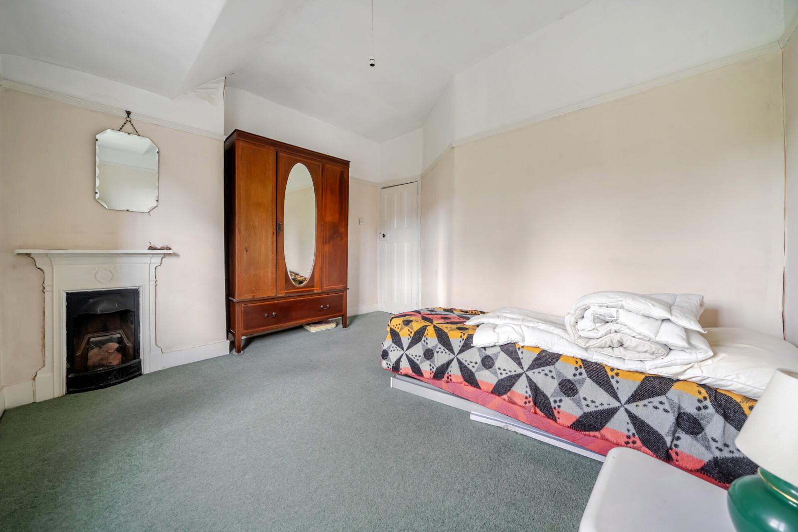
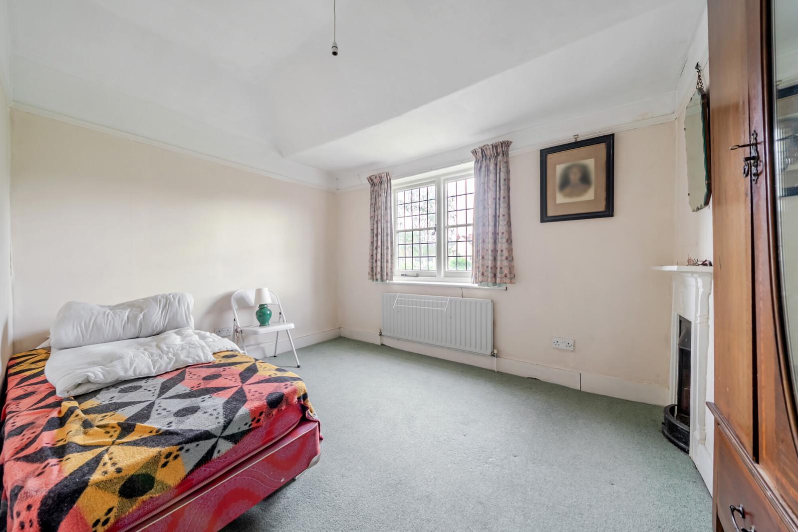
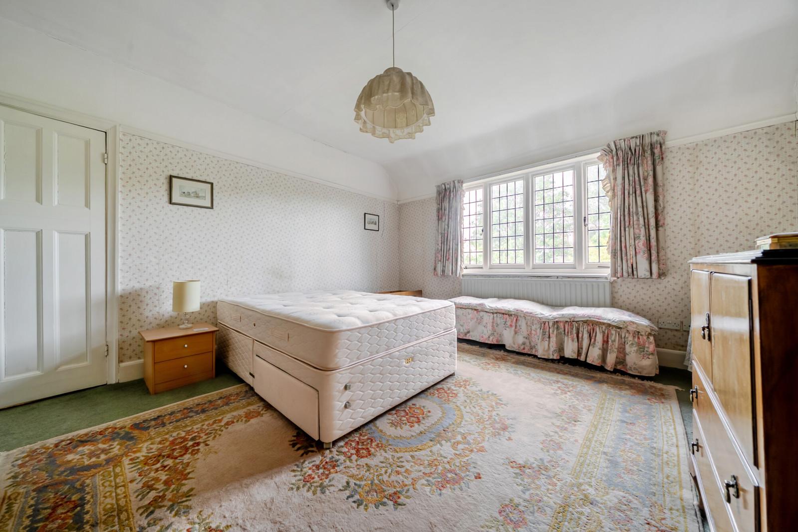
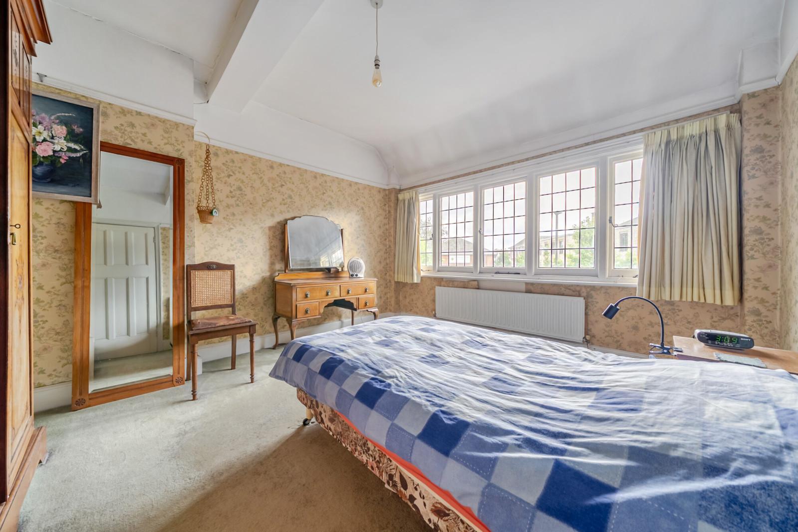
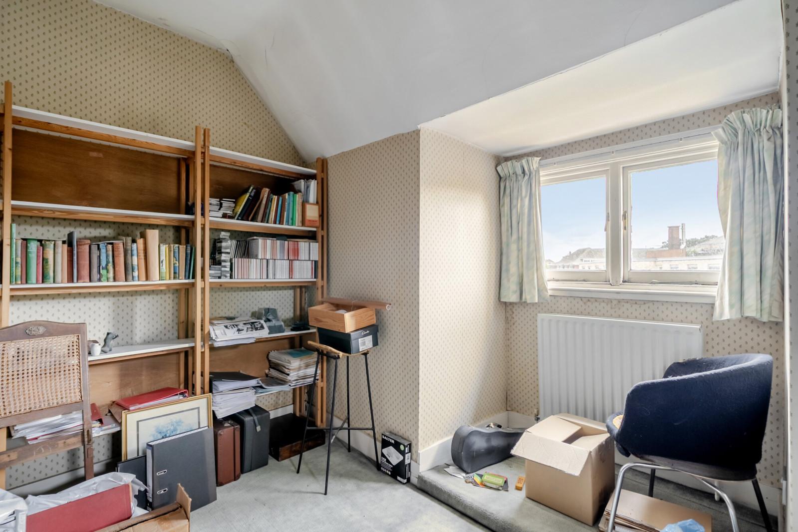
The first floor comprises four well-proportioned double bedrooms, including a generous principal bedroom measuring over 15ft in length. These are served by a family bathroom and provide flexible accommodation for family life, guests or home working.
The top floor offers a substantial fifth double bedroom, complemented by useful eaves storage and an additional shower room, creating an ideal guest suite, principal suite or teenager's retreat.
The property also presents potential for extension and reconfiguration, subject to planning permission, and we understand there may be scope to create off-street parking to the front, subject to obtaining approval for a dropped kerb.
Tenure Freehold
Local Authority Greenwich Council Tax Band G
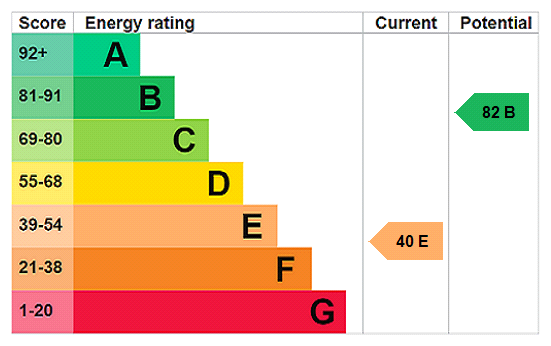
Energy Efficiency Rating E
Talk to Will McElligott from John Payne (Estate agents in Blackheath Standard)
Use our calculator to work out potential mortgage repayments and stamp duty costs. Please note, these calculators are for general interest only and must not be relied on. Speak to our Mortgage Scout team for further information and advice.
Dive into property knowledge
Visit the AcornIntel knowledge-base, our library of articles to help you make sense of all things property, or send your questions to our panel of property experts.
Get your property valued
Looking to sell or let your property? Get a free property valuation from one of our experts.