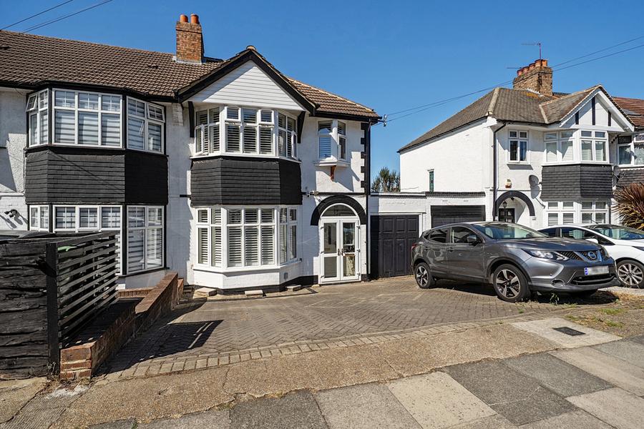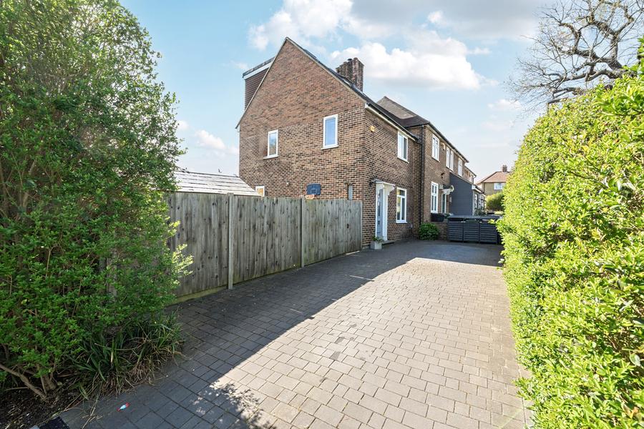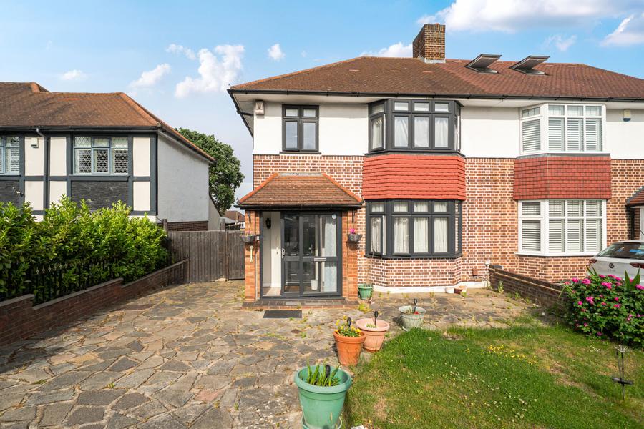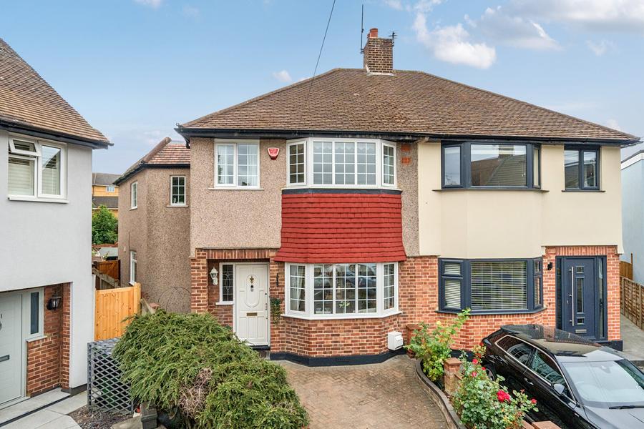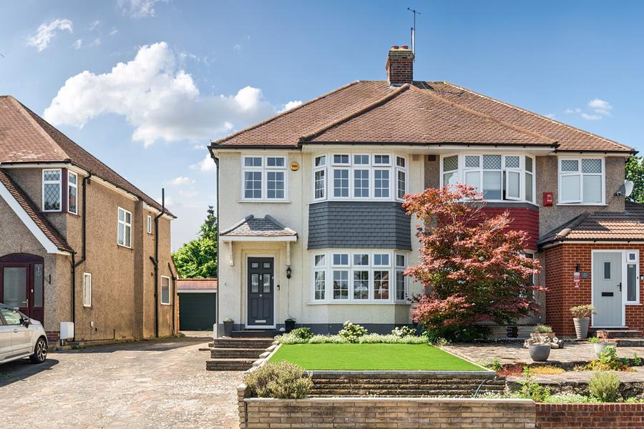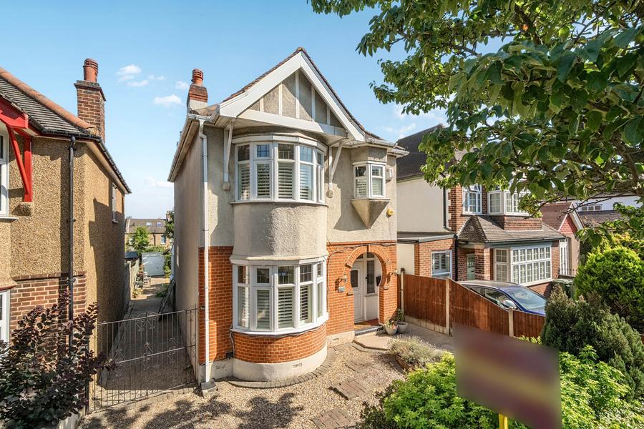
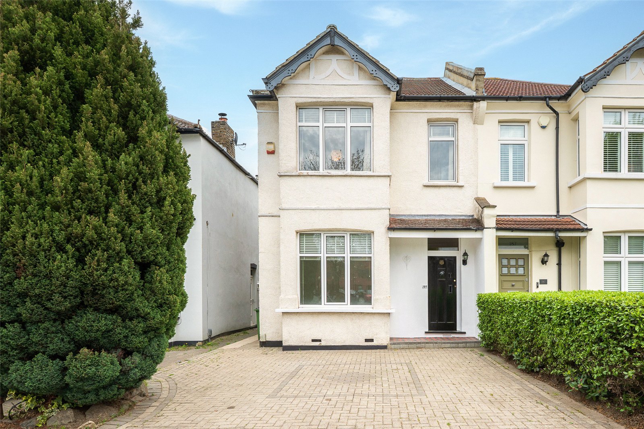
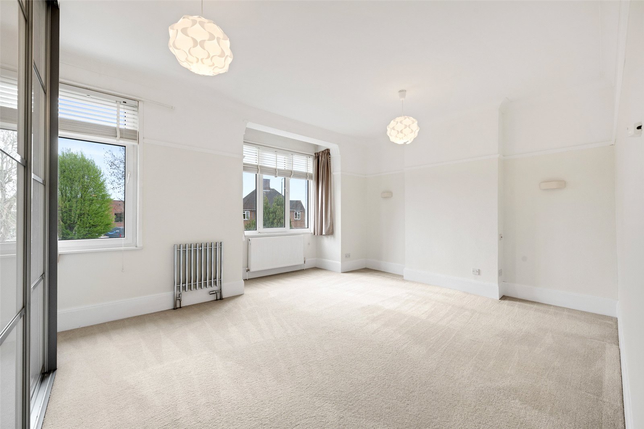
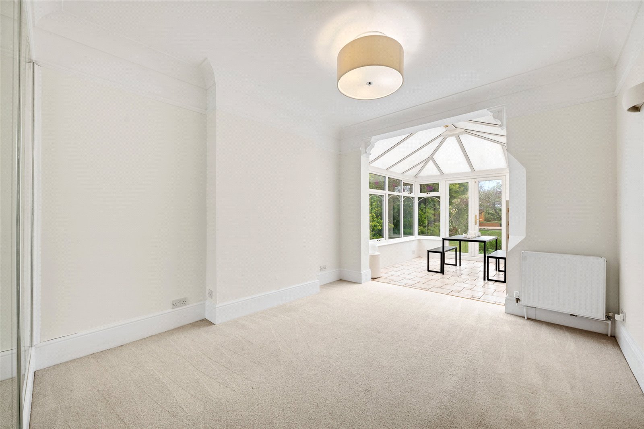
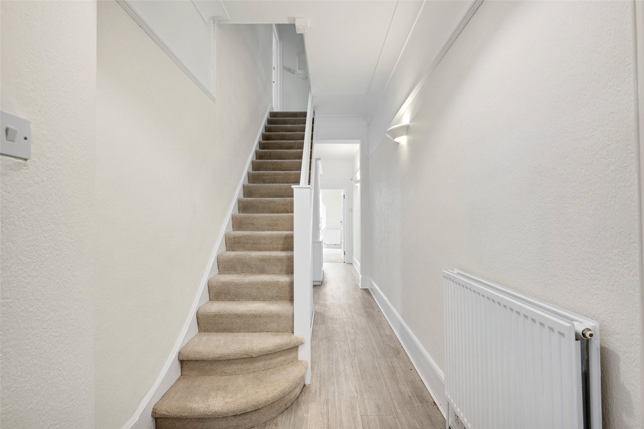
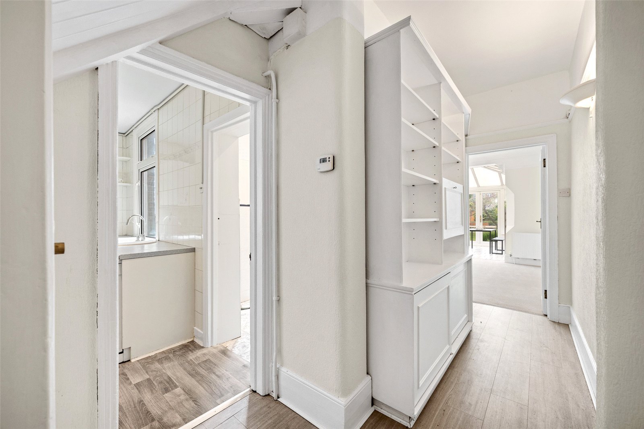
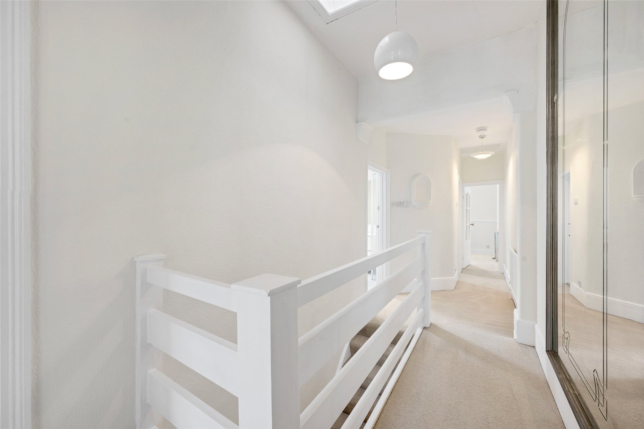
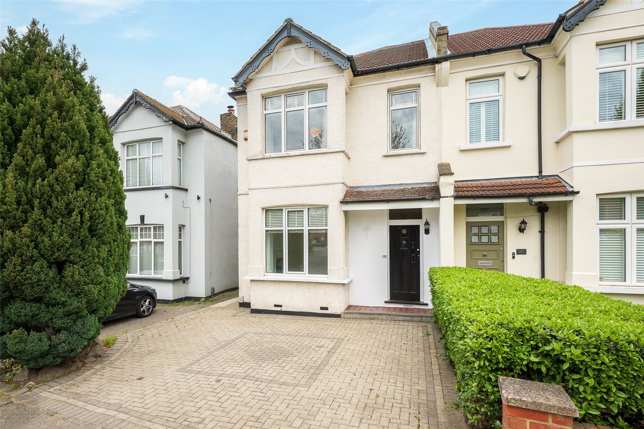
A deceptively spacious and characterful three double bedroom semi-detached family home, ideally arranged over two well-proportioned floors.Upon entering, you are welcomed by a generous entrance hall offering an attractive view through to the rear garden, setting the tone for the sense of space throughout.
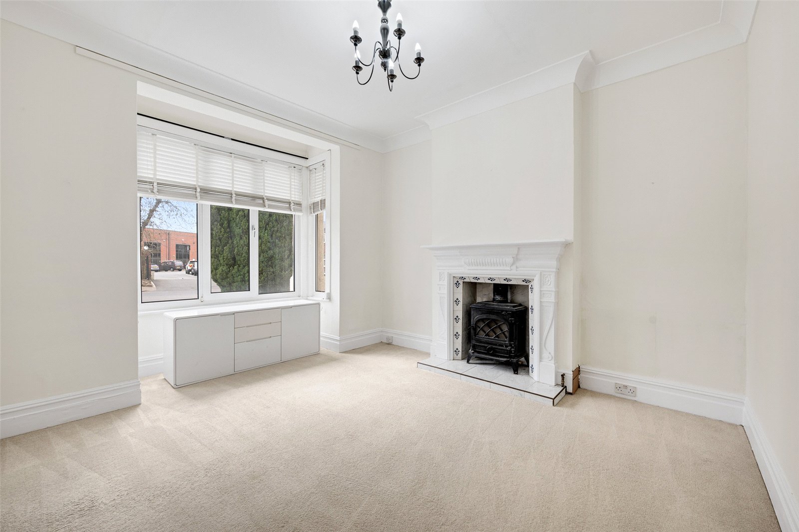
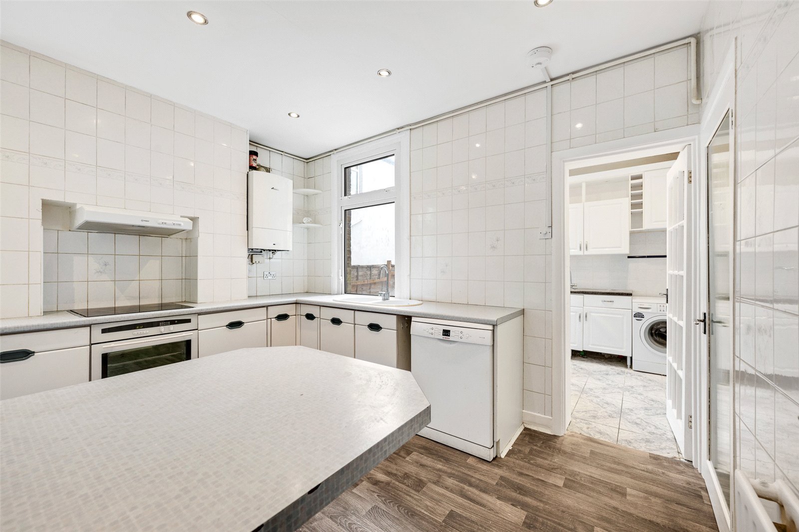
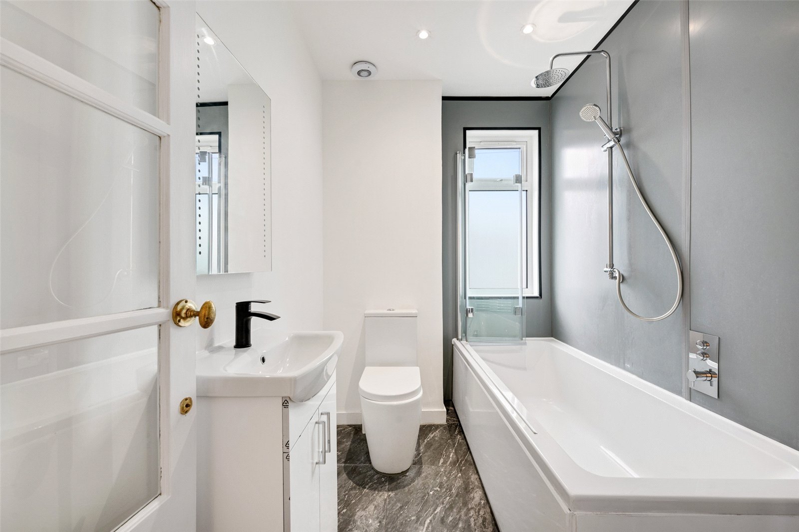
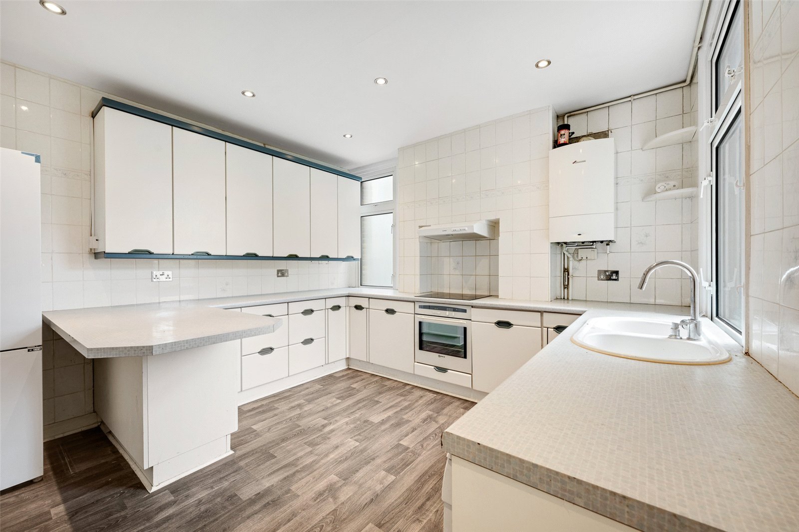
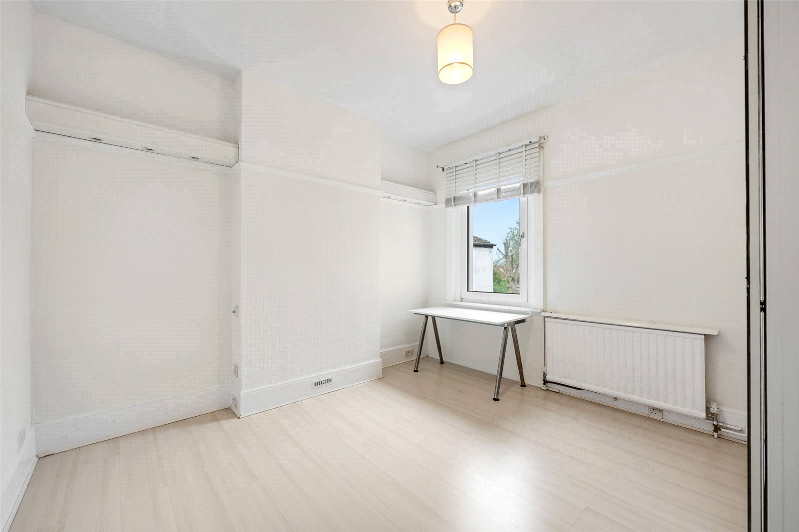
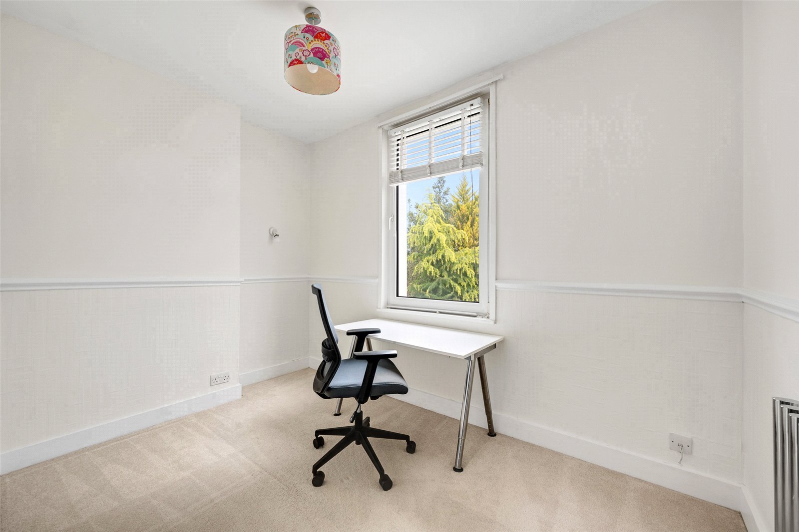
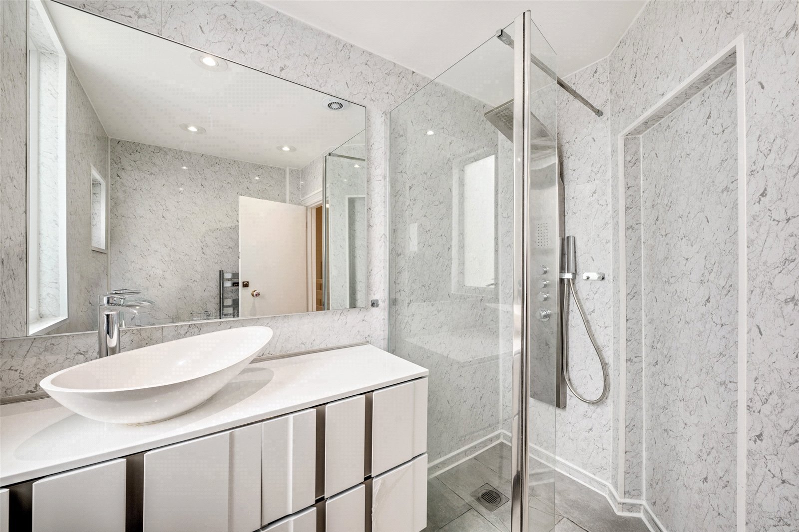
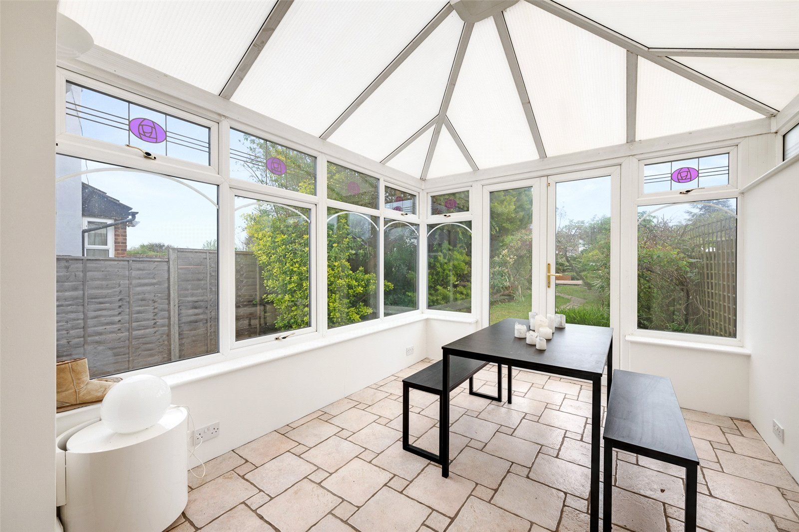
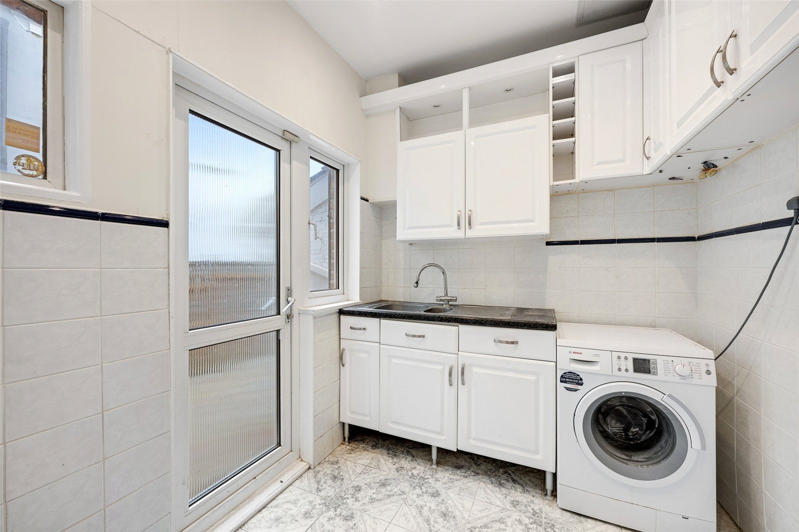
The ground floor features a bright and spacious reception room with a charming feature gas fireplace, a large kitchen with adjoining utility room, and a formal dining room that flows seamlessly into a rear-facing conservatory overlooking the expansive garden.Upstairs, the property offers three well-sized double bedrooms, a newly fitted family bathroom, and the added convenience of a separate shower room.This delightful home retains a wealth of original period features, including elegant ceiling mouldings, high skirting boards, and a beautiful bay window, adding to its charm and character.
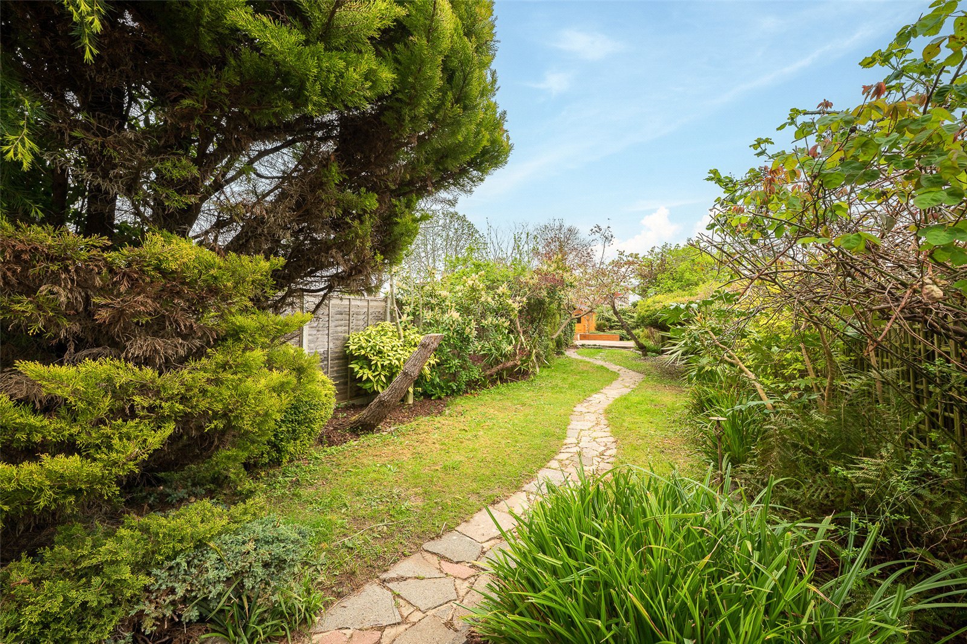
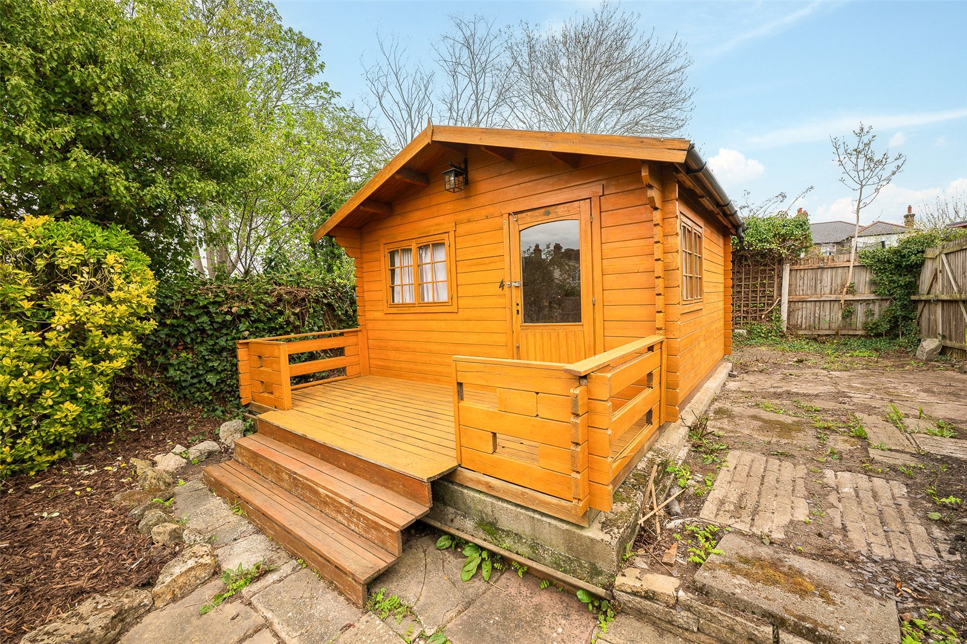
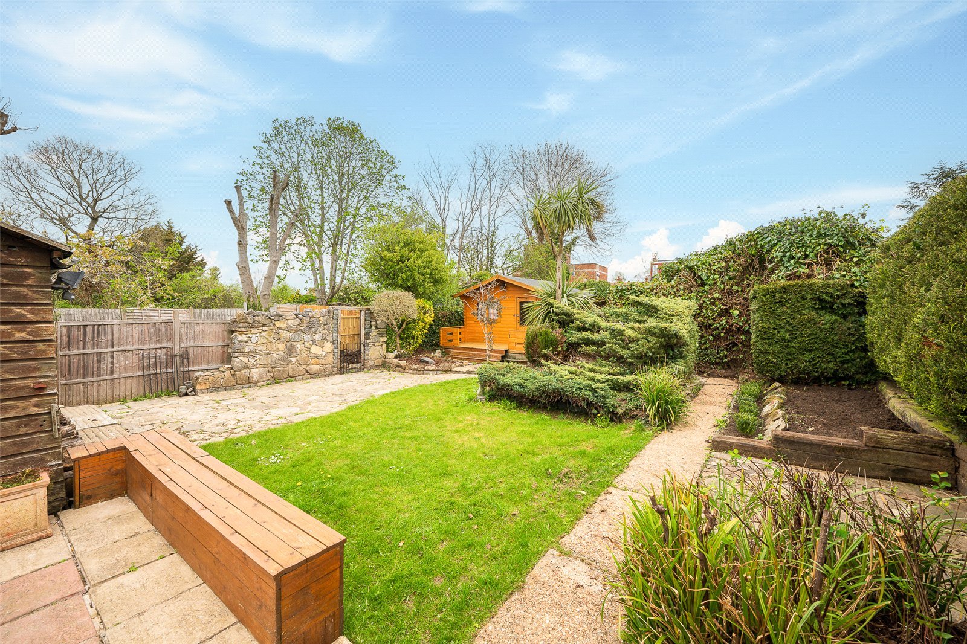
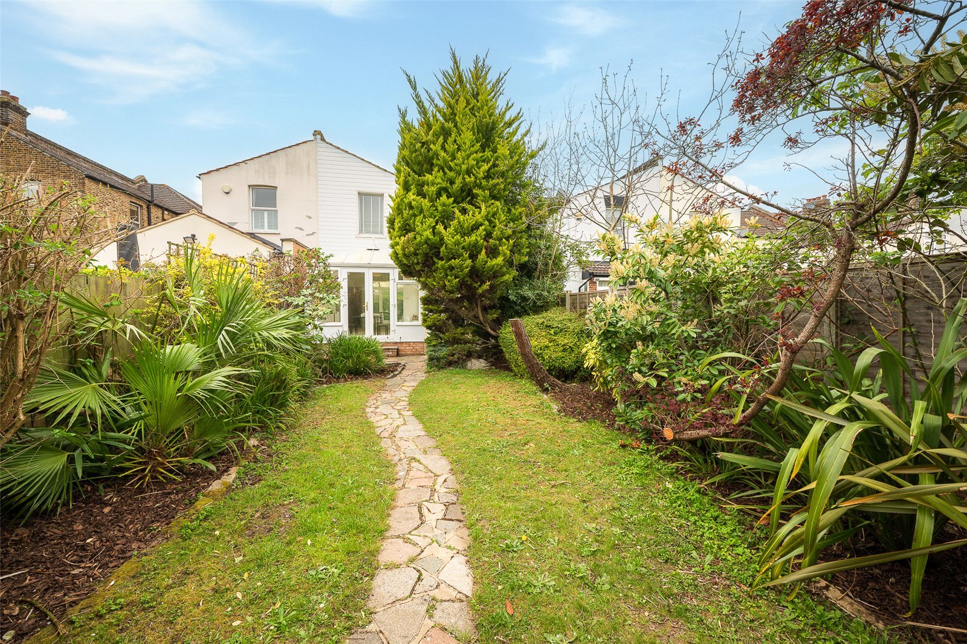
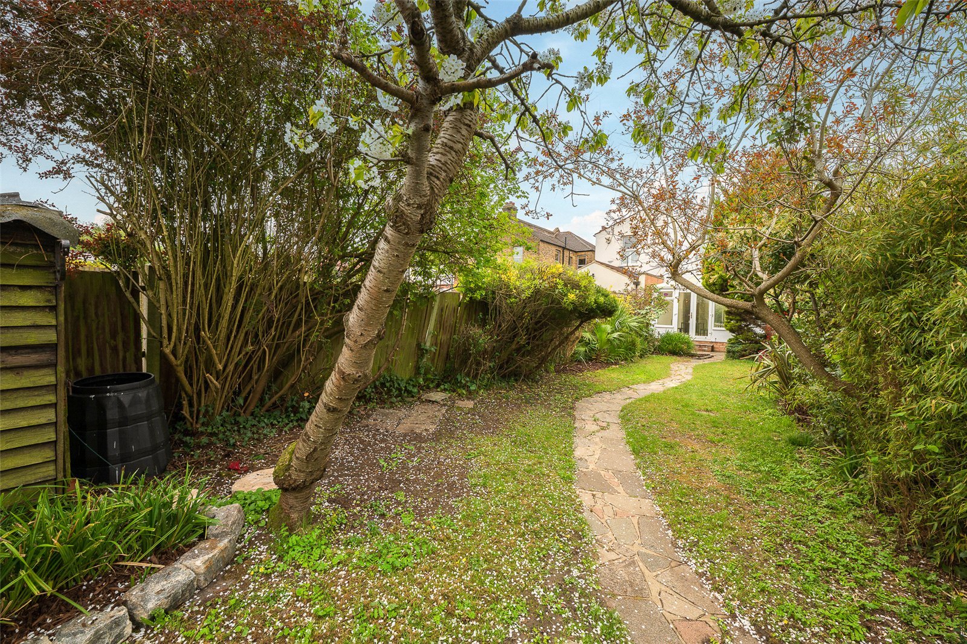
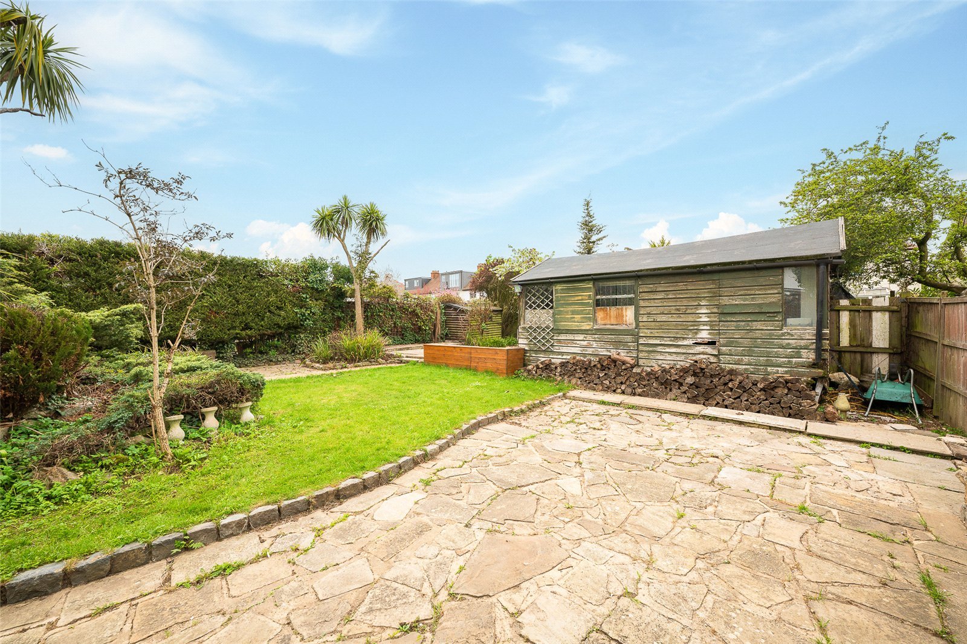
It also presents excellent potential for further extension (subject to planning permission), making it an ideal long-term family home.One of the standout features is the impressive, larger-than-average rear garden, which extends to a double-width plot at the far end, offering exceptional outdoor space with the addition of a summer house with running power and additional outside storage.
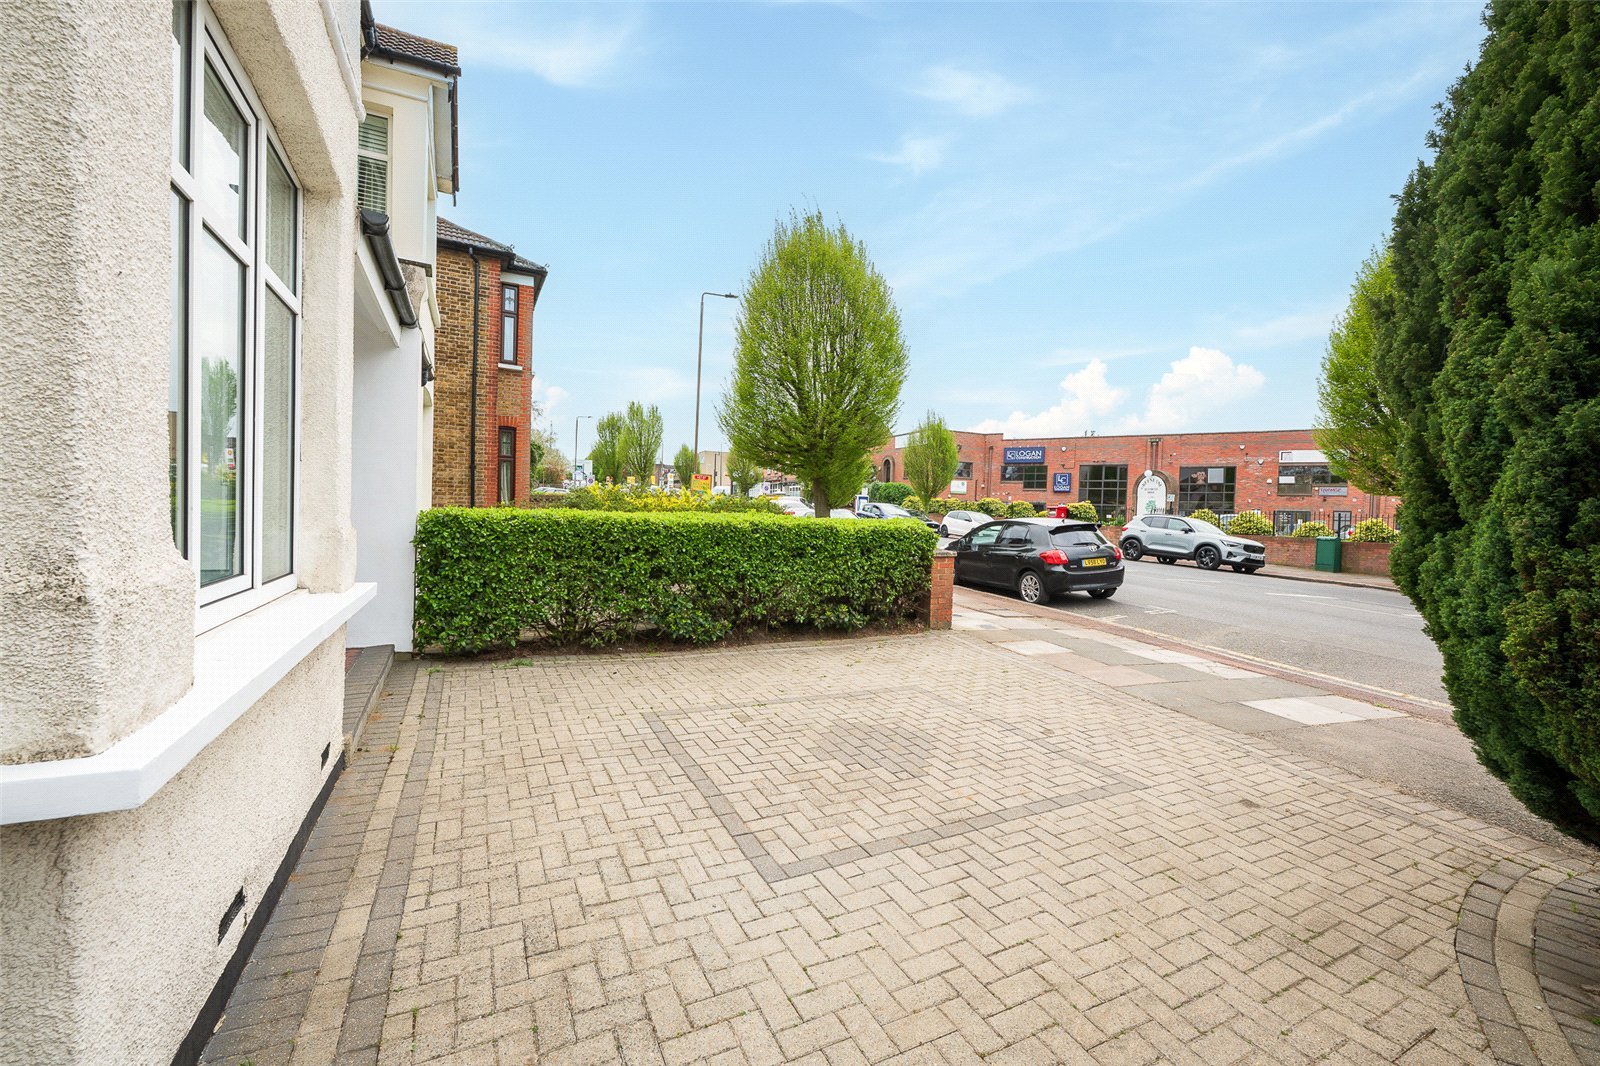
To the front, the property benefits from off-street parking for two vehicles.Conveniently located just 0.6 miles from New Eltham Station, the property is also within close proximity to highly regarded local schools, including Dulverton Primary School, Wyborne Primary School, and St Olave’s Preparatory School..
StarTekTableProperty Object
(
[_loadedValues] => Array
(
[id] => 172090
[house_number] => 185
[street_name] => Green Lane
[area] => London
[district] =>
[town] =>
[postcode] => SE9 3SZ
[country] => GB
[display_address] => Green Lane, London, SE9
[price] => 648000
[price_qualifier] => Offers in Excess of
[status] => Sold
[strapline] => A deceptively spacious and characterful three double bedroom semi-detached family home, ideally arranged over two well-proportioned floors.
Upon entering, you are welcomed by a generous entrance hall offering an attractive view through to the rear gard
[introtext] => A deceptively spacious and characterful three double bedroom semi-detached family home, ideally arranged over two well-proportioned floors.
Upon entering, you are welcomed by a generous entrance hall offering an attractive view through to the rear garden, setting the tone for the sense of space throughout. The ground floor features a bright and spacious reception room with a charming feature gas fireplace, a large kitchen with adjoining utility room, and a formal dining room that flows seamlessly into a rear-facing conservatory overlooking the expansive garden.
Upstairs, the property offers three well-sized double bedrooms, a newly fitted family bathroom, and the added convenience of a separate shower room.
This delightful home retains a wealth of original period features, including elegant ceiling mouldings, high skirting boards, and a beautiful bay window, adding to its charm and character. It also presents excellent potential for further extension (subject to planning permission), making it an ideal long-term family home.
One of the standout features is the impressive, larger-than-average rear garden, which extends to a double-width plot at the far end, offering exceptional outdoor space with the addition of a summer house with running power and additional outside storage.
To the front, the property benefits from off-street parking for two vehicles.
Conveniently located just 0.6 miles from New Eltham Station, the property is also within close proximity to highly regarded local schools, including Dulverton Primary School, Wyborne Primary School, and St Olave’s Preparatory School.
[description] => A deceptively spacious and characterful three double bedroom semi-detached family home, ideally arranged over two well-proportioned floors.
Upon entering, you are welcomed by a generous entrance hall offering an attractive view through to the rear garden, setting the tone for the sense of space throughout. The ground floor features a bright and spacious reception room with a charming feature gas fireplace, a large kitchen with adjoining utility room, and a formal dining room that flows seamlessly into a rear-facing conservatory overlooking the expansive garden.
Upstairs, the property offers three well-sized double bedrooms, a newly fitted family bathroom, and the added convenience of a separate shower room.
This delightful home retains a wealth of original period features, including elegant ceiling mouldings, high skirting boards, and a beautiful bay window, adding to its charm and character. It also presents excellent potential for further extension (subject to planning permission), making it an ideal long-term family home.
One of the standout features is the impressive, larger-than-average rear garden, which extends to a double-width plot at the far end, offering exceptional outdoor space with the addition of a summer house with running power and additional outside storage.
To the front, the property benefits from off-street parking for two vehicles.
Conveniently located just 0.6 miles from New Eltham Station, the property is also within close proximity to highly regarded local schools, including Dulverton Primary School, Wyborne Primary School, and St Olave’s Preparatory School.
[accommodationtext] =>
[officeid] => 138471
[bedrooms] => 3
[bathrooms] => 2
[receptions] => 2
[building] => House
[created] => 2026-03-27 16:01:06
[updated] => 2026-08-26 17:25:14
[latitude] => 51.436
[longitude] => 0.063406
[attributes] => ["Three Double Bedrooms","Semi Detached ","Scope to Extend STPP","Large\/Extended Rear Garden ","Closes to Transport ","Chain Free"]
[parentid] =>
[ptype] => S
[extra] => stdClass Object
(
[situation] => garden
[style] =>
[locality] =>
[building] => house
[tenure] => freehold
[parking] => offStreet
[selling] => stdClass Object
(
[instructed] => 2026-04-15
[price] => 648000
[priceTo] =>
[matchPriceFrom] => 583200
[matchPriceTo] => 712800
[reservationFee] => 0
[qualifier] => offersInExcess
[furnishing] => Array
(
)
[status] => completed
[disposal] => privateTreaty
[completed] => 2026-08-26
[exchanged] => 2026-08-26
[accountPaid] =>
[tenure] => stdClass Object
(
[type] => freehold
[expiry] =>
)
[vendorId] => DRT260354
[agency] => soleAgent
[agencyId] => SA
[agreementExpiry] =>
[fee] => stdClass Object
(
[type] => percentage
[amount] => 1.25
)
[exchangedCompanyFee] => 8187.5
[estimatedMonthlyRetailValue] =>
[recommendedPrice] => 650000
[valuationPrice] => 0
[brochureId] => HEC26008072
[publicBrochureUrl] =>
[exchangedPrice] => 655000
[exchangedOfficeId] => CLH
[grossYieldPercentage] => 0
[decoration] => Array
(
[0] => good
)
[sharedOwnership] => stdClass Object
(
[sharedPercentage] =>
[rent] =>
[rentFrequency] =>
)
[subAgentTerms] =>
[jointAgents] =>
)
[plcode] => BRV
[rooms] => Array
(
)
[area] => BRV
[negotiator] => RBO
[negotiator_details] => stdClass Object
(
[id] => 43
[name] => Robert Keeble
[email] => Robert.Keeble@langfordrussell.co.uk
[workPhone] =>
[mobilePhone] =>
[jobTitle] => Branch Manager
[active] => 1
[officeId] => CLH
[contact] => [{"type":"Business","value":"020 8295 4900"}]
[profileImageUrl] =>
[extra] => {"_eTag":"\"34D46810D19B085D8FA97430A3D1318F\"","_links":{"self":{"href":"\/negotiators\/RBO"},"office":{"href":"\/offices\/CLH"}}}
[source_reference] => reapit_paas/RBO
[created] => 2024-02-09 12:56:48
[updated] => 2024-02-09 12:56:48
)
[department] => G
[vendor] => DRT260354
[councilTax] => E
[fromArchive] =>
[epc] => stdClass Object
(
[created] => 2022-08-09
[exempt] =>
[eer] => 62
[eerRating] => D
[eerPotential] => 80
[eerPotentialRating] => C
[eir] => 49
[eirRating] => E
[eirPotential] => 72
[eirPotentialRating] => C
[fullDocumentUrl] =>
[firstPageDocumentUrl] =>
[commercial] => stdClass Object
(
[exempt] =>
[epcRating] =>
[created] =>
[fullDocumentUrl] =>
[_links] => stdClass Object
(
[documents] => stdClass Object
(
[href] => /documents/?associatedId=DRT260354&associatedType=property&typeId=CEP
)
)
[_embedded] =>
)
)
[age] => Array
(
[0] => modern
)
[_eTag] => "1E0CA36667A36A8DF694FC928035B417"
[_links] => stdClass Object
(
[self] => stdClass Object
(
[href] => /properties/DRT260354
)
[images] => stdClass Object
(
[href] => /propertyImages/?propertyId=DRT260354
)
[documents] => stdClass Object
(
[href] => /documents/?associatedType=property&associatedId=DRT260354
)
[offers] => stdClass Object
(
[href] => /offers/?propertyId=DRT260354
)
[appointments] => stdClass Object
(
[href] => /appointments/?propertyId=DRT260354
)
[negotiator] => stdClass Object
(
[href] => /negotiators/RBO
)
[offices] => stdClass Object
(
[href] => /offices/?id=CLH
)
[department] => stdClass Object
(
[href] => /departments/G
)
[vendor] => stdClass Object
(
[href] => /vendors/DRT260354
)
[area] => stdClass Object
(
[href] => /areas/BRV
)
[sellingBrochure] => stdClass Object
(
[href] => /documents/HEC26008072
)
[sellingAgency] => stdClass Object
(
[href] => /configuration/agencyTypes/SA
)
)
[metadata] => stdClass Object
(
)
[notes] => 1.25% up to £699,999 & 2% £700k+
uk number 07718991180
[completed] => 2026-08-26
[exchanged] => 2026-08-26
)
[custom1] => ROM
[custom2] =>
[published] => -1
[archived] => 0
[deleted] => 0
[source_reference] => reapit_paas/DRT260354
[floorarea_min] =>
[floorarea_max] =>
[company_id] =>
[featured] => 0
[channel] =>
[sale_price] =>
[let_price] =>
[help_to_buy] => 0
[newhomes_bedrooms] =>
[alcium_datereg] =>
[status_name] =>
[archive_after] => 2026-11-24 00:00:00
[delete_after] => 2028-08-15 00:00:00
[isauction] => 0
)
[_tbl:protected] => #__startek_properties
[_tbl_key:protected] => id
[_tbl_keys:protected] => Array
(
[0] => id
)
[_db:protected] => JDatabaseDriverMysqli Object
(
[name] => mysqli
[serverType] => mysql
[connection:protected] => mysqli Object
(
[affected_rows] => 1
[client_info] => mysqlnd 7.4.27
[client_version] => 70427
[connect_errno] => 0
[connect_error] =>
[errno] => 0
[error] =>
[error_list] => Array
(
)
[field_count] => 49
[host_info] => 127.0.0.1 via TCP/IP
[info] =>
[insert_id] => 0
[server_info] => 5.6.43-84.3-56-log
[server_version] => 50643
[sqlstate] => 00000
[protocol_version] => 10
[thread_id] => 30093495
[warning_count] => 0
)
[nameQuote:protected] => `
[nullDate:protected] => 0000-00-00 00:00:00
[_database:JDatabaseDriver:private] => acorngroup
[count:protected] => 45
[cursor:protected] =>
[debug:protected] =>
[limit:protected] => 0
[log:protected] => Array
(
)
[timings:protected] => Array
(
)
[callStacks:protected] => Array
(
)
[offset:protected] => 0
[options:protected] => Array
(
[driver] => mysqli
[host] => 127.0.0.1
[user] => acorngroup
[password] => CwO7LyQnDl2UkiF7qCWgQ
[database] => acorngroup
[prefix] => sbjos_
[select] => 1
[port] => 3306
[socket] =>
)
[sql:protected] => JDatabaseQueryMysqli Object
(
[offset:protected] => 0
[limit:protected] => 0
[db:protected] => JDatabaseDriverMysqli Object
*RECURSION*
[sql:protected] =>
[type:protected] => select
[element:protected] =>
[select:protected] => JDatabaseQueryElement Object
(
[name:protected] => SELECT
[elements:protected] => Array
(
[0] => *
)
[glue:protected] => ,
)
[delete:protected] =>
[update:protected] =>
[insert:protected] =>
[from:protected] => JDatabaseQueryElement Object
(
[name:protected] => FROM
[elements:protected] => Array
(
[0] => #__startek_properties
)
[glue:protected] => ,
)
[join:protected] =>
[set:protected] =>
[where:protected] => JDatabaseQueryElement Object
(
[name:protected] => WHERE
[elements:protected] => Array
(
[0] => `id` = '172090'
)
[glue:protected] => AND
)
[group:protected] =>
[having:protected] =>
[columns:protected] =>
[values:protected] =>
[order:protected] =>
[autoIncrementField:protected] =>
[call:protected] =>
[exec:protected] =>
[union:protected] =>
[unionAll:protected] =>
[selectRowNumber:protected] =>
)
[tablePrefix:protected] => sbjos_
[utf:protected] => 1
[utf8mb4:protected] => 1
[errorNum:protected] => 0
[errorMsg:protected] =>
[transactionDepth:protected] => 0
[disconnectHandlers:protected] => Array
(
)
)
[_trackAssets:protected] =>
[_rules:protected] =>
[_locked:protected] =>
[_autoincrement:protected] => 1
[_observers:protected] => JObserverUpdater Object
(
[aliases:protected] => Array
(
)
[observers:protected] => Array
(
)
[doCallObservers:protected] => 1
)
[_columnAlias:protected] => Array
(
)
[_jsonEncode:protected] => Array
(
)
[_supportNullValue:protected] =>
[_errors:protected] => Array
(
)
[id] => 172090
[house_number] => 185
[street_name] => Green Lane
[area] => London
[district] =>
[town] =>
[postcode] => SE9 3SZ
[country] => GB
[display_address] => Green Lane, London, SE9
[price] => 648000
[price_qualifier] => Offers in Excess of
[status] => Sold
[strapline] => A deceptively spacious and characterful three double bedroom semi-detached family home, ideally arranged over two well-proportioned floors.
Upon entering, you are welcomed by a generous entrance hall offering an attractive view through to the rear gard
[introtext] => A deceptively spacious and characterful three double bedroom semi-detached family home, ideally arranged over two well-proportioned floors.
Upon entering, you are welcomed by a generous entrance hall offering an attractive view through to the rear garden, setting the tone for the sense of space throughout. The ground floor features a bright and spacious reception room with a charming feature gas fireplace, a large kitchen with adjoining utility room, and a formal dining room that flows seamlessly into a rear-facing conservatory overlooking the expansive garden.
Upstairs, the property offers three well-sized double bedrooms, a newly fitted family bathroom, and the added convenience of a separate shower room.
This delightful home retains a wealth of original period features, including elegant ceiling mouldings, high skirting boards, and a beautiful bay window, adding to its charm and character. It also presents excellent potential for further extension (subject to planning permission), making it an ideal long-term family home.
One of the standout features is the impressive, larger-than-average rear garden, which extends to a double-width plot at the far end, offering exceptional outdoor space with the addition of a summer house with running power and additional outside storage.
To the front, the property benefits from off-street parking for two vehicles.
Conveniently located just 0.6 miles from New Eltham Station, the property is also within close proximity to highly regarded local schools, including Dulverton Primary School, Wyborne Primary School, and St Olave’s Preparatory School.
[description] => A deceptively spacious and characterful three double bedroom semi-detached family home, ideally arranged over two well-proportioned floors.
Upon entering, you are welcomed by a generous entrance hall offering an attractive view through to the rear garden, setting the tone for the sense of space throughout. The ground floor features a bright and spacious reception room with a charming feature gas fireplace, a large kitchen with adjoining utility room, and a formal dining room that flows seamlessly into a rear-facing conservatory overlooking the expansive garden.
Upstairs, the property offers three well-sized double bedrooms, a newly fitted family bathroom, and the added convenience of a separate shower room.
This delightful home retains a wealth of original period features, including elegant ceiling mouldings, high skirting boards, and a beautiful bay window, adding to its charm and character. It also presents excellent potential for further extension (subject to planning permission), making it an ideal long-term family home.
One of the standout features is the impressive, larger-than-average rear garden, which extends to a double-width plot at the far end, offering exceptional outdoor space with the addition of a summer house with running power and additional outside storage.
To the front, the property benefits from off-street parking for two vehicles.
Conveniently located just 0.6 miles from New Eltham Station, the property is also within close proximity to highly regarded local schools, including Dulverton Primary School, Wyborne Primary School, and St Olave’s Preparatory School.
[accommodationtext] =>
[officeid] => 138471
[bedrooms] => 3
[bathrooms] => 2
[receptions] => 2
[building] => House
[created] => 2026-03-27 16:01:06
[updated] => 2026-08-26 17:25:14
[latitude] => 51.436
[longitude] => 0.063406
[attributes] => ["Three Double Bedrooms","Semi Detached ","Scope to Extend STPP","Large\/Extended Rear Garden ","Closes to Transport ","Chain Free"]
[parentid] =>
[ptype] => S
[extra] => stdClass Object
(
[situation] => garden
[style] =>
[locality] =>
[building] => house
[tenure] => freehold
[parking] => offStreet
[selling] => stdClass Object
(
[instructed] => 2026-04-15
[price] => 648000
[priceTo] =>
[matchPriceFrom] => 583200
[matchPriceTo] => 712800
[reservationFee] => 0
[qualifier] => offersInExcess
[furnishing] => Array
(
)
[status] => completed
[disposal] => privateTreaty
[completed] => 2026-08-26
[exchanged] => 2026-08-26
[accountPaid] =>
[tenure] => stdClass Object
(
[type] => freehold
[expiry] =>
)
[vendorId] => DRT260354
[agency] => soleAgent
[agencyId] => SA
[agreementExpiry] =>
[fee] => stdClass Object
(
[type] => percentage
[amount] => 1.25
)
[exchangedCompanyFee] => 8187.5
[estimatedMonthlyRetailValue] =>
[recommendedPrice] => 650000
[valuationPrice] => 0
[brochureId] => HEC26008072
[publicBrochureUrl] =>
[exchangedPrice] => 655000
[exchangedOfficeId] => CLH
[grossYieldPercentage] => 0
[decoration] => Array
(
[0] => good
)
[sharedOwnership] => stdClass Object
(
[sharedPercentage] =>
[rent] =>
[rentFrequency] =>
)
[subAgentTerms] =>
[jointAgents] =>
)
[plcode] => BRV
[rooms] => Array
(
)
[area] => BRV
[negotiator] => RBO
[negotiator_details] => stdClass Object
(
[id] => 43
[name] => Robert Keeble
[email] => Robert.Keeble@langfordrussell.co.uk
[workPhone] =>
[mobilePhone] =>
[jobTitle] => Branch Manager
[active] => 1
[officeId] => CLH
[contact] => [{"type":"Business","value":"020 8295 4900"}]
[profileImageUrl] =>
[extra] => {"_eTag":"\"34D46810D19B085D8FA97430A3D1318F\"","_links":{"self":{"href":"\/negotiators\/RBO"},"office":{"href":"\/offices\/CLH"}}}
[source_reference] => reapit_paas/RBO
[created] => 2024-02-09 12:56:48
[updated] => 2024-02-09 12:56:48
)
[department] => G
[vendor] => DRT260354
[councilTax] => E
[fromArchive] =>
[epc] => stdClass Object
(
[created] => 2022-08-09
[exempt] =>
[eer] => 62
[eerRating] => D
[eerPotential] => 80
[eerPotentialRating] => C
[eir] => 49
[eirRating] => E
[eirPotential] => 72
[eirPotentialRating] => C
[fullDocumentUrl] =>
[firstPageDocumentUrl] =>
[commercial] => stdClass Object
(
[exempt] =>
[epcRating] =>
[created] =>
[fullDocumentUrl] =>
[_links] => stdClass Object
(
[documents] => stdClass Object
(
[href] => /documents/?associatedId=DRT260354&associatedType=property&typeId=CEP
)
)
[_embedded] =>
)
)
[age] => Array
(
[0] => modern
)
[_eTag] => "1E0CA36667A36A8DF694FC928035B417"
[_links] => stdClass Object
(
[self] => stdClass Object
(
[href] => /properties/DRT260354
)
[images] => stdClass Object
(
[href] => /propertyImages/?propertyId=DRT260354
)
[documents] => stdClass Object
(
[href] => /documents/?associatedType=property&associatedId=DRT260354
)
[offers] => stdClass Object
(
[href] => /offers/?propertyId=DRT260354
)
[appointments] => stdClass Object
(
[href] => /appointments/?propertyId=DRT260354
)
[negotiator] => stdClass Object
(
[href] => /negotiators/RBO
)
[offices] => stdClass Object
(
[href] => /offices/?id=CLH
)
[department] => stdClass Object
(
[href] => /departments/G
)
[vendor] => stdClass Object
(
[href] => /vendors/DRT260354
)
[area] => stdClass Object
(
[href] => /areas/BRV
)
[sellingBrochure] => stdClass Object
(
[href] => /documents/HEC26008072
)
[sellingAgency] => stdClass Object
(
[href] => /configuration/agencyTypes/SA
)
)
[metadata] => stdClass Object
(
)
[notes] => 1.25% up to £699,999 & 2% £700k+
uk number 07718991180
[completed] => 2026-08-26
[exchanged] => 2026-08-26
)
[custom1] => ROM
[custom2] =>
[published] => -1
[archived] => 0
[deleted] => 0
[source_reference] => reapit_paas/DRT260354
[floorarea_min] =>
[floorarea_max] =>
[company_id] =>
[featured] => 0
[channel] =>
[sale_price] =>
[let_price] =>
[help_to_buy] => 0
[newhomes_bedrooms] =>
[alcium_datereg] =>
[status_name] =>
[archive_after] => 2026-11-24 00:00:00
[delete_after] => 2028-08-15 00:00:00
[isauction] => 0
[h1] => 3 Bed house for sale in Green Lane, SE9
)
Talk to Oliver Pettman from Langford Russell (Estate agents in Chislehurst)

Use our calculator to work out potential mortgage repayments and stamp duty costs. Please note, these calculators are for general interest only and must not be relied on. Speak to our Mortgage Scout team for further information and advice.
Dive into property knowledge
Visit the AcornIntel knowledge-base, our library of articles to help you make sense of all things property, or send your questions to our panel of property experts.
Get your property valued
Looking to sell or let your property? Get a free property valuation from one of our experts.