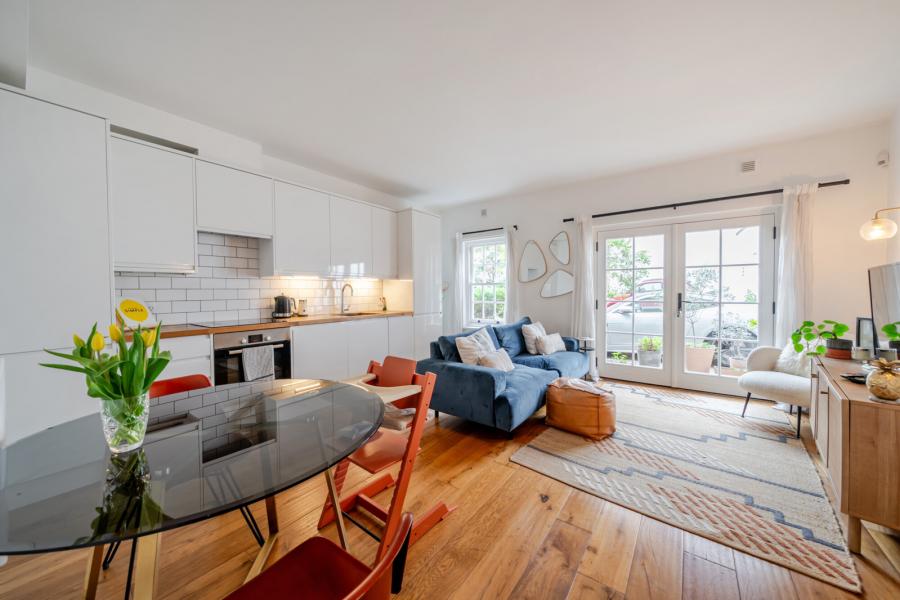
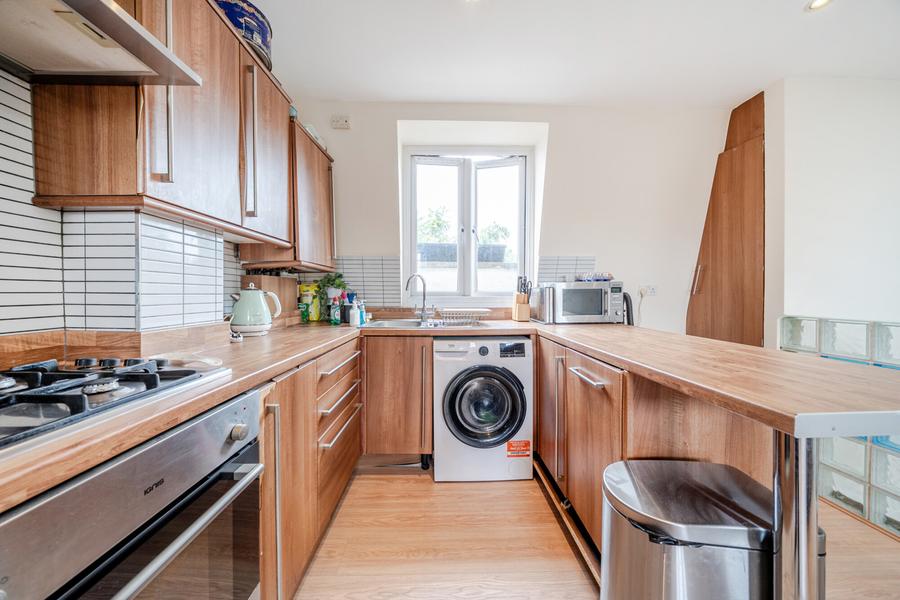
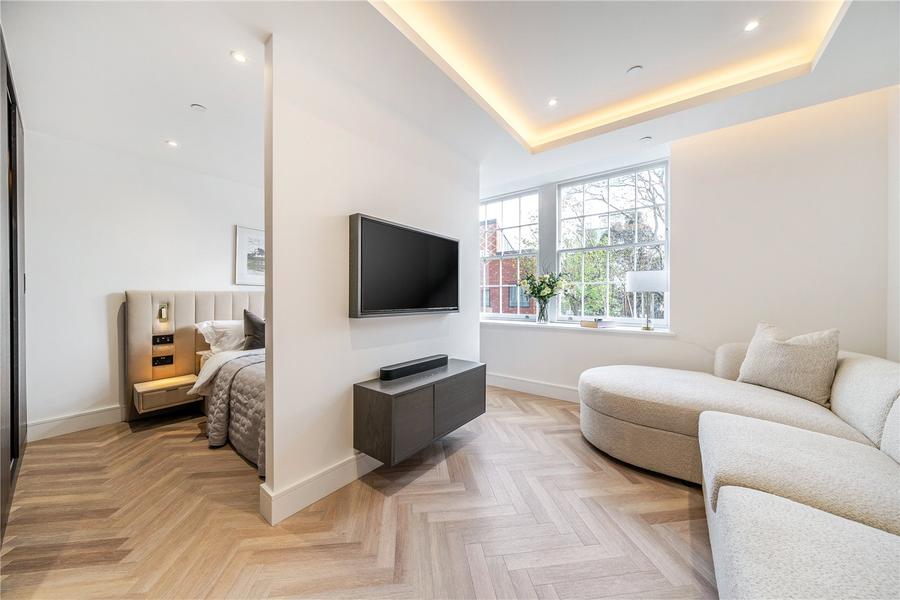
Set within a contemporary, boutique style development of some quality is this outstanding, two bed, two bath penthouse apartment. Exceptionally designed with real attention to detail and offering 972 sq ft of luxury living this apartment is simply outstanding.
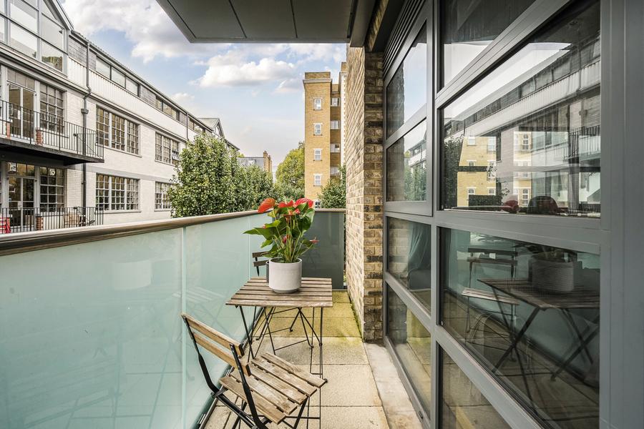
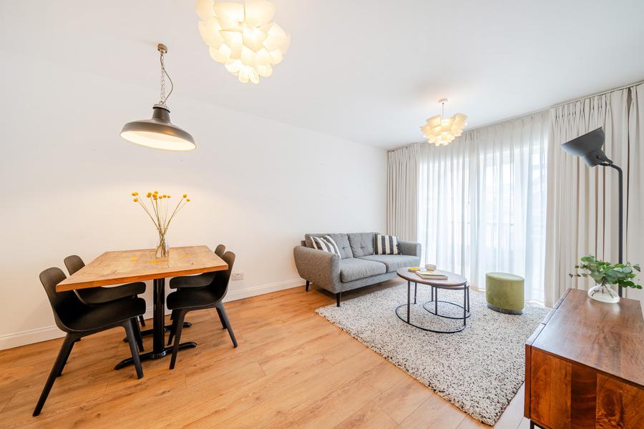
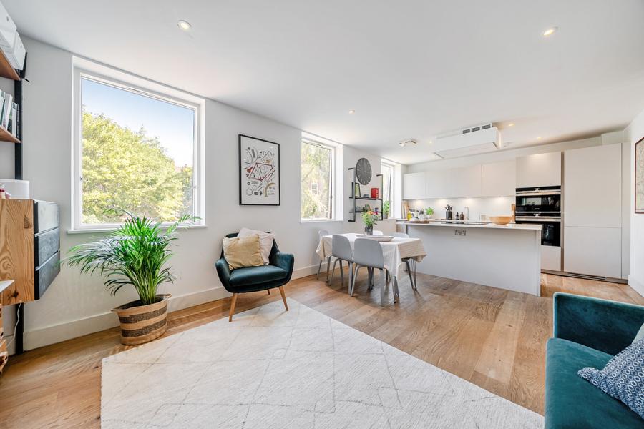
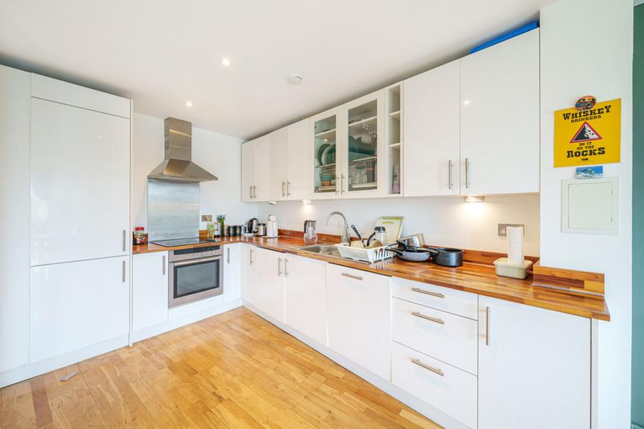
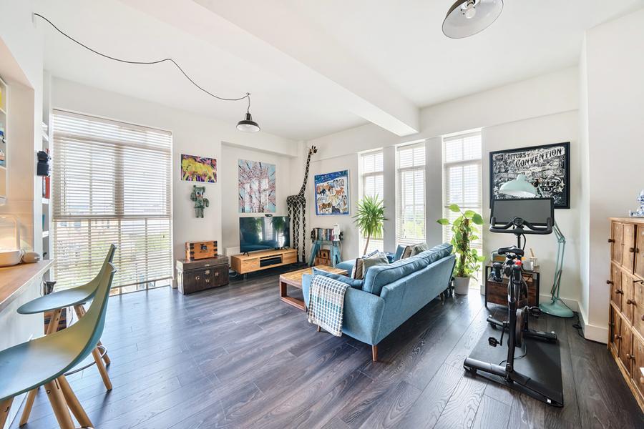
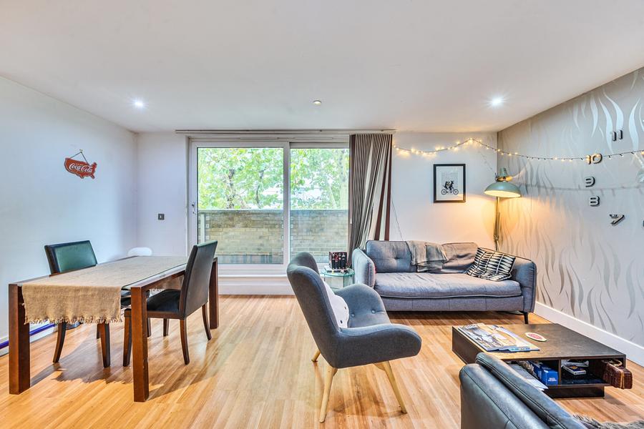
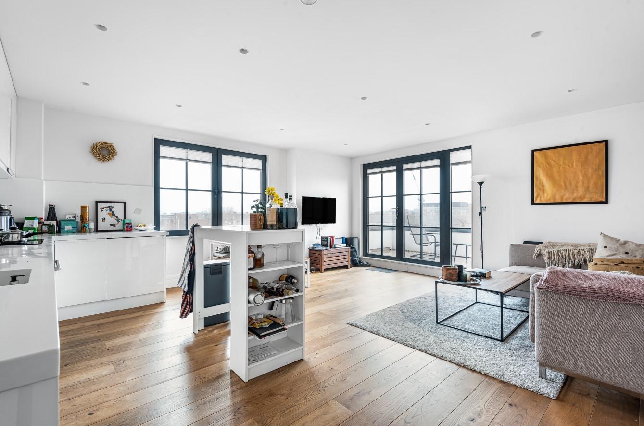
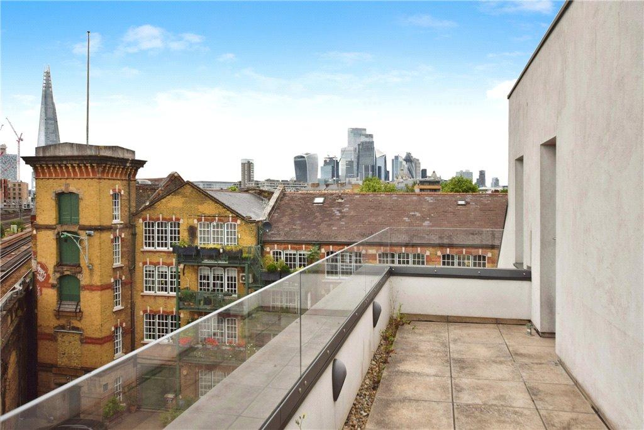
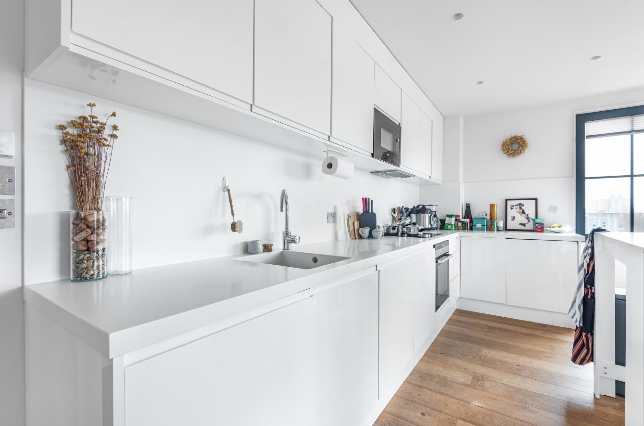
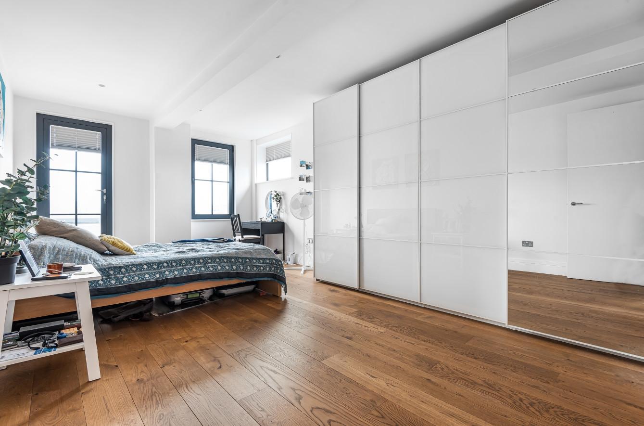
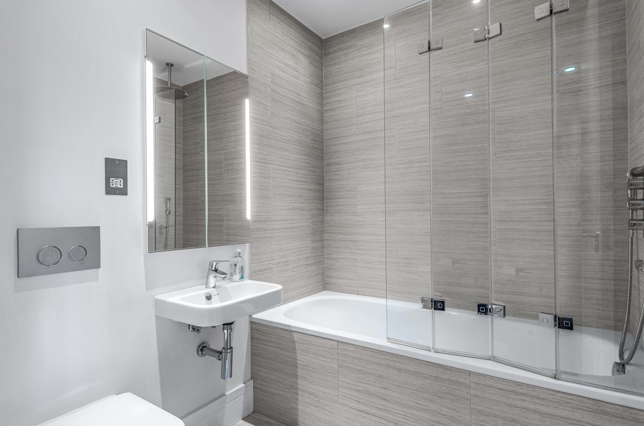
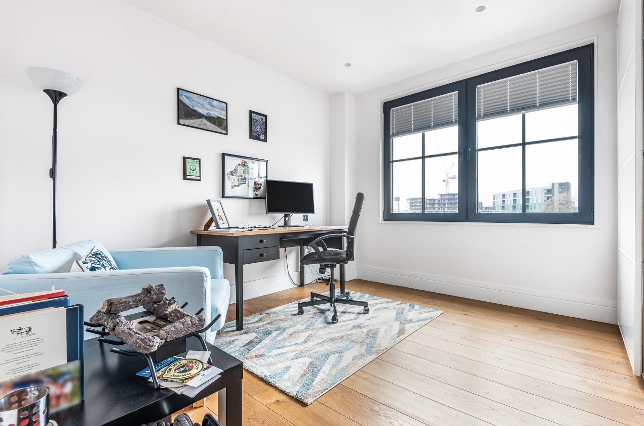
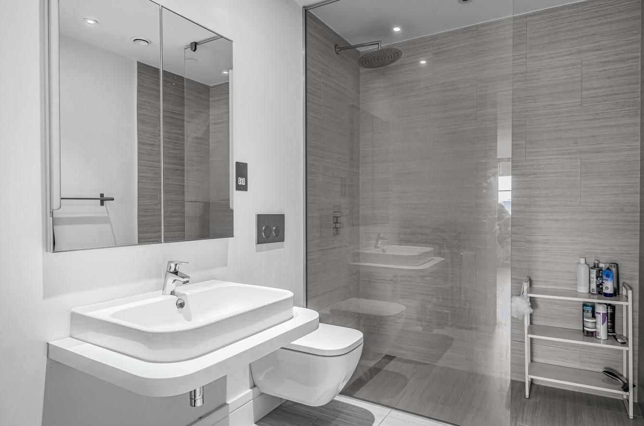
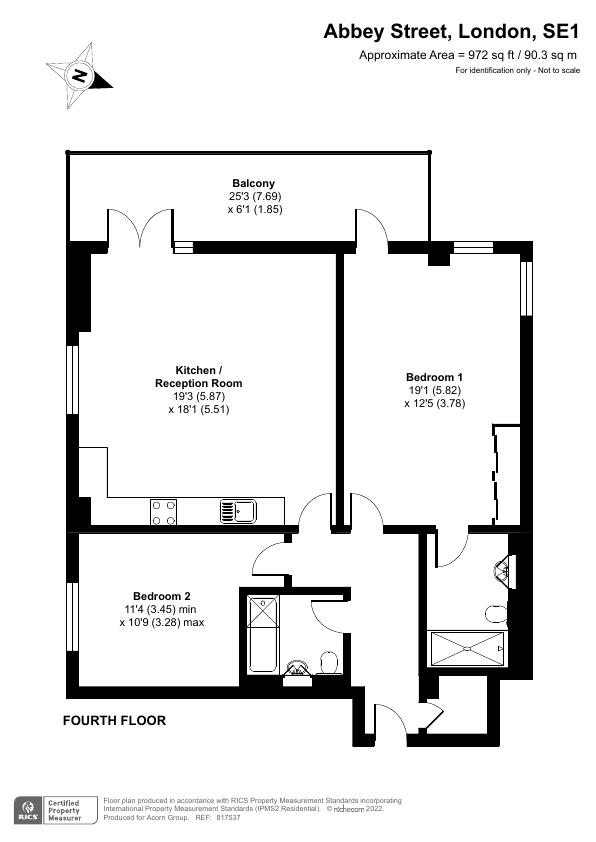
On entering a generous hallway provides ample storage and leads to the 20ft open plan reception room. Bathed in natural light due to its South Westerly aspect the room has a wonderful feel and ambiance, wide board solid wood flooring and black warehouse style windows add to the sense of quality and style. Sitting neatly in a corner and dividing the space perfectly, the open plan kitchen is sleek in design with high gloss units, Corian work surfaces and integrated Siemens appliances. A wonderful space to relax and entertain that also spills out onto a 25ft sun terrace. Both bedrooms are extensive, the master extending to just shy of 20ft in length and boasting substantial fitted wardrobes and large ensuite shower room. Bedroom two is larger than most and again has fitted storage and access to the large, luxury master bathroom. The specification for both bathrooms is impressive, fitted with Duravit sanitary ware and Italian tiling to the floor and walls. Further benefits include underfloor heating throughout, secure entry, lift access and bike storage.
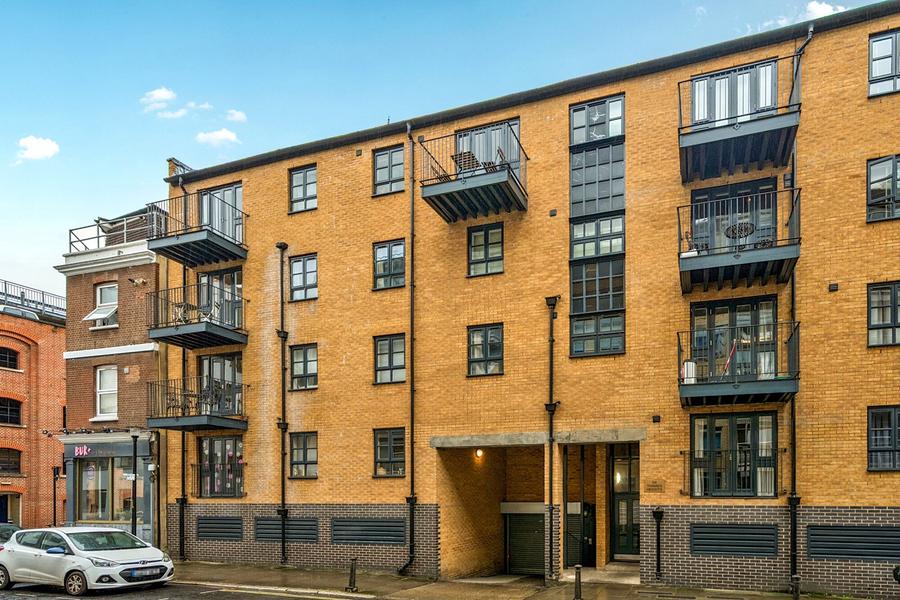
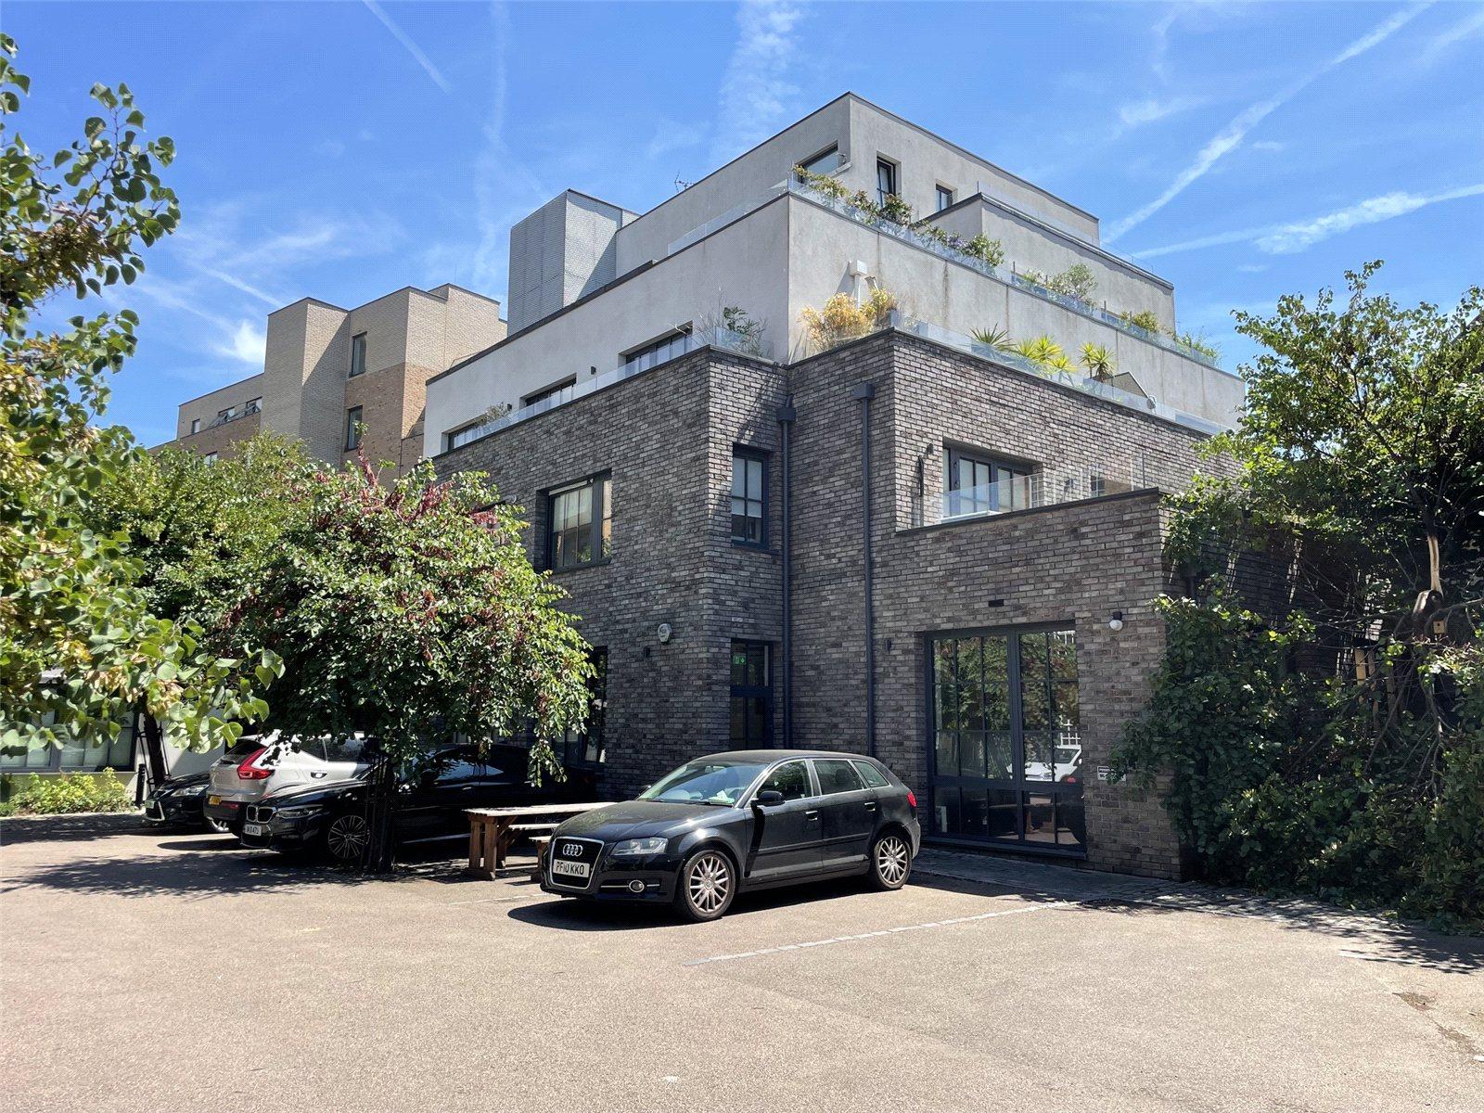
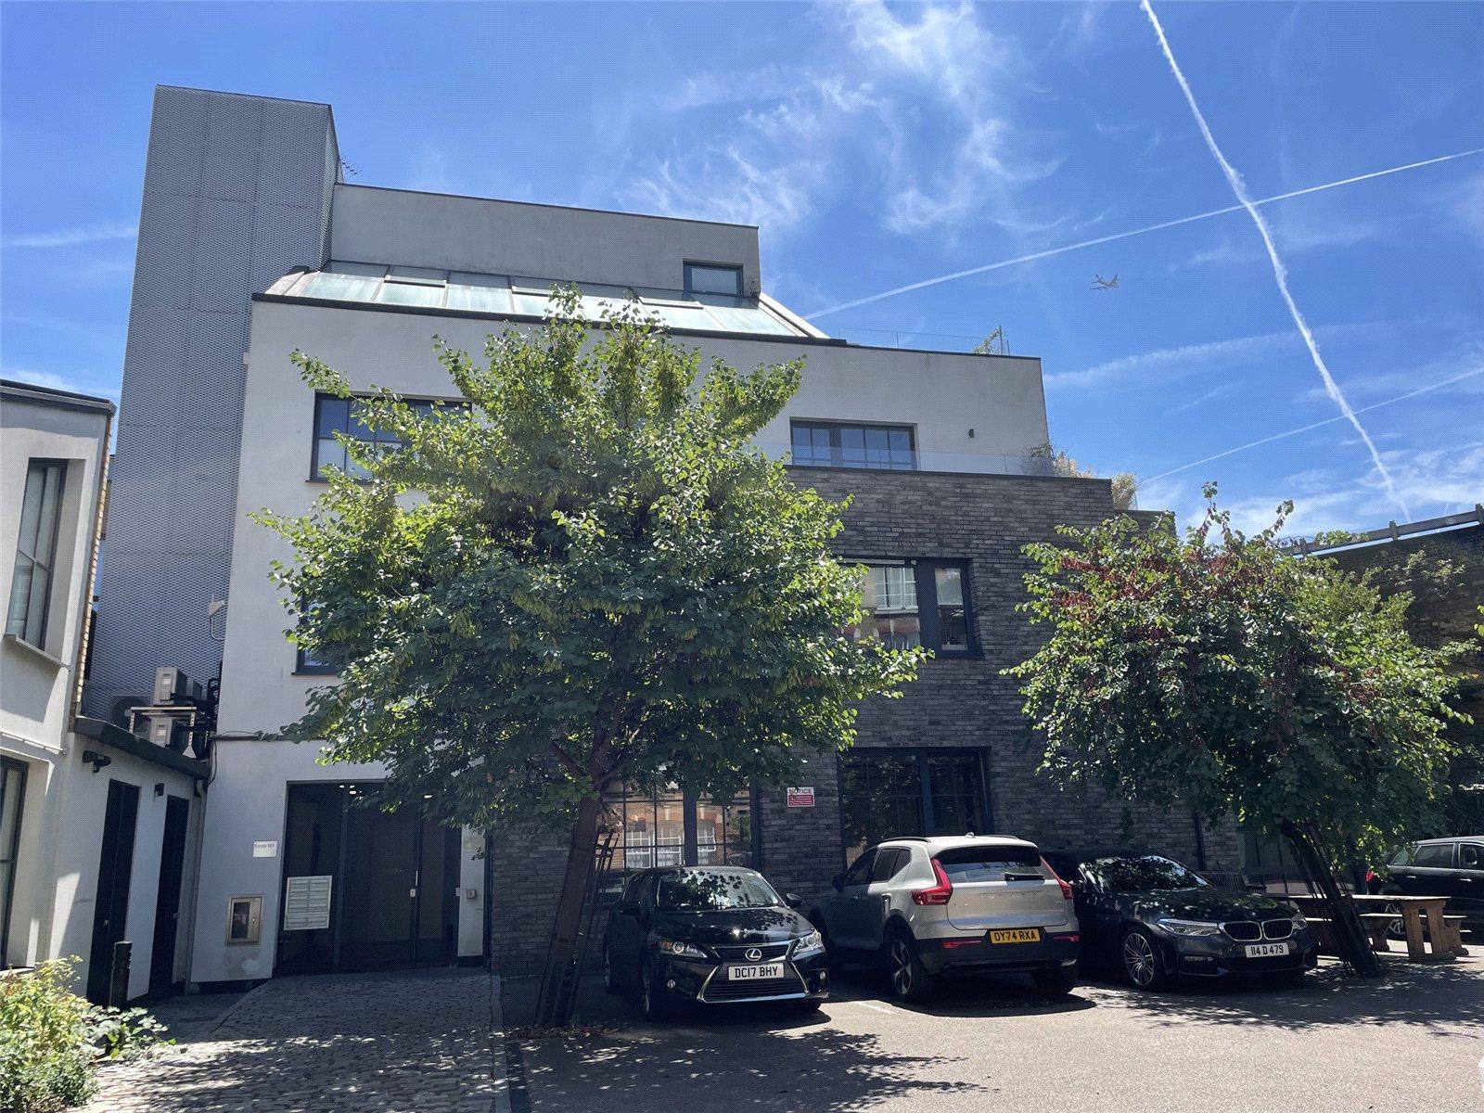
Koops Mill is modern development constructed in 2015 and designed to an exacting standard. Set within a gated mews within central SE1 the location is perfect for those looking to enjoy a unique village lifestyle within Central London. Delights on your doorstep include Maltby Street market, Spa Terminus and some of the best restaurants, galleries, and watering holes that London has to offer. The delights of Shad Thames, Bermondsey Street and the River are just moments away. Transport links could not be better with Bermondsey and London Bridge stations just a short walk away. Offered chain free with an EWS1 A1 rating.
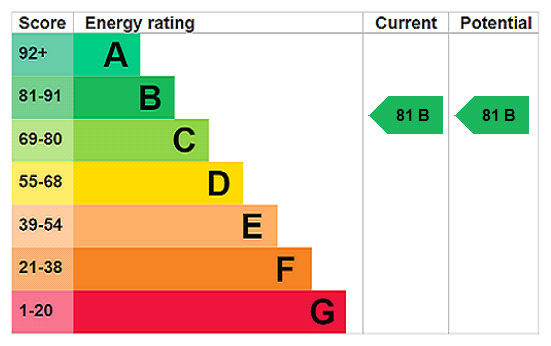
Lease term: SOFH, Service Charge £3,576.02P/Y, Energy Efficiency Rating: B; Council Tax Band E.
StarTekTableProperty Object
(
[_loadedValues] => Array
(
[id] => 72034
[house_number] =>
[street_name] => Koops Mill Mews
[area] => Bermondsey
[district] => London
[town] => London
[postcode] => SE1 2SH
[country] => GB
[display_address] => Koops Mill Mews, Bermondsey, London, SE1
[price] => 710000
[price_qualifier] => Asking Price
[status] => For Sale
[strapline] => Set within a contemporary, boutique style development of some quality is this outstanding, two bed, two bath penthouse apartment. Exceptionally designed with real attention to detail and offering 972 sq ft of luxury living this apartment is simply outstan
[introtext] => Set within a contemporary, boutique style development of some quality is this outstanding, two bed, two bath penthouse apartment. Exceptionally designed with real attention to detail and offering 972 sq ft of luxury living this apartment is simply outstanding.
On entering a generous hallway provides ample storage and leads to the 20ft open plan reception room. Bathed in natural light due to its South Westerly aspect the room has a wonderful feel and ambiance, wide board solid wood flooring and black warehouse style windows add to the sense of quality and style. Sitting neatly in a corner and dividing the space perfectly, the open plan kitchen is sleek in design with high gloss units, Corian work surfaces and integrated Siemens appliances. A wonderful space to relax and entertain that also spills out onto a 25ft sun terrace. Both bedrooms are extensive, the master extending to just shy of 20ft in length and boasting substantial fitted wardrobes and large ensuite shower room. Bedroom two is larger than most and again has fitted storage and access to the large, luxury master bathroom. The specification for both bathrooms is impressive, fitted with Duravit sanitary ware and Italian tiling to the floor and walls. Further benefits include underfloor heating throughout, secure entry, lift access and bike storage.
Koops Mill is modern development constructed in 2015 and designed to an exacting standard. Set within a gated mews within central SE1 the location is perfect for those looking to enjoy a unique village lifestyle within Central London. Delights on your doorstep include Maltby Street market, Spa Terminus and some of the best restaurants, galleries, and watering holes that London has to offer. The delights of Shad Thames, Bermondsey Street and the River are just moments away. Transport links could not be better with Bermondsey and London Bridge stations just a short walk away. Offered chain free with an EWS1 A1 rating.
Lease term: SOFH, Service Charge £3,576.02P/Y, Energy Efficiency Rating: B; Council Tax Band E.
[description] => Set within a contemporary, boutique style development of some quality is this outstanding, two bed, two bath penthouse apartment. Exceptionally designed with real attention to detail and offering 972 sq ft of luxury living this apartment is simply outstanding.
On entering a generous hallway provides ample storage and leads to the 20ft open plan reception room. Bathed in natural light due to its South Westerly aspect the room has a wonderful feel and ambiance, wide board solid wood flooring and black warehouse style windows add to the sense of quality and style. Sitting neatly in a corner and dividing the space perfectly, the open plan kitchen is sleek in design with high gloss units, Corian work surfaces and integrated Siemens appliances. A wonderful space to relax and entertain that also spills out onto a 25ft sun terrace. Both bedrooms are extensive, the master extending to just shy of 20ft in length and boasting substantial fitted wardrobes and large ensuite shower room. Bedroom two is larger than most and again has fitted storage and access to the large, luxury master bathroom. The specification for both bathrooms is impressive, fitted with Duravit sanitary ware and Italian tiling to the floor and walls. Further benefits include underfloor heating throughout, secure entry, lift access and bike storage.
Koops Mill is modern development constructed in 2015 and designed to an exacting standard. Set within a gated mews within central SE1 the location is perfect for those looking to enjoy a unique village lifestyle within Central London. Delights on your doorstep include Maltby Street market, Spa Terminus and some of the best restaurants, galleries, and watering holes that London has to offer. The delights of Shad Thames, Bermondsey Street and the River are just moments away. Transport links could not be better with Bermondsey and London Bridge stations just a short walk away. Offered chain free with an EWS1 A1 rating.
Lease length: SOFH, Service Charge £3,576.02P, Energy Efficiency Rating: B; Council Tax Band E.
[accommodationtext] =>
[officeid] => 138455
[bedrooms] => 2
[bathrooms] => 2
[receptions] => 1
[building] => Flat/Apartment
[created] => 2023-10-06 12:25:00
[updated] => 2026-10-07 20:25:15
[latitude] => 51.4981
[longitude] => -0.07151
[attributes] => ["-\tPenthouse Apartment","-\tTwo Bedrooms","-\tTwo Bathrooms","-\tPrivate Terrace","-\t972 Sq Ft","-\tStunning Interior","-\tSouth West Facing","-\tEnergy Efficiency Rating B"]
[parentid] => 0
[ptype] => S
[extra] => stdClass Object
(
[rooms] => Array
(
)
[plcode] =>
[letting] =>
[age] => Array
(
)
[parking] => Array
(
)
[councilTax] => E
[groundRent] =>
[serviceCharge] => 3576
[groundRentReviewPeriodYears] =>
[groundRentIncrease] =>
[landlord] =>
[vendor] =>
[notes] =>
[lostInstructionDate] =>
[negotiator_details] => stdClass Object
(
[id] => 18
[name] => Stuart Challis
[email] => Stuart.Challis@acorngroup.co.uk
[workPhone] =>
[mobilePhone] =>
[jobTitle] => Branch Director
[profileImageUrl] =>
[remote_id] => STX
[extra] => {"_eTag":"\"4BC48AD0A7D796668DE770305F526E06\"","_links":{"self":{"href":"\/negotiators\/STX"},"office":{"href":"\/offices\/LNB"}}}
)
[groundRentComment] =>
[serviceChargeComment] =>
[virtual_tour] => Array
(
)
[NegotiatorId] => STX
[completion_date] =>
[brochure] => Array
(
)
[images] => Array
(
[0] => stdClass Object
(
[srcUrl] => https://cdn.members.nurtur.tech/properties/133/3276/9874/5241119/IMG_Kx4WeyllnDW6e3w9_original.jpg
[hd_url] => https://cdn.members.nurtur.tech/properties/133/3276/9874/5241119/IMG_Kx4WeyllnDW6e3w9_hd.jpg
[larger_url] => https://cdn.members.nurtur.tech/properties/133/3276/9874/5241119/IMG_Kx4WeyllnDW6e3w9_larger.jpg
[large_url] => https://cdn.members.nurtur.tech/properties/133/3276/9874/5241119/IMG_Kx4WeyllnDW6e3w9_large.jpg
[small_url] => https://cdn.members.nurtur.tech/properties/133/3276/9874/5241119/IMG_Kx4WeyllnDW6e3w9_small.jpg
[order] => 1
[caption] => External
[reapit_etag] =>
)
[1] => stdClass Object
(
[srcUrl] => https://cdn.members.nurtur.tech/properties/133/3276/9874/5241119/IMG_G92hOwyTabJEG6OP_original.jpg
[hd_url] => https://cdn.members.nurtur.tech/properties/133/3276/9874/5241119/IMG_G92hOwyTabJEG6OP_hd.jpg
[larger_url] => https://cdn.members.nurtur.tech/properties/133/3276/9874/5241119/IMG_G92hOwyTabJEG6OP_larger.jpg
[large_url] => https://cdn.members.nurtur.tech/properties/133/3276/9874/5241119/IMG_G92hOwyTabJEG6OP_large.jpg
[small_url] => https://cdn.members.nurtur.tech/properties/133/3276/9874/5241119/IMG_G92hOwyTabJEG6OP_small.jpg
[order] => 2
[caption] => Reception
[reapit_etag] =>
)
[2] => stdClass Object
(
[srcUrl] => https://cdn.members.nurtur.tech/properties/133/3276/9874/5241119/IMG_xT6TBcT1KPfm9qWQ_original.jpg
[hd_url] => https://cdn.members.nurtur.tech/properties/133/3276/9874/5241119/IMG_xT6TBcT1KPfm9qWQ_hd.jpg
[larger_url] => https://cdn.members.nurtur.tech/properties/133/3276/9874/5241119/IMG_xT6TBcT1KPfm9qWQ_larger.jpg
[large_url] => https://cdn.members.nurtur.tech/properties/133/3276/9874/5241119/IMG_xT6TBcT1KPfm9qWQ_large.jpg
[small_url] => https://cdn.members.nurtur.tech/properties/133/3276/9874/5241119/IMG_xT6TBcT1KPfm9qWQ_small.jpg
[order] => 3
[caption] => Balcony
[reapit_etag] =>
)
[3] => stdClass Object
(
[srcUrl] => https://cdn.members.nurtur.tech/properties/133/3276/9874/5241119/IMG_DCbDJYsZrqAHSQ9D_original.jpg
[hd_url] => https://cdn.members.nurtur.tech/properties/133/3276/9874/5241119/IMG_DCbDJYsZrqAHSQ9D_hd.jpg
[larger_url] => https://cdn.members.nurtur.tech/properties/133/3276/9874/5241119/IMG_DCbDJYsZrqAHSQ9D_larger.jpg
[large_url] => https://cdn.members.nurtur.tech/properties/133/3276/9874/5241119/IMG_DCbDJYsZrqAHSQ9D_large.jpg
[small_url] => https://cdn.members.nurtur.tech/properties/133/3276/9874/5241119/IMG_DCbDJYsZrqAHSQ9D_small.jpg
[order] => 4
[caption] => Kitchen
[reapit_etag] =>
)
[4] => stdClass Object
(
[srcUrl] => https://cdn.members.nurtur.tech/properties/133/3276/9874/5241119/IMG_XZtmZ8fs7yvduaDs_original.jpg
[hd_url] => https://cdn.members.nurtur.tech/properties/133/3276/9874/5241119/IMG_XZtmZ8fs7yvduaDs_hd.jpg
[larger_url] => https://cdn.members.nurtur.tech/properties/133/3276/9874/5241119/IMG_XZtmZ8fs7yvduaDs_larger.jpg
[large_url] => https://cdn.members.nurtur.tech/properties/133/3276/9874/5241119/IMG_XZtmZ8fs7yvduaDs_large.jpg
[small_url] => https://cdn.members.nurtur.tech/properties/133/3276/9874/5241119/IMG_XZtmZ8fs7yvduaDs_small.jpg
[order] => 5
[caption] => Bedroom
[reapit_etag] =>
)
[5] => stdClass Object
(
[srcUrl] => https://cdn.members.nurtur.tech/properties/133/3276/9874/5241119/IMG_XoOzXMqvVD5Zit73_original.jpg
[hd_url] => https://cdn.members.nurtur.tech/properties/133/3276/9874/5241119/IMG_XoOzXMqvVD5Zit73_hd.jpg
[larger_url] => https://cdn.members.nurtur.tech/properties/133/3276/9874/5241119/IMG_XoOzXMqvVD5Zit73_larger.jpg
[large_url] => https://cdn.members.nurtur.tech/properties/133/3276/9874/5241119/IMG_XoOzXMqvVD5Zit73_large.jpg
[small_url] => https://cdn.members.nurtur.tech/properties/133/3276/9874/5241119/IMG_XoOzXMqvVD5Zit73_small.jpg
[order] => 6
[caption] => Bathroom
[reapit_etag] =>
)
[6] => stdClass Object
(
[srcUrl] => https://cdn.members.nurtur.tech/properties/133/3276/9874/5241119/IMG_8mG3IyfKl3wh2T7p_original.jpg
[hd_url] => https://cdn.members.nurtur.tech/properties/133/3276/9874/5241119/IMG_8mG3IyfKl3wh2T7p_hd.jpg
[larger_url] => https://cdn.members.nurtur.tech/properties/133/3276/9874/5241119/IMG_8mG3IyfKl3wh2T7p_larger.jpg
[large_url] => https://cdn.members.nurtur.tech/properties/133/3276/9874/5241119/IMG_8mG3IyfKl3wh2T7p_large.jpg
[small_url] => https://cdn.members.nurtur.tech/properties/133/3276/9874/5241119/IMG_8mG3IyfKl3wh2T7p_small.jpg
[order] => 7
[caption] => Bedroom/Office
[reapit_etag] =>
)
[7] => stdClass Object
(
[srcUrl] => https://cdn.members.nurtur.tech/properties/133/3276/9874/5241119/IMG_jOjSWVMOb4oFuajn_original.jpg
[hd_url] => https://cdn.members.nurtur.tech/properties/133/3276/9874/5241119/IMG_jOjSWVMOb4oFuajn_hd.jpg
[larger_url] => https://cdn.members.nurtur.tech/properties/133/3276/9874/5241119/IMG_jOjSWVMOb4oFuajn_larger.jpg
[large_url] => https://cdn.members.nurtur.tech/properties/133/3276/9874/5241119/IMG_jOjSWVMOb4oFuajn_large.jpg
[small_url] => https://cdn.members.nurtur.tech/properties/133/3276/9874/5241119/IMG_jOjSWVMOb4oFuajn_small.jpg
[order] => 8
[caption] => External
[reapit_etag] =>
)
[8] => stdClass Object
(
[srcUrl] => https://cdn.members.nurtur.tech/properties/133/3276/9874/5241119/IMG_yYW4lQP3EAtg99ZU_original.jpg
[hd_url] => https://cdn.members.nurtur.tech/properties/133/3276/9874/5241119/IMG_yYW4lQP3EAtg99ZU_hd.jpg
[larger_url] => https://cdn.members.nurtur.tech/properties/133/3276/9874/5241119/IMG_yYW4lQP3EAtg99ZU_larger.jpg
[large_url] => https://cdn.members.nurtur.tech/properties/133/3276/9874/5241119/IMG_yYW4lQP3EAtg99ZU_large.jpg
[small_url] => https://cdn.members.nurtur.tech/properties/133/3276/9874/5241119/IMG_yYW4lQP3EAtg99ZU_small.jpg
[order] => 9
[caption] => Shower Room
[reapit_etag] =>
)
)
[floorplans] => Array
(
[0] => stdClass Object
(
[srcUrl] => https://cdn.members.nurtur.tech/properties/133/3276/9874/5241119/FLP_TGKRcYrdlaSzM46u_original.jpg
[hd_url] => https://cdn.members.nurtur.tech/properties/133/3276/9874/5241119/FLP_TGKRcYrdlaSzM46u_hd.jpg
[larger_url] => https://cdn.members.nurtur.tech/properties/133/3276/9874/5241119/FLP_TGKRcYrdlaSzM46u_larger.jpg
[large_url] => https://cdn.members.nurtur.tech/properties/133/3276/9874/5241119/FLP_TGKRcYrdlaSzM46u_large.jpg
[small_url] => https://cdn.members.nurtur.tech/properties/133/3276/9874/5241119/FLP_TGKRcYrdlaSzM46u_small.jpg
[order] => 1
[caption] => Floorplan
[reapit_etag] =>
)
)
[VideoTour] => Array
(
)
[epc] => Array
(
[0] => stdClass Object
(
[srcUrl] => https://cdn.members.nurtur.tech/properties/133/3276/9874/5241119/EPC_2wXaTVbiPBPwJiY8_original.png
[hd_url] => https://cdn.members.nurtur.tech/properties/133/3276/9874/5241119/EPC_2wXaTVbiPBPwJiY8_hd.png
[larger_url] => https://cdn.members.nurtur.tech/properties/133/3276/9874/5241119/EPC_2wXaTVbiPBPwJiY8_larger.png
[large_url] => https://cdn.members.nurtur.tech/properties/133/3276/9874/5241119/EPC_2wXaTVbiPBPwJiY8_large.png
[small_url] => https://cdn.members.nurtur.tech/properties/133/3276/9874/5241119/EPC_2wXaTVbiPBPwJiY8_small.png
[order] => 1
[caption] => EPC Rating Graph
[reapit_etag] =>
)
)
)
[custom1] => ROM
[custom2] => P268149
[published] => 1
[archived] => 0
[deleted] => 0
[source_reference] => reapit_paas/LNB230061
[floorarea_min] => 0
[floorarea_max] => 0
[company_id] =>
[featured] => 0
[channel] => 1
[sale_price] =>
[let_price] =>
[help_to_buy] => 0
[newhomes_bedrooms] =>
[alcium_datereg] =>
[status_name] =>
[archive_after] => 0000-00-00 00:00:00
[delete_after] => 2028-06-26 00:00:00
[isauction] => 0
)
[_tbl:protected] => #__startek_properties
[_tbl_key:protected] => id
[_tbl_keys:protected] => Array
(
[0] => id
)
[_db:protected] => JDatabaseDriverMysqli Object
(
[name] => mysqli
[serverType] => mysql
[connection:protected] => mysqli Object
(
[affected_rows] => 1
[client_info] => mysqlnd 7.4.27
[client_version] => 70427
[connect_errno] => 0
[connect_error] =>
[errno] => 0
[error] =>
[error_list] => Array
(
)
[field_count] => 49
[host_info] => 127.0.0.1 via TCP/IP
[info] =>
[insert_id] => 0
[server_info] => 5.6.43-84.3-56-log
[server_version] => 50643
[sqlstate] => 00000
[protocol_version] => 10
[thread_id] => 30235299
[warning_count] => 0
)
[nameQuote:protected] => `
[nullDate:protected] => 0000-00-00 00:00:00
[_database:JDatabaseDriver:private] => acorngroup
[count:protected] => 43
[cursor:protected] =>
[debug:protected] =>
[limit:protected] => 0
[log:protected] => Array
(
)
[timings:protected] => Array
(
)
[callStacks:protected] => Array
(
)
[offset:protected] => 0
[options:protected] => Array
(
[driver] => mysqli
[host] => 127.0.0.1
[user] => acorngroup
[password] => CwO7LyQnDl2UkiF7qCWgQ
[database] => acorngroup
[prefix] => sbjos_
[select] => 1
[port] => 3306
[socket] =>
)
[sql:protected] => JDatabaseQueryMysqli Object
(
[offset:protected] => 0
[limit:protected] => 0
[db:protected] => JDatabaseDriverMysqli Object
*RECURSION*
[sql:protected] =>
[type:protected] => select
[element:protected] =>
[select:protected] => JDatabaseQueryElement Object
(
[name:protected] => SELECT
[elements:protected] => Array
(
[0] => *
)
[glue:protected] => ,
)
[delete:protected] =>
[update:protected] =>
[insert:protected] =>
[from:protected] => JDatabaseQueryElement Object
(
[name:protected] => FROM
[elements:protected] => Array
(
[0] => #__startek_properties
)
[glue:protected] => ,
)
[join:protected] =>
[set:protected] =>
[where:protected] => JDatabaseQueryElement Object
(
[name:protected] => WHERE
[elements:protected] => Array
(
[0] => `id` = '72034'
)
[glue:protected] => AND
)
[group:protected] =>
[having:protected] =>
[columns:protected] =>
[values:protected] =>
[order:protected] =>
[autoIncrementField:protected] =>
[call:protected] =>
[exec:protected] =>
[union:protected] =>
[unionAll:protected] =>
[selectRowNumber:protected] =>
)
[tablePrefix:protected] => sbjos_
[utf:protected] => 1
[utf8mb4:protected] => 1
[errorNum:protected] => 0
[errorMsg:protected] =>
[transactionDepth:protected] => 0
[disconnectHandlers:protected] => Array
(
)
)
[_trackAssets:protected] =>
[_rules:protected] =>
[_locked:protected] =>
[_autoincrement:protected] => 1
[_observers:protected] => JObserverUpdater Object
(
[aliases:protected] => Array
(
)
[observers:protected] => Array
(
)
[doCallObservers:protected] => 1
)
[_columnAlias:protected] => Array
(
)
[_jsonEncode:protected] => Array
(
)
[_supportNullValue:protected] =>
[_errors:protected] => Array
(
)
[id] => 72034
[house_number] =>
[street_name] => Koops Mill Mews
[area] => Bermondsey
[district] => London
[town] => London
[postcode] => SE1 2SH
[country] => GB
[display_address] => Koops Mill Mews, Bermondsey, London, SE1
[price] => 710000
[price_qualifier] => Asking Price
[status] => For Sale
[strapline] => Set within a contemporary, boutique style development of some quality is this outstanding, two bed, two bath penthouse apartment. Exceptionally designed with real attention to detail and offering 972 sq ft of luxury living this apartment is simply outstan
[introtext] => Set within a contemporary, boutique style development of some quality is this outstanding, two bed, two bath penthouse apartment. Exceptionally designed with real attention to detail and offering 972 sq ft of luxury living this apartment is simply outstanding.
On entering a generous hallway provides ample storage and leads to the 20ft open plan reception room. Bathed in natural light due to its South Westerly aspect the room has a wonderful feel and ambiance, wide board solid wood flooring and black warehouse style windows add to the sense of quality and style. Sitting neatly in a corner and dividing the space perfectly, the open plan kitchen is sleek in design with high gloss units, Corian work surfaces and integrated Siemens appliances. A wonderful space to relax and entertain that also spills out onto a 25ft sun terrace. Both bedrooms are extensive, the master extending to just shy of 20ft in length and boasting substantial fitted wardrobes and large ensuite shower room. Bedroom two is larger than most and again has fitted storage and access to the large, luxury master bathroom. The specification for both bathrooms is impressive, fitted with Duravit sanitary ware and Italian tiling to the floor and walls. Further benefits include underfloor heating throughout, secure entry, lift access and bike storage.
Koops Mill is modern development constructed in 2015 and designed to an exacting standard. Set within a gated mews within central SE1 the location is perfect for those looking to enjoy a unique village lifestyle within Central London. Delights on your doorstep include Maltby Street market, Spa Terminus and some of the best restaurants, galleries, and watering holes that London has to offer. The delights of Shad Thames, Bermondsey Street and the River are just moments away. Transport links could not be better with Bermondsey and London Bridge stations just a short walk away. Offered chain free with an EWS1 A1 rating.
Lease term: SOFH, Service Charge £3,576.02P/Y, Energy Efficiency Rating: B; Council Tax Band E.
[description] => Set within a contemporary, boutique style development of some quality is this outstanding, two bed, two bath penthouse apartment. Exceptionally designed with real attention to detail and offering 972 sq ft of luxury living this apartment is simply outstanding.
On entering a generous hallway provides ample storage and leads to the 20ft open plan reception room. Bathed in natural light due to its South Westerly aspect the room has a wonderful feel and ambiance, wide board solid wood flooring and black warehouse style windows add to the sense of quality and style. Sitting neatly in a corner and dividing the space perfectly, the open plan kitchen is sleek in design with high gloss units, Corian work surfaces and integrated Siemens appliances. A wonderful space to relax and entertain that also spills out onto a 25ft sun terrace. Both bedrooms are extensive, the master extending to just shy of 20ft in length and boasting substantial fitted wardrobes and large ensuite shower room. Bedroom two is larger than most and again has fitted storage and access to the large, luxury master bathroom. The specification for both bathrooms is impressive, fitted with Duravit sanitary ware and Italian tiling to the floor and walls. Further benefits include underfloor heating throughout, secure entry, lift access and bike storage.
Koops Mill is modern development constructed in 2015 and designed to an exacting standard. Set within a gated mews within central SE1 the location is perfect for those looking to enjoy a unique village lifestyle within Central London. Delights on your doorstep include Maltby Street market, Spa Terminus and some of the best restaurants, galleries, and watering holes that London has to offer. The delights of Shad Thames, Bermondsey Street and the River are just moments away. Transport links could not be better with Bermondsey and London Bridge stations just a short walk away. Offered chain free with an EWS1 A1 rating.
Lease length: SOFH, Service Charge £3,576.02P, Energy Efficiency Rating: B; Council Tax Band E.
[accommodationtext] =>
[officeid] => 138455
[bedrooms] => 2
[bathrooms] => 2
[receptions] => 1
[building] => Flat/Apartment
[created] => 2023-10-06 12:25:00
[updated] => 2026-10-07 20:25:15
[latitude] => 51.4981
[longitude] => -0.07151
[attributes] => ["-\tPenthouse Apartment","-\tTwo Bedrooms","-\tTwo Bathrooms","-\tPrivate Terrace","-\t972 Sq Ft","-\tStunning Interior","-\tSouth West Facing","-\tEnergy Efficiency Rating B"]
[parentid] => 0
[ptype] => S
[extra] => stdClass Object
(
[rooms] => Array
(
)
[plcode] =>
[letting] =>
[age] => Array
(
)
[parking] => Array
(
)
[councilTax] => E
[groundRent] =>
[serviceCharge] => 3576
[groundRentReviewPeriodYears] =>
[groundRentIncrease] =>
[landlord] =>
[vendor] =>
[notes] =>
[lostInstructionDate] =>
[negotiator_details] => stdClass Object
(
[id] => 18
[name] => Stuart Challis
[email] => Stuart.Challis@acorngroup.co.uk
[workPhone] =>
[mobilePhone] =>
[jobTitle] => Branch Director
[profileImageUrl] =>
[remote_id] => STX
[extra] => {"_eTag":"\"4BC48AD0A7D796668DE770305F526E06\"","_links":{"self":{"href":"\/negotiators\/STX"},"office":{"href":"\/offices\/LNB"}}}
)
[groundRentComment] =>
[serviceChargeComment] =>
[virtual_tour] => Array
(
)
[NegotiatorId] => STX
[completion_date] =>
[brochure] => Array
(
)
[images] => Array
(
[0] => stdClass Object
(
[srcUrl] => https://cdn.members.nurtur.tech/properties/133/3276/9874/5241119/IMG_Kx4WeyllnDW6e3w9_original.jpg
[hd_url] => https://cdn.members.nurtur.tech/properties/133/3276/9874/5241119/IMG_Kx4WeyllnDW6e3w9_hd.jpg
[larger_url] => https://cdn.members.nurtur.tech/properties/133/3276/9874/5241119/IMG_Kx4WeyllnDW6e3w9_larger.jpg
[large_url] => https://cdn.members.nurtur.tech/properties/133/3276/9874/5241119/IMG_Kx4WeyllnDW6e3w9_large.jpg
[small_url] => https://cdn.members.nurtur.tech/properties/133/3276/9874/5241119/IMG_Kx4WeyllnDW6e3w9_small.jpg
[order] => 1
[caption] => External
[reapit_etag] =>
)
[1] => stdClass Object
(
[srcUrl] => https://cdn.members.nurtur.tech/properties/133/3276/9874/5241119/IMG_G92hOwyTabJEG6OP_original.jpg
[hd_url] => https://cdn.members.nurtur.tech/properties/133/3276/9874/5241119/IMG_G92hOwyTabJEG6OP_hd.jpg
[larger_url] => https://cdn.members.nurtur.tech/properties/133/3276/9874/5241119/IMG_G92hOwyTabJEG6OP_larger.jpg
[large_url] => https://cdn.members.nurtur.tech/properties/133/3276/9874/5241119/IMG_G92hOwyTabJEG6OP_large.jpg
[small_url] => https://cdn.members.nurtur.tech/properties/133/3276/9874/5241119/IMG_G92hOwyTabJEG6OP_small.jpg
[order] => 2
[caption] => Reception
[reapit_etag] =>
)
[2] => stdClass Object
(
[srcUrl] => https://cdn.members.nurtur.tech/properties/133/3276/9874/5241119/IMG_xT6TBcT1KPfm9qWQ_original.jpg
[hd_url] => https://cdn.members.nurtur.tech/properties/133/3276/9874/5241119/IMG_xT6TBcT1KPfm9qWQ_hd.jpg
[larger_url] => https://cdn.members.nurtur.tech/properties/133/3276/9874/5241119/IMG_xT6TBcT1KPfm9qWQ_larger.jpg
[large_url] => https://cdn.members.nurtur.tech/properties/133/3276/9874/5241119/IMG_xT6TBcT1KPfm9qWQ_large.jpg
[small_url] => https://cdn.members.nurtur.tech/properties/133/3276/9874/5241119/IMG_xT6TBcT1KPfm9qWQ_small.jpg
[order] => 3
[caption] => Balcony
[reapit_etag] =>
)
[3] => stdClass Object
(
[srcUrl] => https://cdn.members.nurtur.tech/properties/133/3276/9874/5241119/IMG_DCbDJYsZrqAHSQ9D_original.jpg
[hd_url] => https://cdn.members.nurtur.tech/properties/133/3276/9874/5241119/IMG_DCbDJYsZrqAHSQ9D_hd.jpg
[larger_url] => https://cdn.members.nurtur.tech/properties/133/3276/9874/5241119/IMG_DCbDJYsZrqAHSQ9D_larger.jpg
[large_url] => https://cdn.members.nurtur.tech/properties/133/3276/9874/5241119/IMG_DCbDJYsZrqAHSQ9D_large.jpg
[small_url] => https://cdn.members.nurtur.tech/properties/133/3276/9874/5241119/IMG_DCbDJYsZrqAHSQ9D_small.jpg
[order] => 4
[caption] => Kitchen
[reapit_etag] =>
)
[4] => stdClass Object
(
[srcUrl] => https://cdn.members.nurtur.tech/properties/133/3276/9874/5241119/IMG_XZtmZ8fs7yvduaDs_original.jpg
[hd_url] => https://cdn.members.nurtur.tech/properties/133/3276/9874/5241119/IMG_XZtmZ8fs7yvduaDs_hd.jpg
[larger_url] => https://cdn.members.nurtur.tech/properties/133/3276/9874/5241119/IMG_XZtmZ8fs7yvduaDs_larger.jpg
[large_url] => https://cdn.members.nurtur.tech/properties/133/3276/9874/5241119/IMG_XZtmZ8fs7yvduaDs_large.jpg
[small_url] => https://cdn.members.nurtur.tech/properties/133/3276/9874/5241119/IMG_XZtmZ8fs7yvduaDs_small.jpg
[order] => 5
[caption] => Bedroom
[reapit_etag] =>
)
[5] => stdClass Object
(
[srcUrl] => https://cdn.members.nurtur.tech/properties/133/3276/9874/5241119/IMG_XoOzXMqvVD5Zit73_original.jpg
[hd_url] => https://cdn.members.nurtur.tech/properties/133/3276/9874/5241119/IMG_XoOzXMqvVD5Zit73_hd.jpg
[larger_url] => https://cdn.members.nurtur.tech/properties/133/3276/9874/5241119/IMG_XoOzXMqvVD5Zit73_larger.jpg
[large_url] => https://cdn.members.nurtur.tech/properties/133/3276/9874/5241119/IMG_XoOzXMqvVD5Zit73_large.jpg
[small_url] => https://cdn.members.nurtur.tech/properties/133/3276/9874/5241119/IMG_XoOzXMqvVD5Zit73_small.jpg
[order] => 6
[caption] => Bathroom
[reapit_etag] =>
)
[6] => stdClass Object
(
[srcUrl] => https://cdn.members.nurtur.tech/properties/133/3276/9874/5241119/IMG_8mG3IyfKl3wh2T7p_original.jpg
[hd_url] => https://cdn.members.nurtur.tech/properties/133/3276/9874/5241119/IMG_8mG3IyfKl3wh2T7p_hd.jpg
[larger_url] => https://cdn.members.nurtur.tech/properties/133/3276/9874/5241119/IMG_8mG3IyfKl3wh2T7p_larger.jpg
[large_url] => https://cdn.members.nurtur.tech/properties/133/3276/9874/5241119/IMG_8mG3IyfKl3wh2T7p_large.jpg
[small_url] => https://cdn.members.nurtur.tech/properties/133/3276/9874/5241119/IMG_8mG3IyfKl3wh2T7p_small.jpg
[order] => 7
[caption] => Bedroom/Office
[reapit_etag] =>
)
[7] => stdClass Object
(
[srcUrl] => https://cdn.members.nurtur.tech/properties/133/3276/9874/5241119/IMG_jOjSWVMOb4oFuajn_original.jpg
[hd_url] => https://cdn.members.nurtur.tech/properties/133/3276/9874/5241119/IMG_jOjSWVMOb4oFuajn_hd.jpg
[larger_url] => https://cdn.members.nurtur.tech/properties/133/3276/9874/5241119/IMG_jOjSWVMOb4oFuajn_larger.jpg
[large_url] => https://cdn.members.nurtur.tech/properties/133/3276/9874/5241119/IMG_jOjSWVMOb4oFuajn_large.jpg
[small_url] => https://cdn.members.nurtur.tech/properties/133/3276/9874/5241119/IMG_jOjSWVMOb4oFuajn_small.jpg
[order] => 8
[caption] => External
[reapit_etag] =>
)
[8] => stdClass Object
(
[srcUrl] => https://cdn.members.nurtur.tech/properties/133/3276/9874/5241119/IMG_yYW4lQP3EAtg99ZU_original.jpg
[hd_url] => https://cdn.members.nurtur.tech/properties/133/3276/9874/5241119/IMG_yYW4lQP3EAtg99ZU_hd.jpg
[larger_url] => https://cdn.members.nurtur.tech/properties/133/3276/9874/5241119/IMG_yYW4lQP3EAtg99ZU_larger.jpg
[large_url] => https://cdn.members.nurtur.tech/properties/133/3276/9874/5241119/IMG_yYW4lQP3EAtg99ZU_large.jpg
[small_url] => https://cdn.members.nurtur.tech/properties/133/3276/9874/5241119/IMG_yYW4lQP3EAtg99ZU_small.jpg
[order] => 9
[caption] => Shower Room
[reapit_etag] =>
)
)
[floorplans] => Array
(
[0] => stdClass Object
(
[srcUrl] => https://cdn.members.nurtur.tech/properties/133/3276/9874/5241119/FLP_TGKRcYrdlaSzM46u_original.jpg
[hd_url] => https://cdn.members.nurtur.tech/properties/133/3276/9874/5241119/FLP_TGKRcYrdlaSzM46u_hd.jpg
[larger_url] => https://cdn.members.nurtur.tech/properties/133/3276/9874/5241119/FLP_TGKRcYrdlaSzM46u_larger.jpg
[large_url] => https://cdn.members.nurtur.tech/properties/133/3276/9874/5241119/FLP_TGKRcYrdlaSzM46u_large.jpg
[small_url] => https://cdn.members.nurtur.tech/properties/133/3276/9874/5241119/FLP_TGKRcYrdlaSzM46u_small.jpg
[order] => 1
[caption] => Floorplan
[reapit_etag] =>
)
)
[VideoTour] => Array
(
)
[epc] => Array
(
[0] => stdClass Object
(
[srcUrl] => https://cdn.members.nurtur.tech/properties/133/3276/9874/5241119/EPC_2wXaTVbiPBPwJiY8_original.png
[hd_url] => https://cdn.members.nurtur.tech/properties/133/3276/9874/5241119/EPC_2wXaTVbiPBPwJiY8_hd.png
[larger_url] => https://cdn.members.nurtur.tech/properties/133/3276/9874/5241119/EPC_2wXaTVbiPBPwJiY8_larger.png
[large_url] => https://cdn.members.nurtur.tech/properties/133/3276/9874/5241119/EPC_2wXaTVbiPBPwJiY8_large.png
[small_url] => https://cdn.members.nurtur.tech/properties/133/3276/9874/5241119/EPC_2wXaTVbiPBPwJiY8_small.png
[order] => 1
[caption] => EPC Rating Graph
[reapit_etag] =>
)
)
)
[custom1] => ROM
[custom2] => P268149
[published] => 1
[archived] => 0
[deleted] => 0
[source_reference] => reapit_paas/LNB230061
[floorarea_min] => 0
[floorarea_max] => 0
[company_id] =>
[featured] => 0
[channel] => 1
[sale_price] =>
[let_price] =>
[help_to_buy] => 0
[newhomes_bedrooms] =>
[alcium_datereg] =>
[status_name] =>
[archive_after] => 0000-00-00 00:00:00
[delete_after] => 2028-06-26 00:00:00
[isauction] => 0
[h1] => 2 Bed flat/apartment for sale in Koops Mill Mews, London, SE1
)
Talk to Stuart Challis from Acorn (Estate agents in London Bridge)
Use our calculator to work out potential mortgage repayments and stamp duty costs. Please note, these calculators are for general interest only and must not be relied on. Speak to our Mortgage Scout team for further information and advice.
Dive into property knowledge
Visit the AcornIntel knowledge-base, our library of articles to help you make sense of all things property, or send your questions to our panel of property experts.
Get your property valued
Looking to sell or let your property? Get a free property valuation from one of our experts.