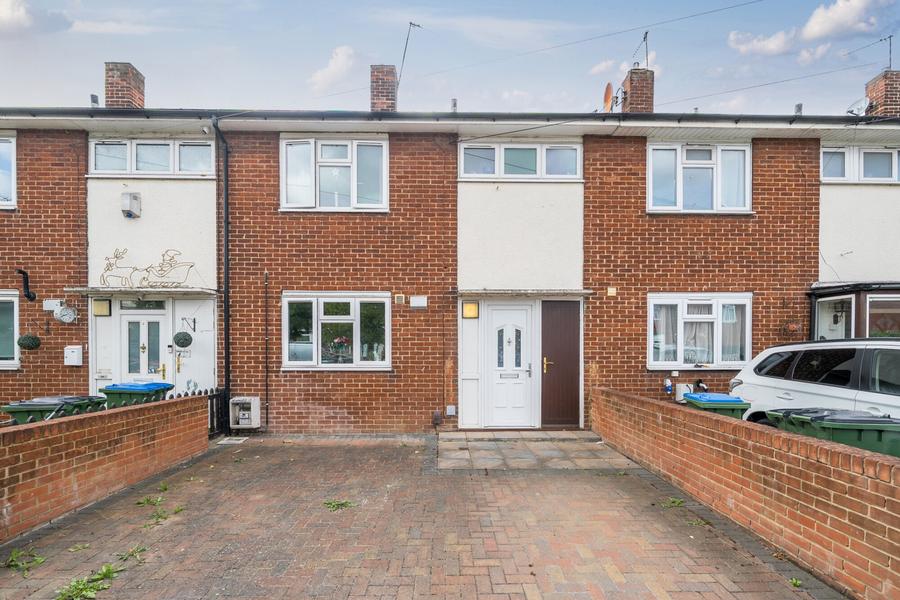
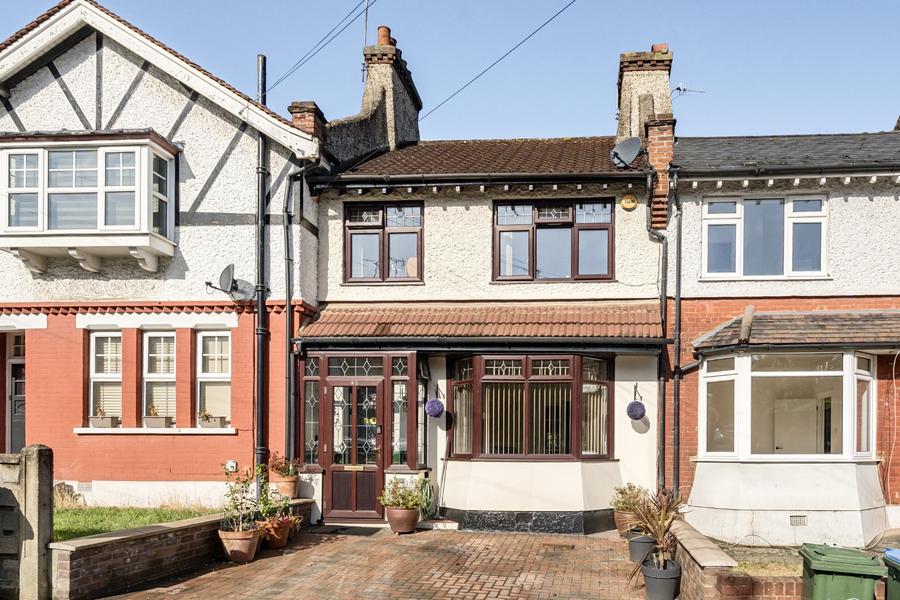
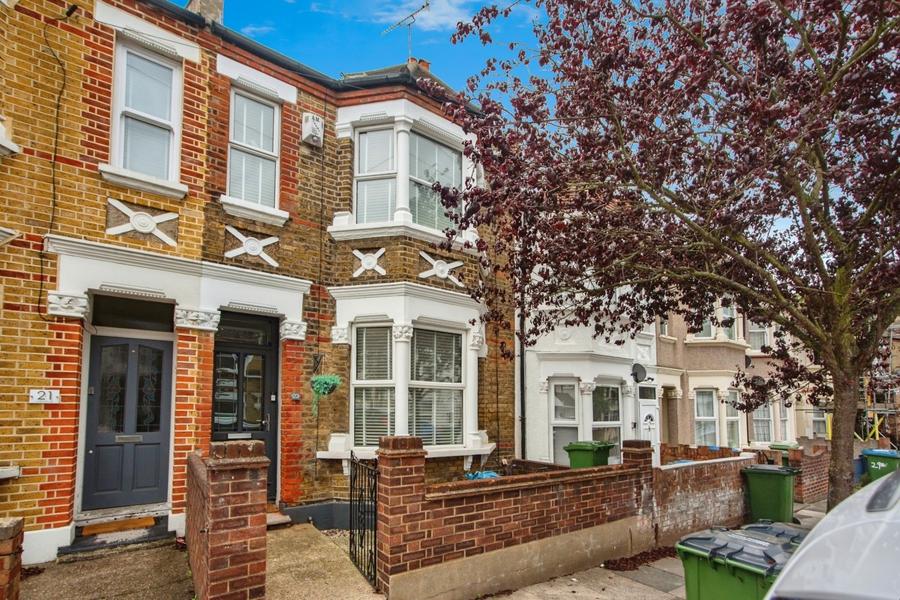
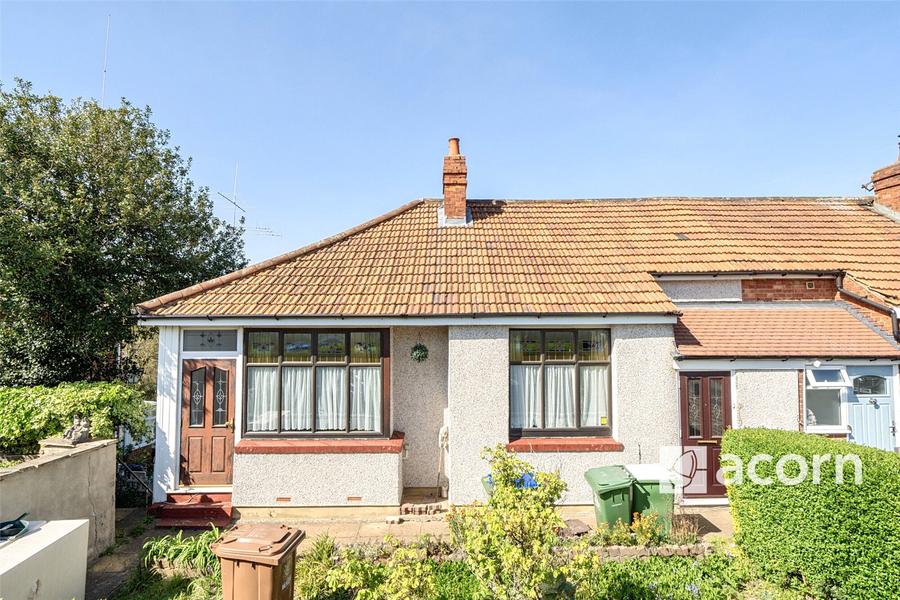
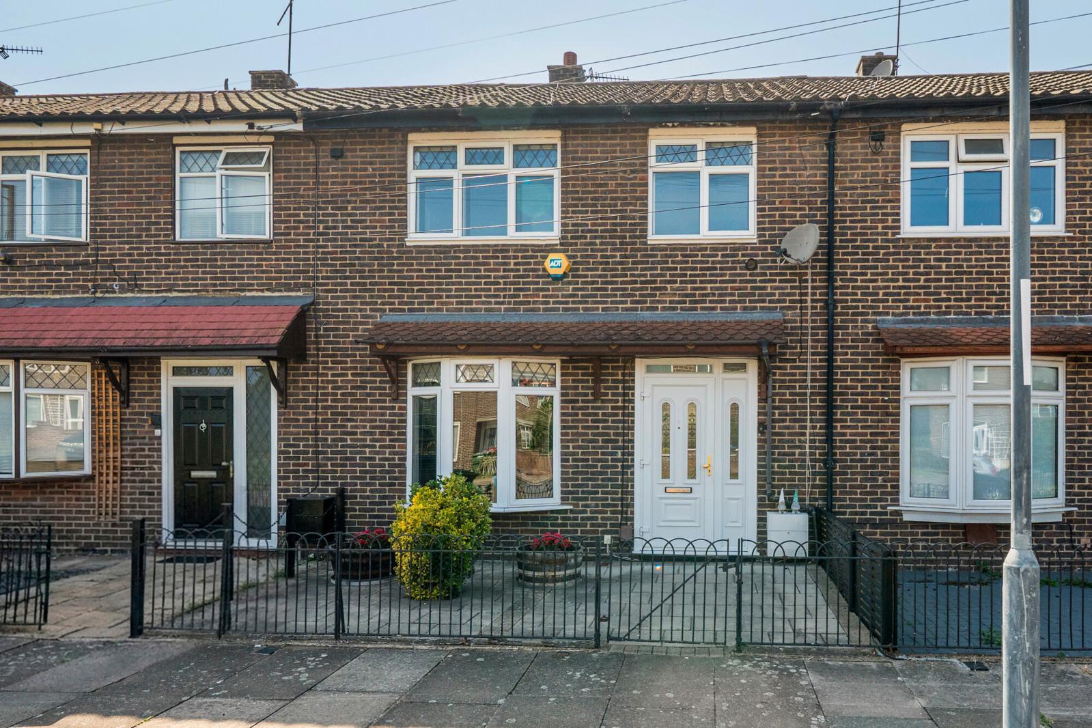
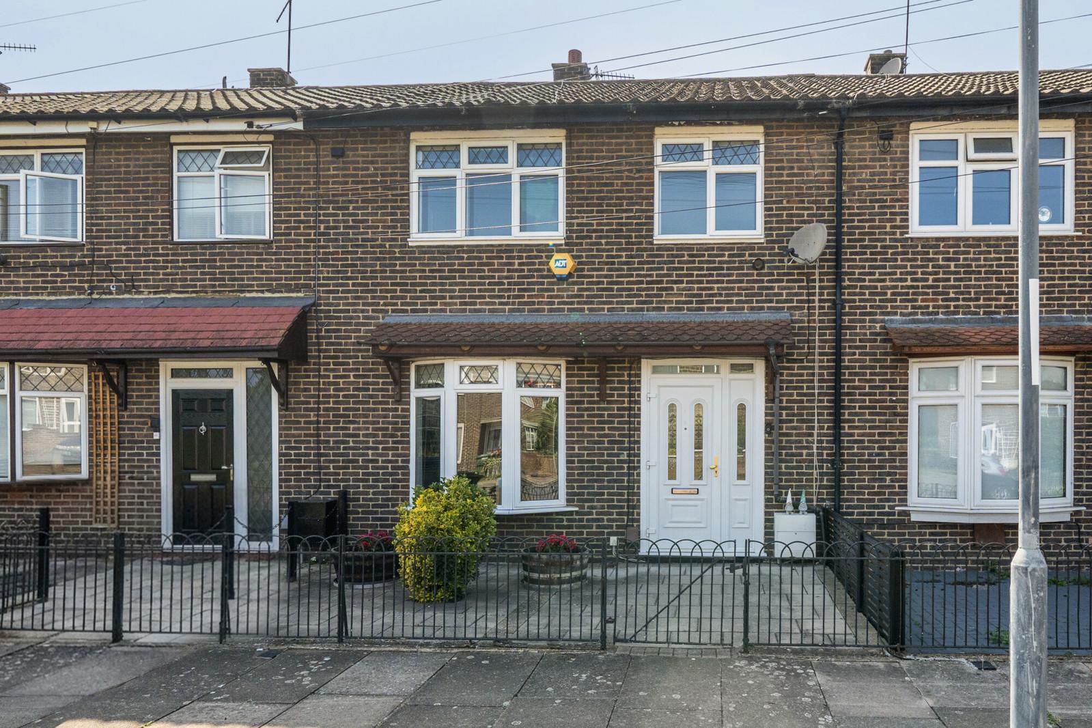
*GUIDE PRICE £400,000-£425,000* A well-presented three bedroom family home conveniently located for access into Abbey Wood Village for local shops, bus routes, mainline station and Elizabeth Line.
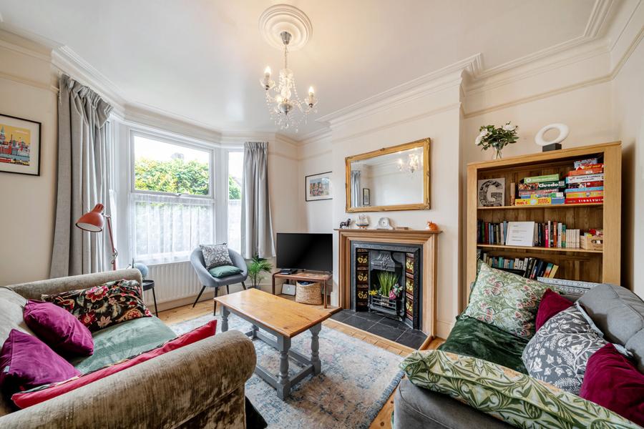
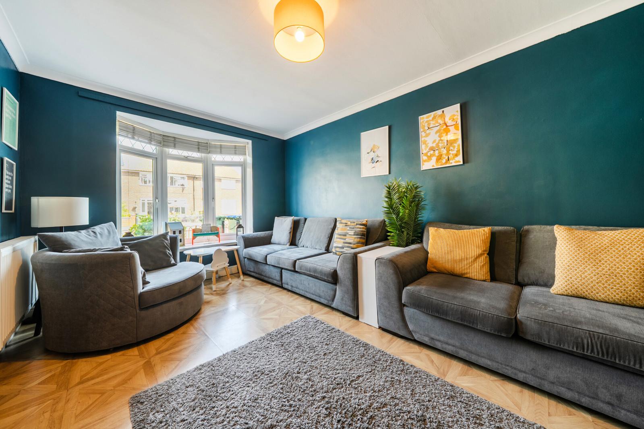
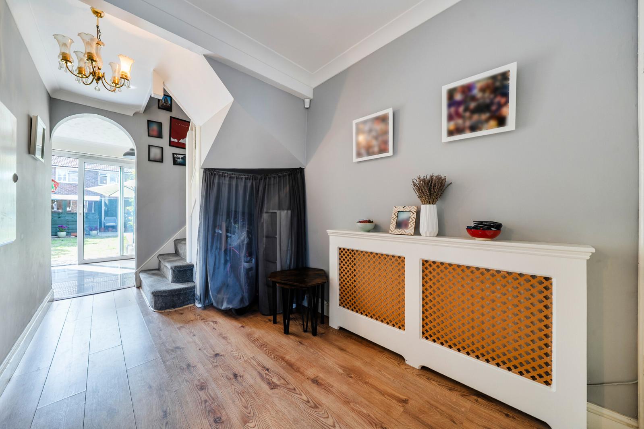
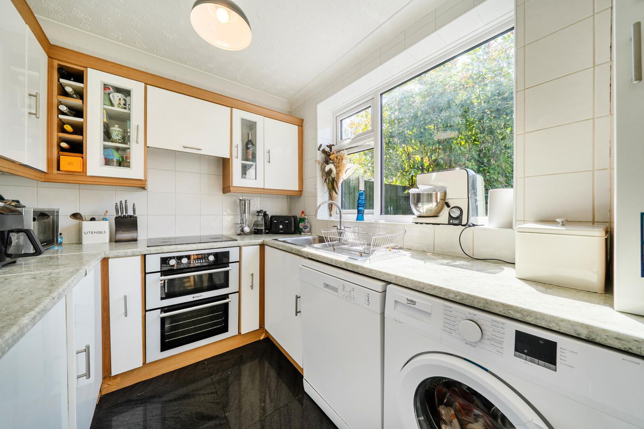
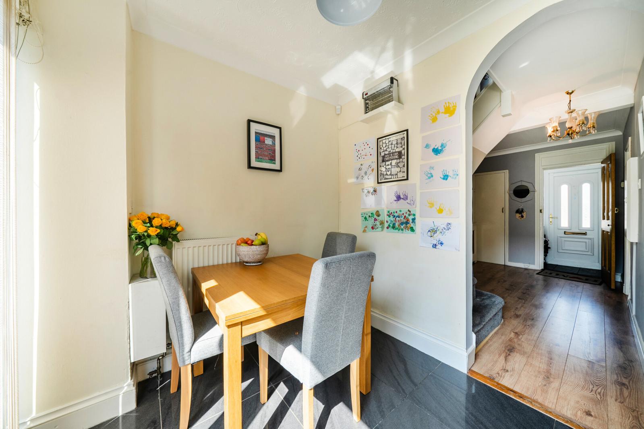
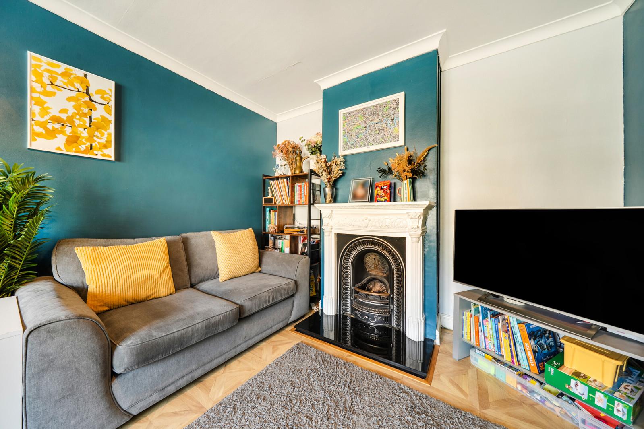
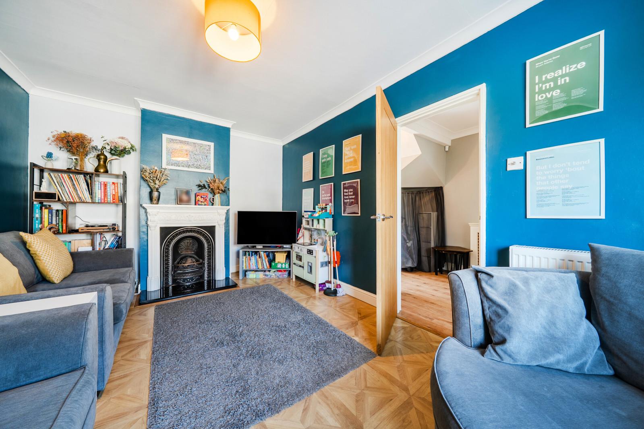
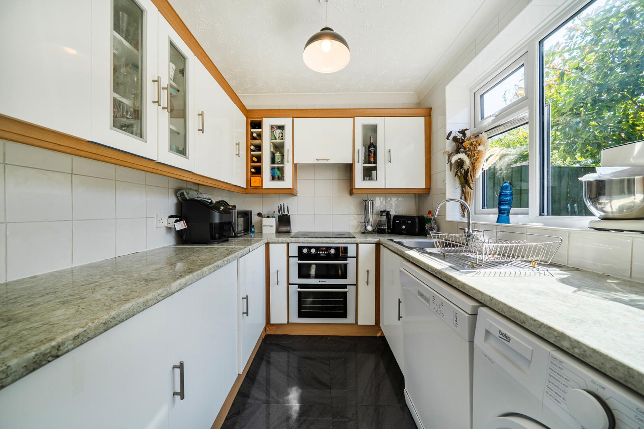
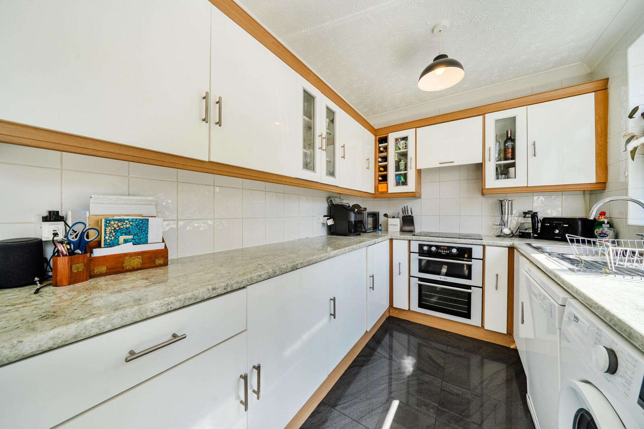
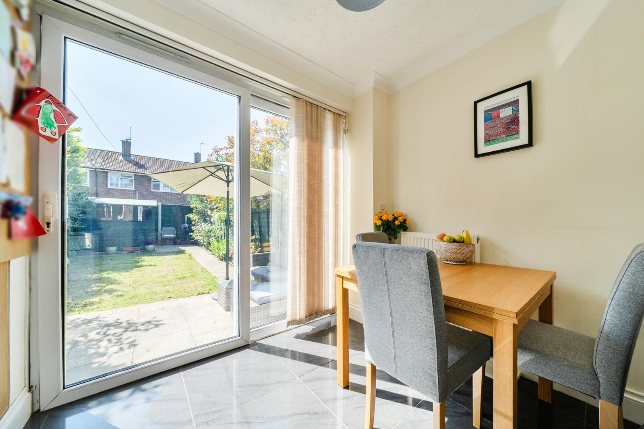
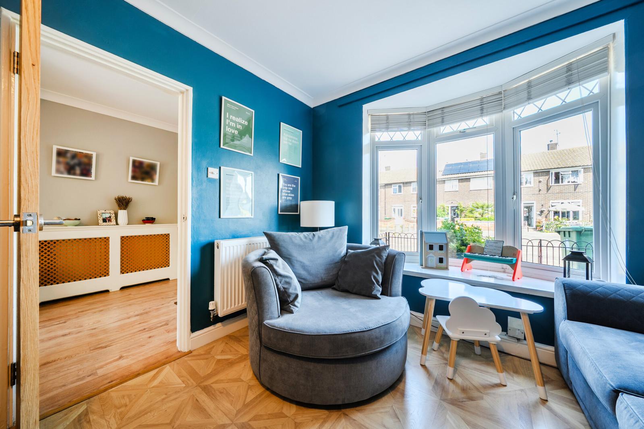
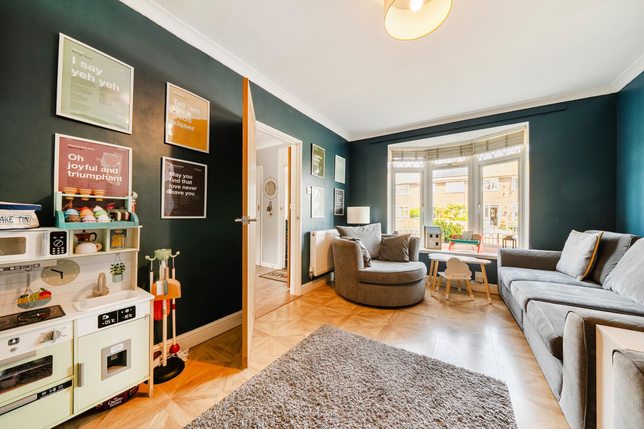
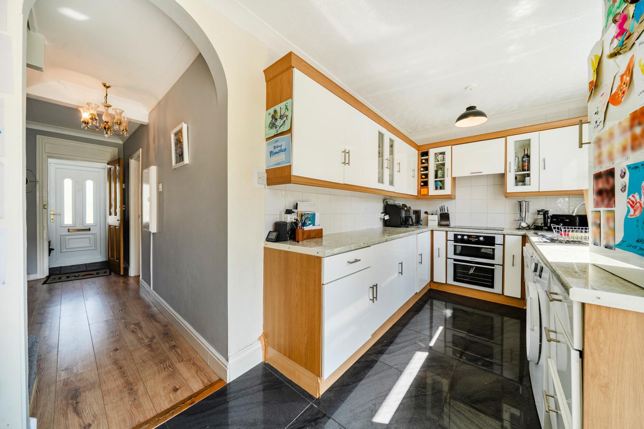
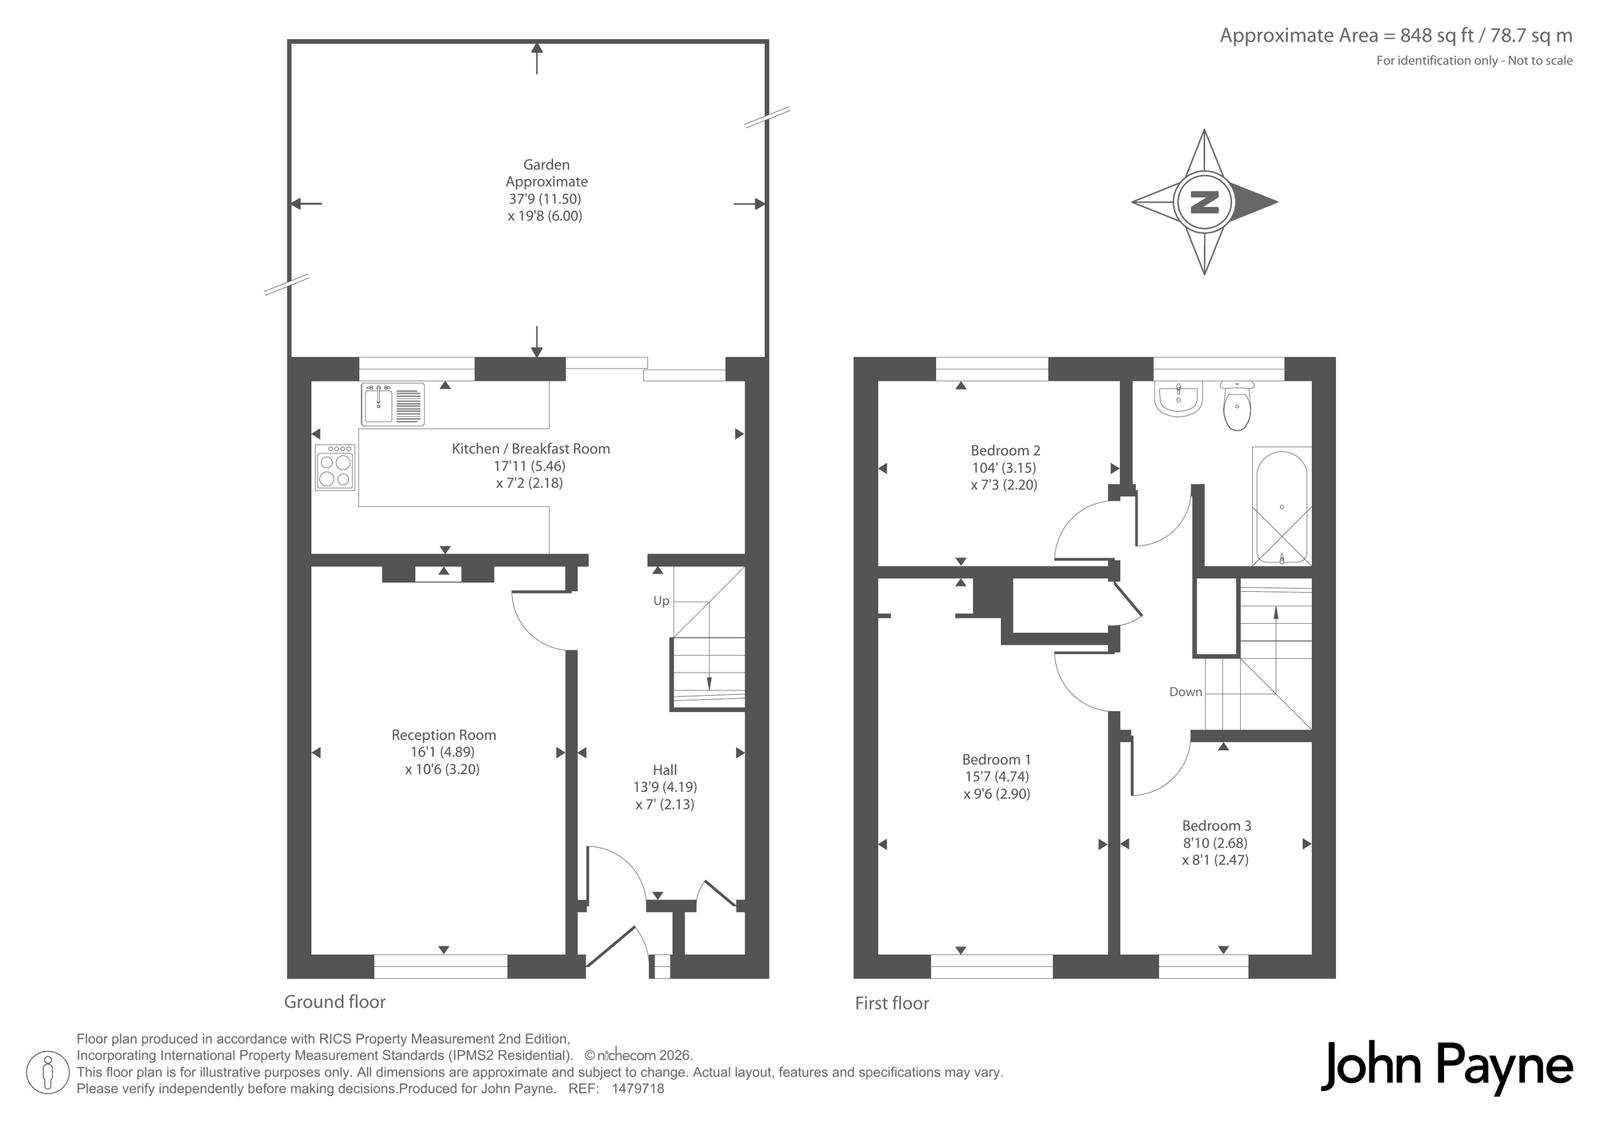
On entering the property you are welcomed to a spacious hallway with huge potential to create a ground floor WC or storage cupboards. The front reception room is 16ft x 10ft with large double glazed window to the front and wood laminate flooring. To the rear of the property there is a 17ft fitted kitchen/dining room fitted with a range of wall and base units with complimentary work surfaces. Integrated fridge/freezer, oven, hob and filter hood. Space for further appliances. Sliding doors leading to the rear garden.
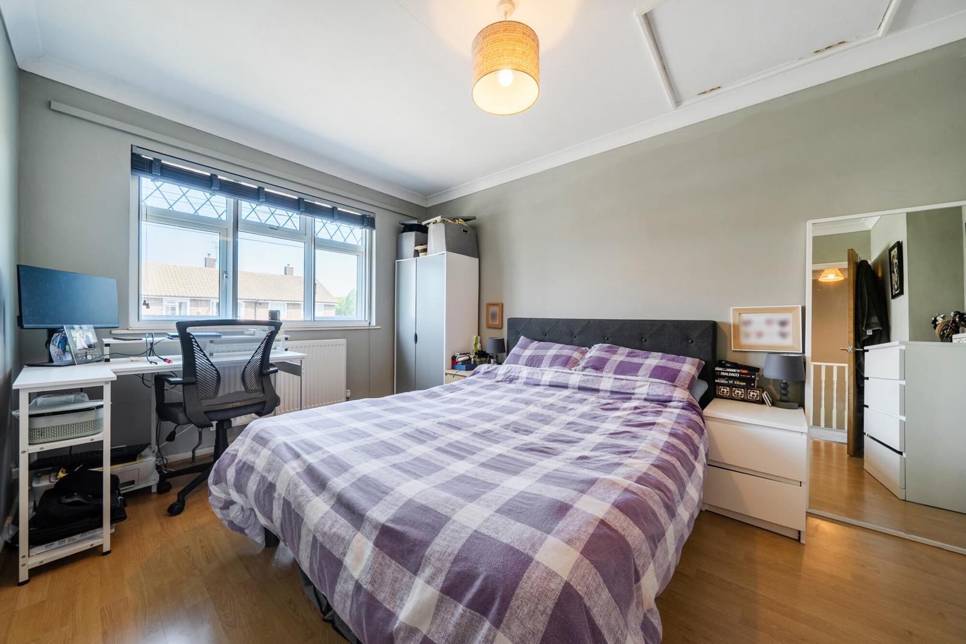
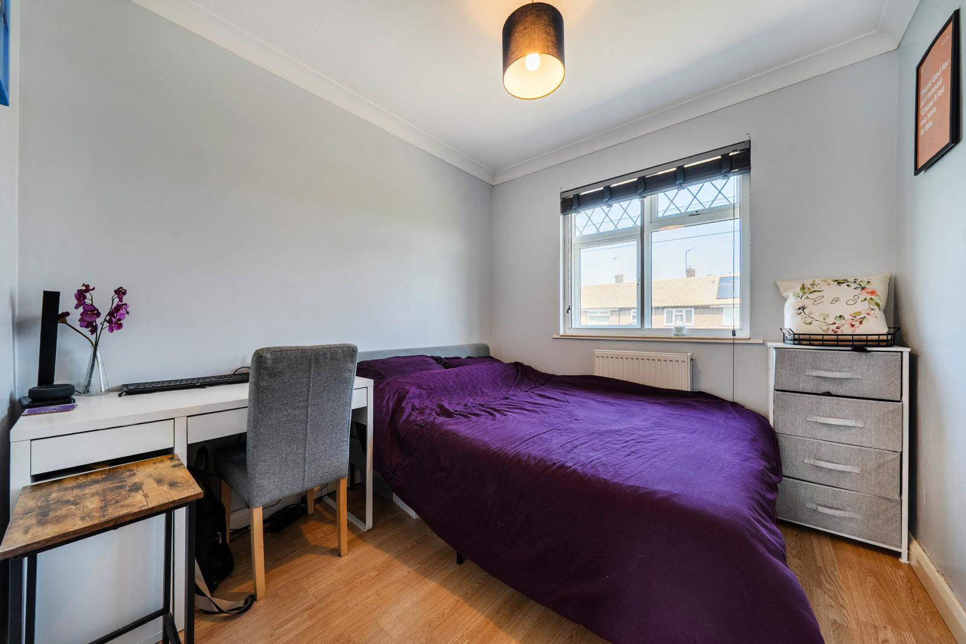
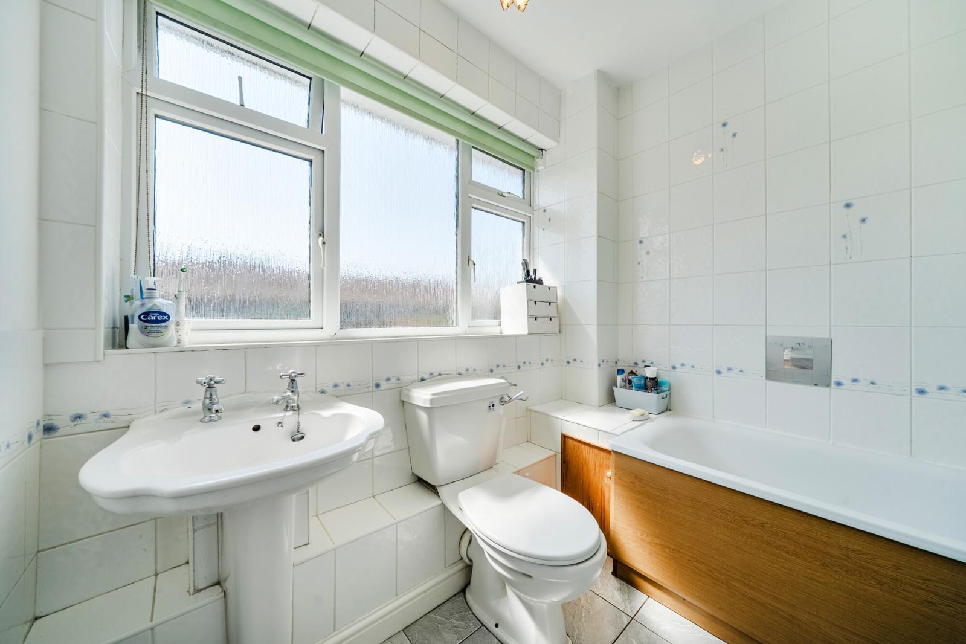
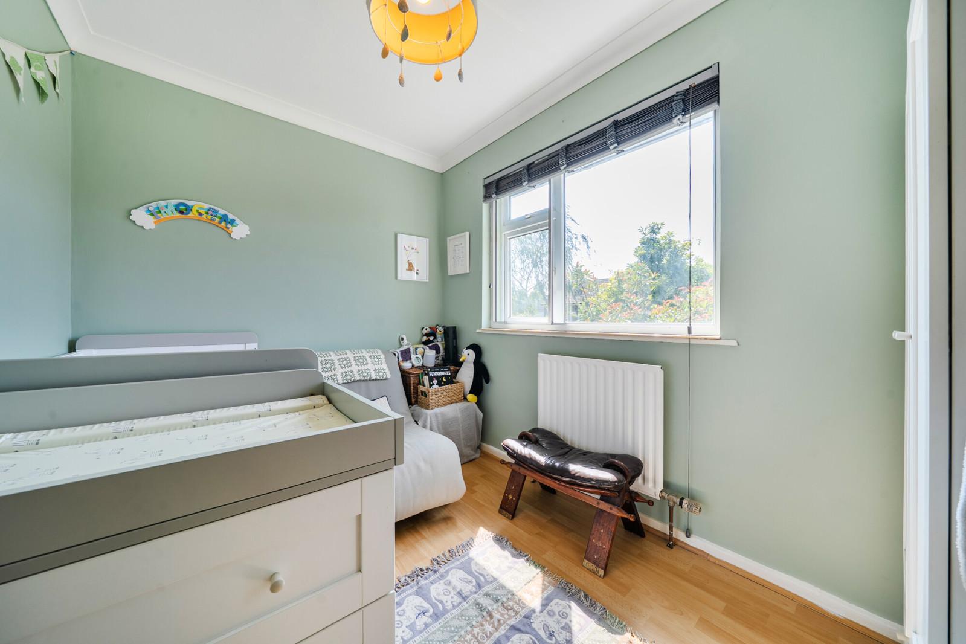
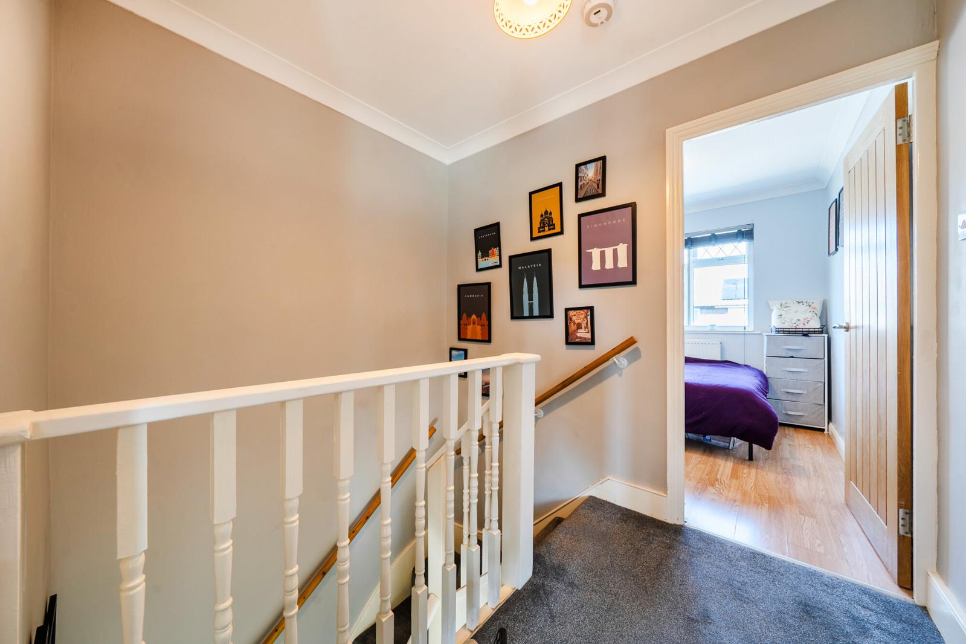
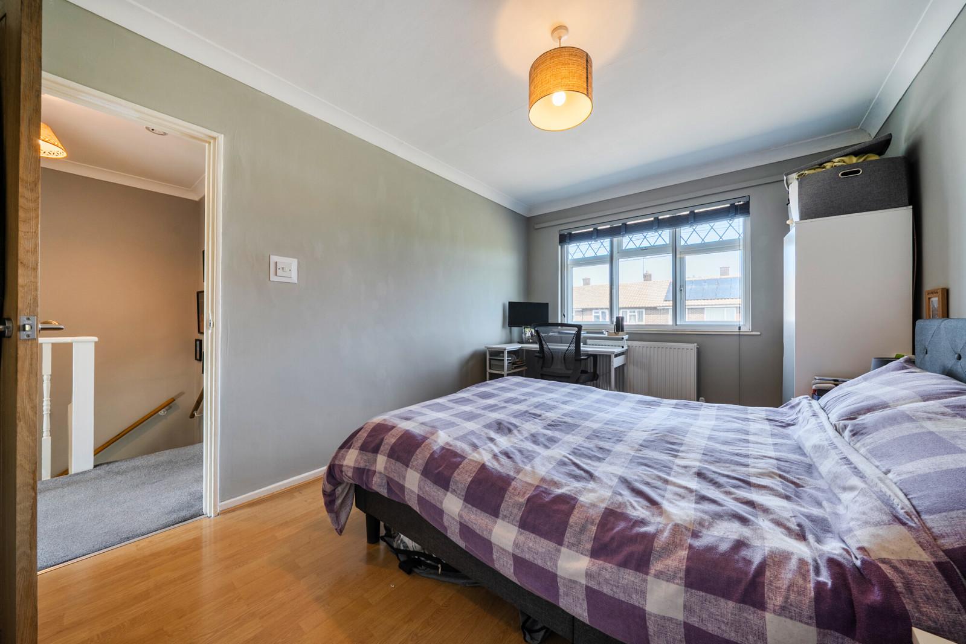
To the first floor you will find three bedrooms and the family bathroom. Bedroom one, 15ft x 9ft, with built in wardrobe and double glazed window. Bedroom two, 10ft x 7ft with built in wardrobe and double glazed window to the front. Bedroom three, 8ft x 8ft, with double glazed window to the front. The family bathroom is fitted with a two piece suite comprising a panelled bath with shower over and pedestal wash hand basin. There is a separate low level WC.
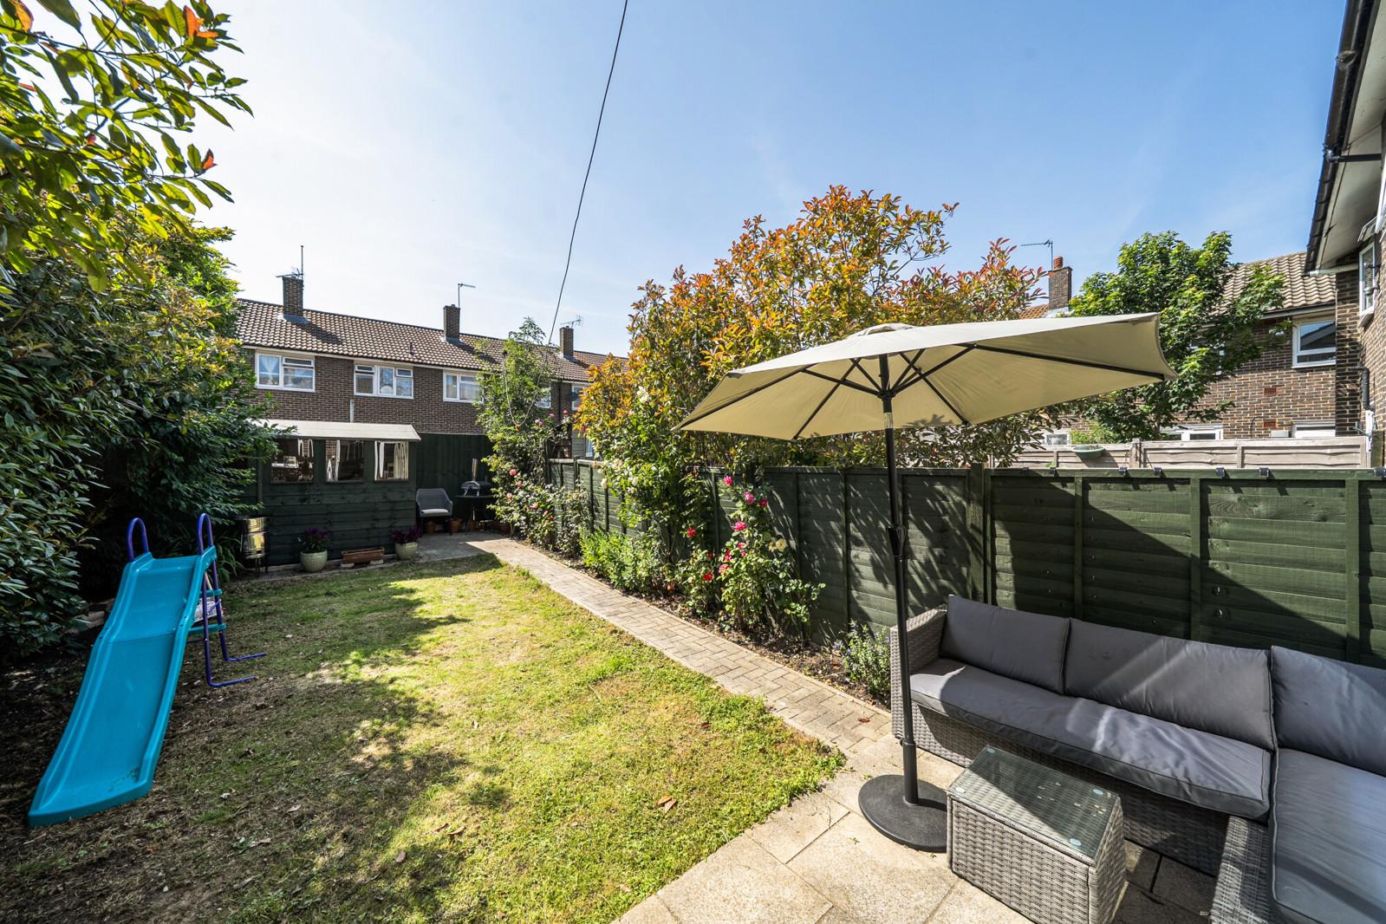
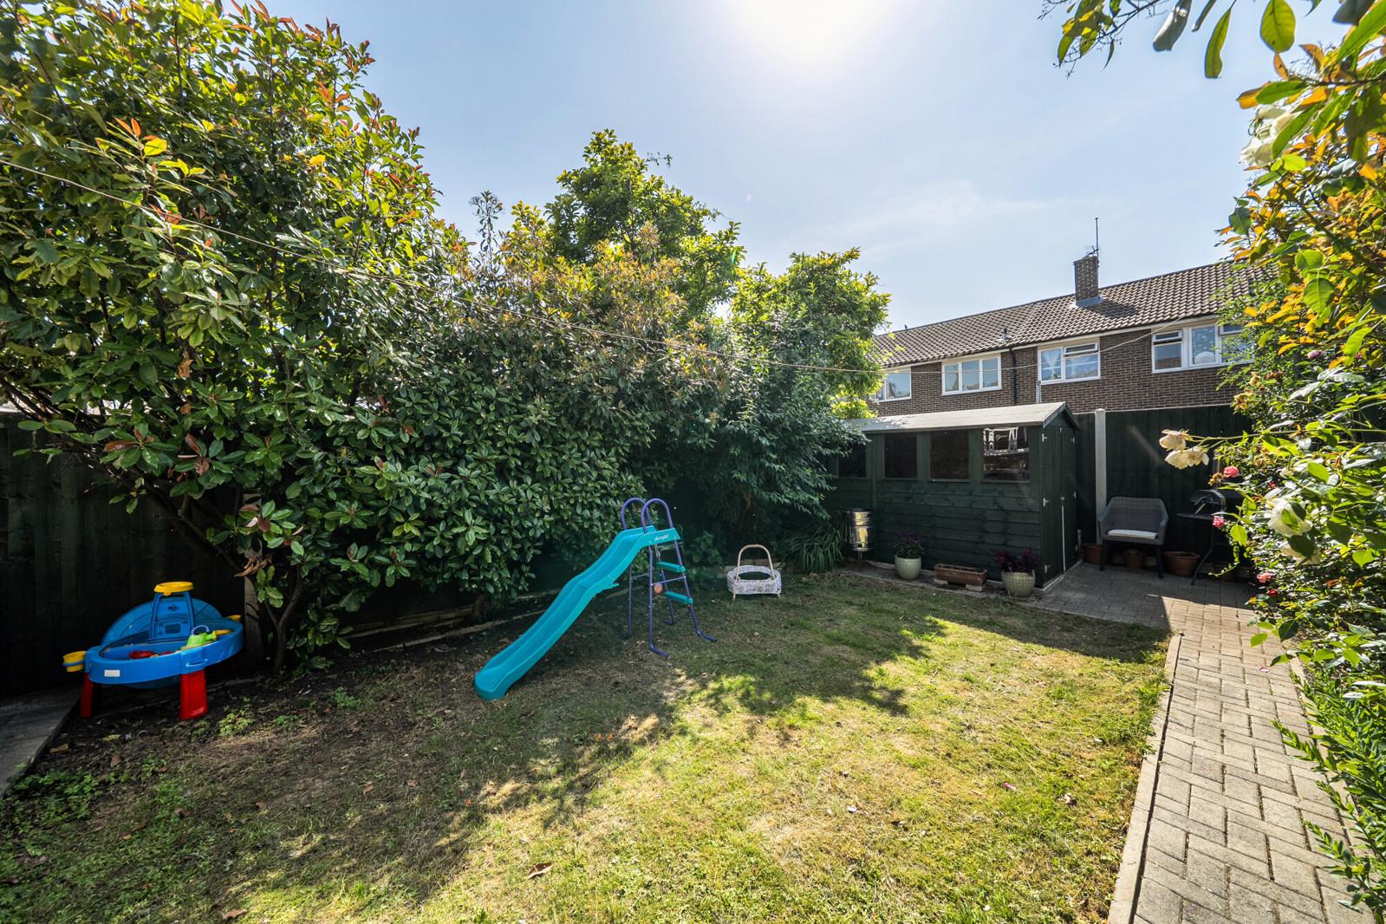
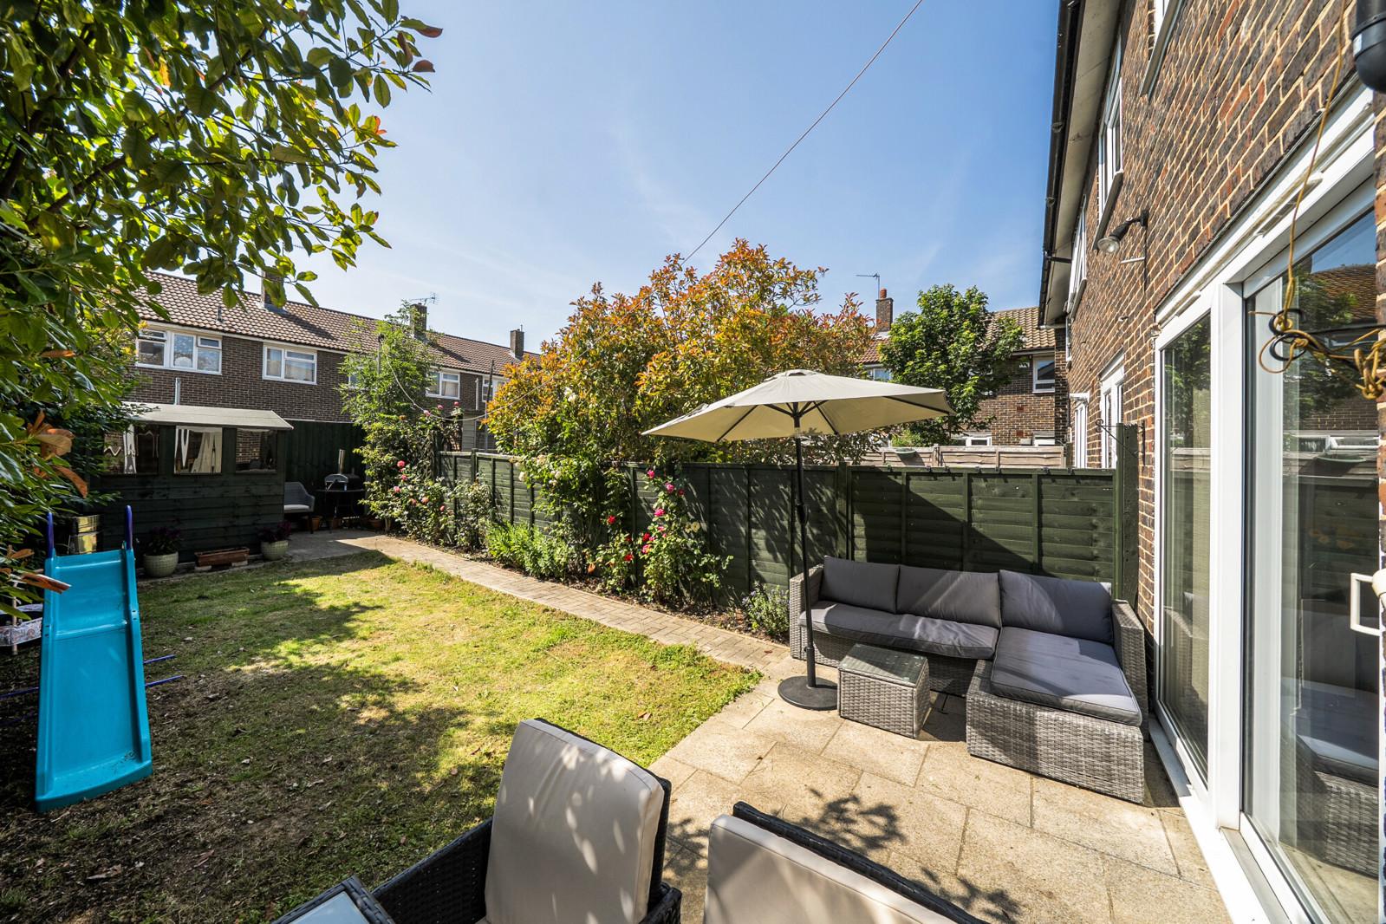
Externally there is a good sized rear garden mainly laid to lawn with flower and shrub borders. Shed to remain. There is also communal parking to the front of the house.
Freehold
Greenwich Council - Tax Band: C
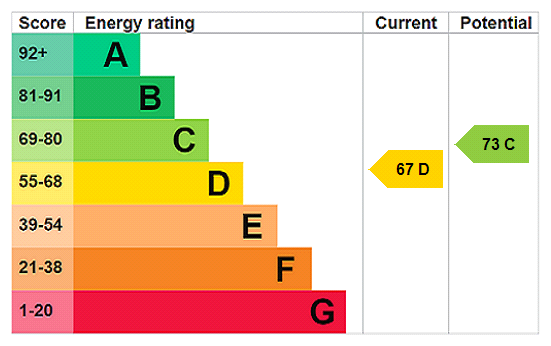
Energy Efficiency Rating: D
Talk to William Chidley from John Payne (Estate agents in Plumstead Common)
Use our calculator to work out potential mortgage repayments and stamp duty costs. Please note, these calculators are for general interest only and must not be relied on. Speak to our Mortgage Scout team for further information and advice.
Dive into property knowledge
Visit the AcornIntel knowledge-base, our library of articles to help you make sense of all things property, or send your questions to our panel of property experts.
Get your property valued
Looking to sell or let your property? Get a free property valuation from one of our experts.