GP £2,000,000 - £2,250,000
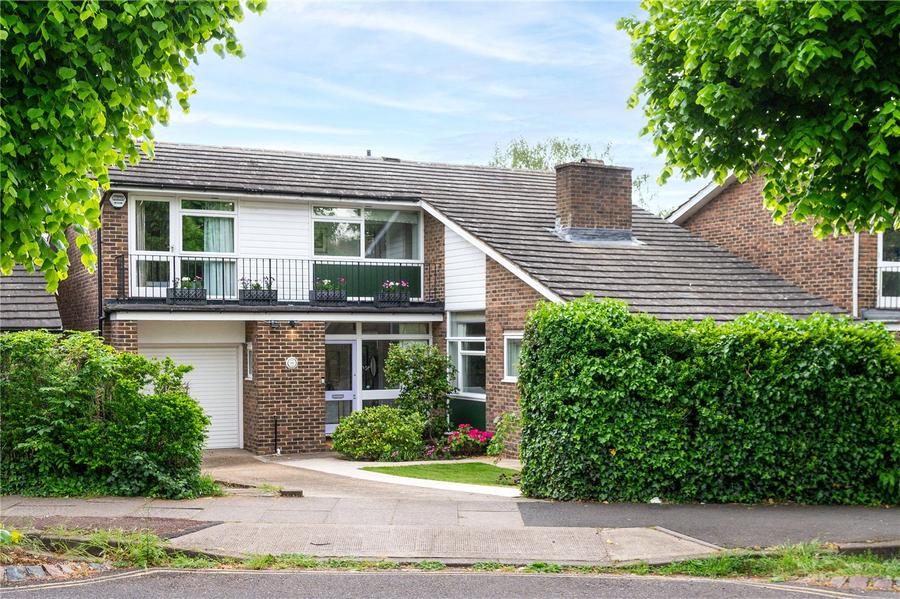
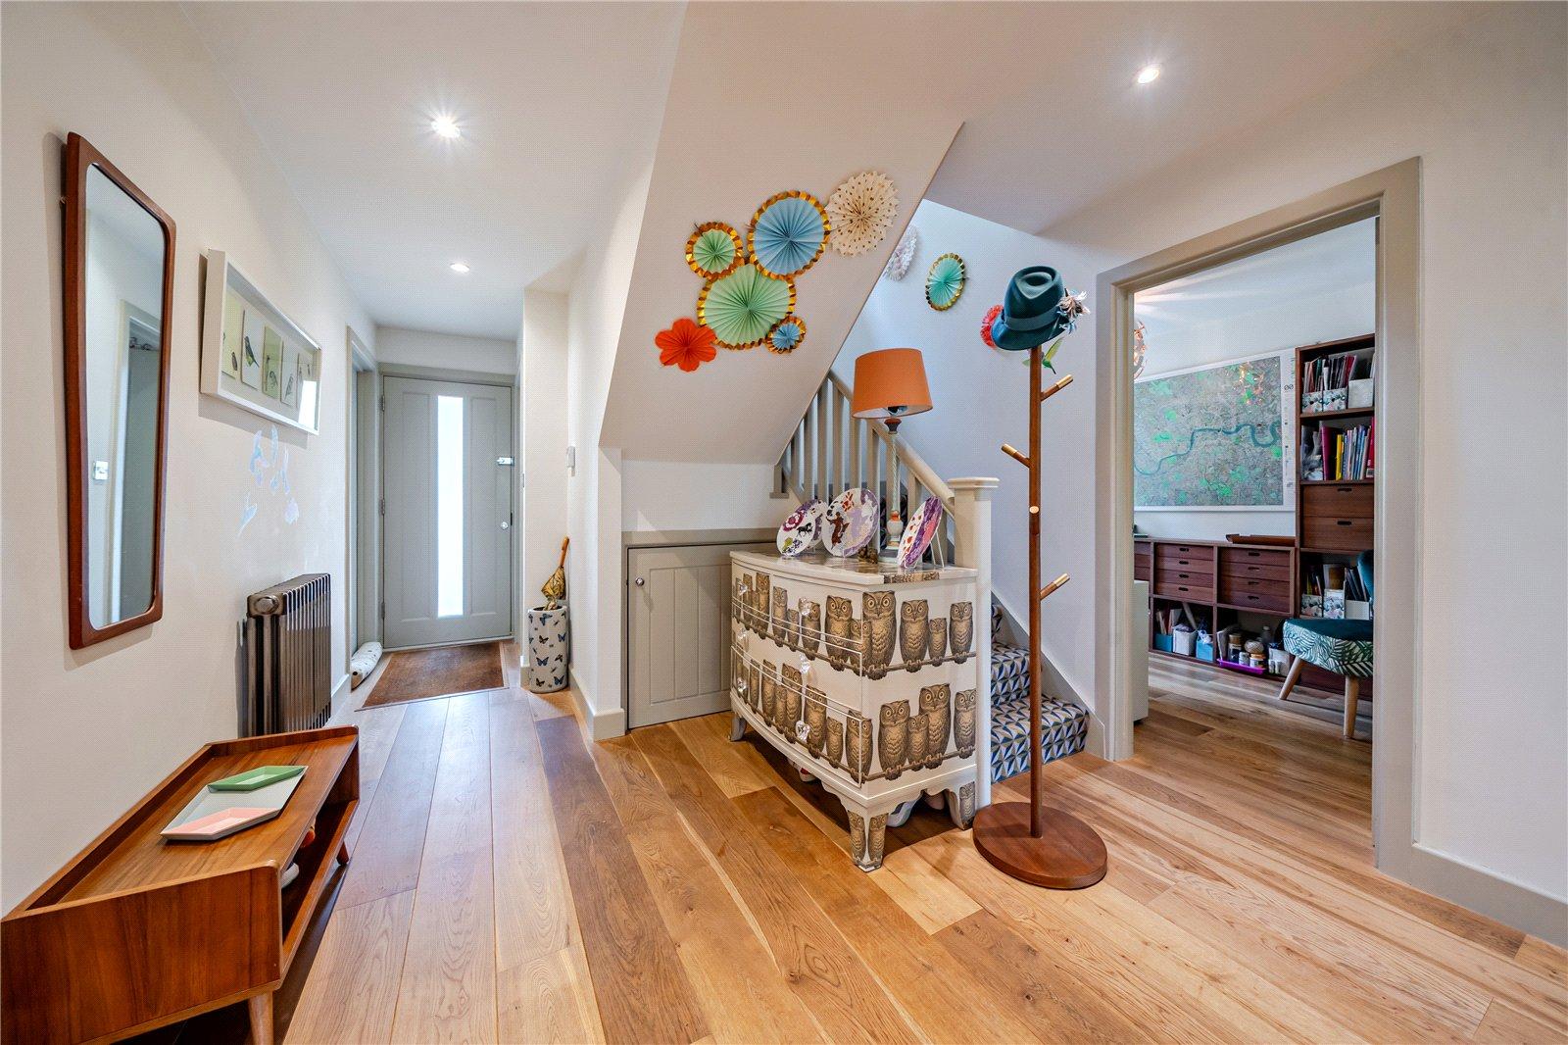
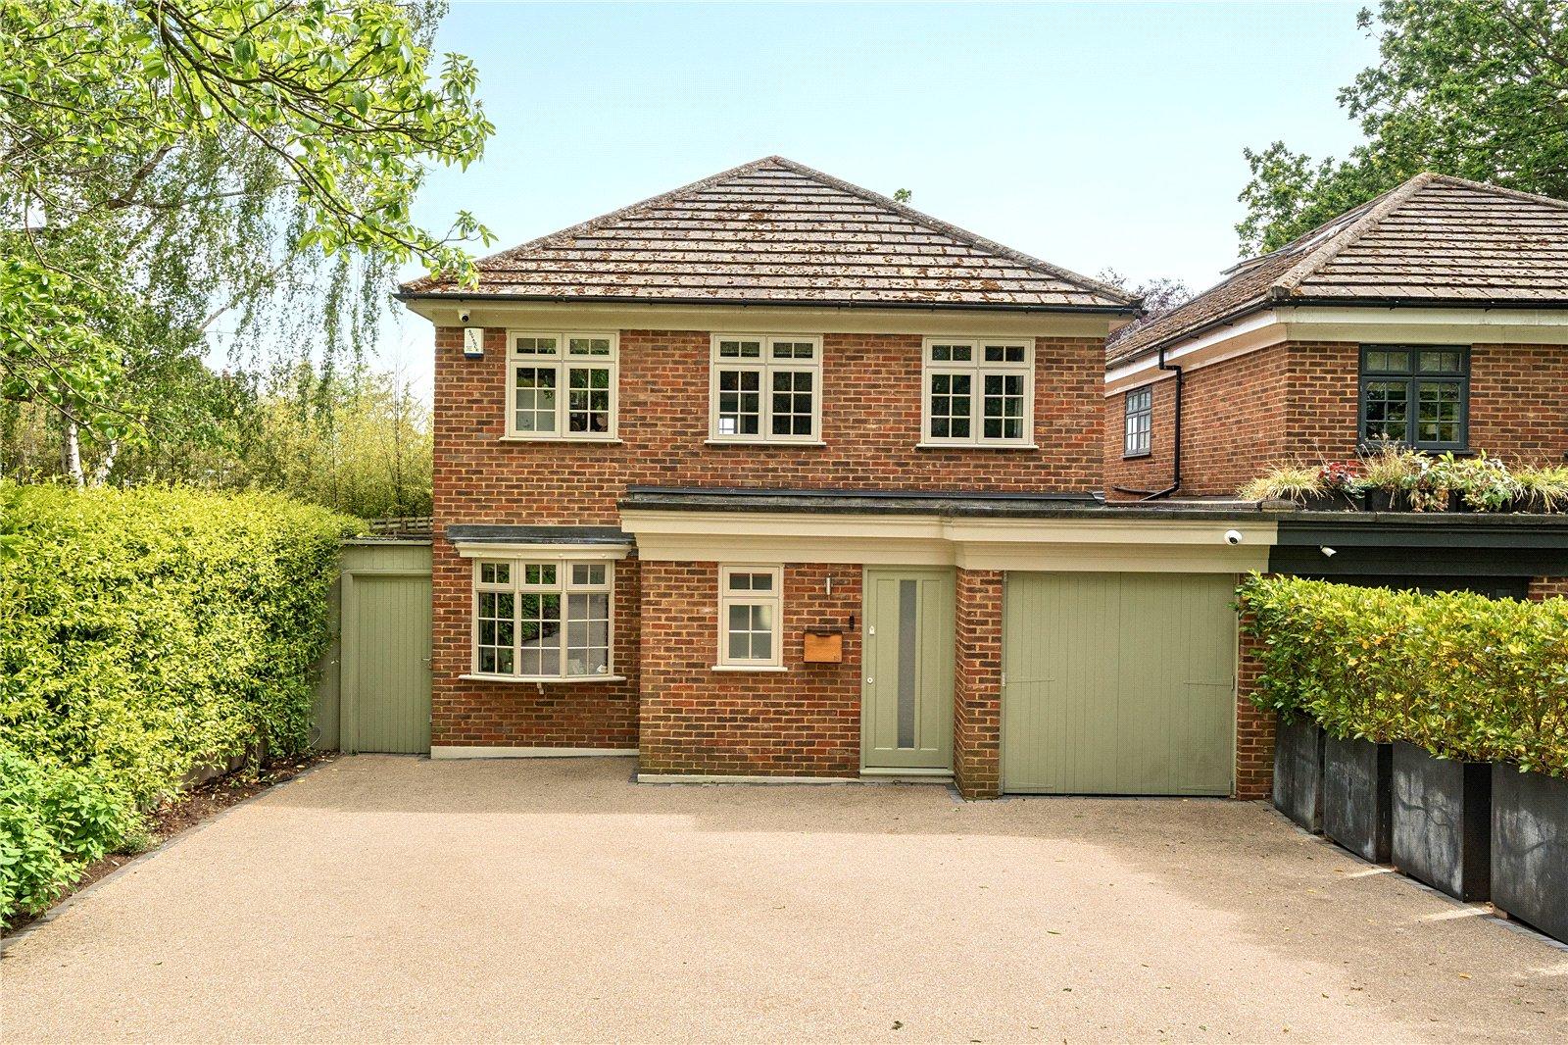
This exceptional family home was comprehensively renovated and architect-designed between 2016 and 2017, creating a beautifully finished property that combines timeless design with modern comfort and is ready for immediate occupation.
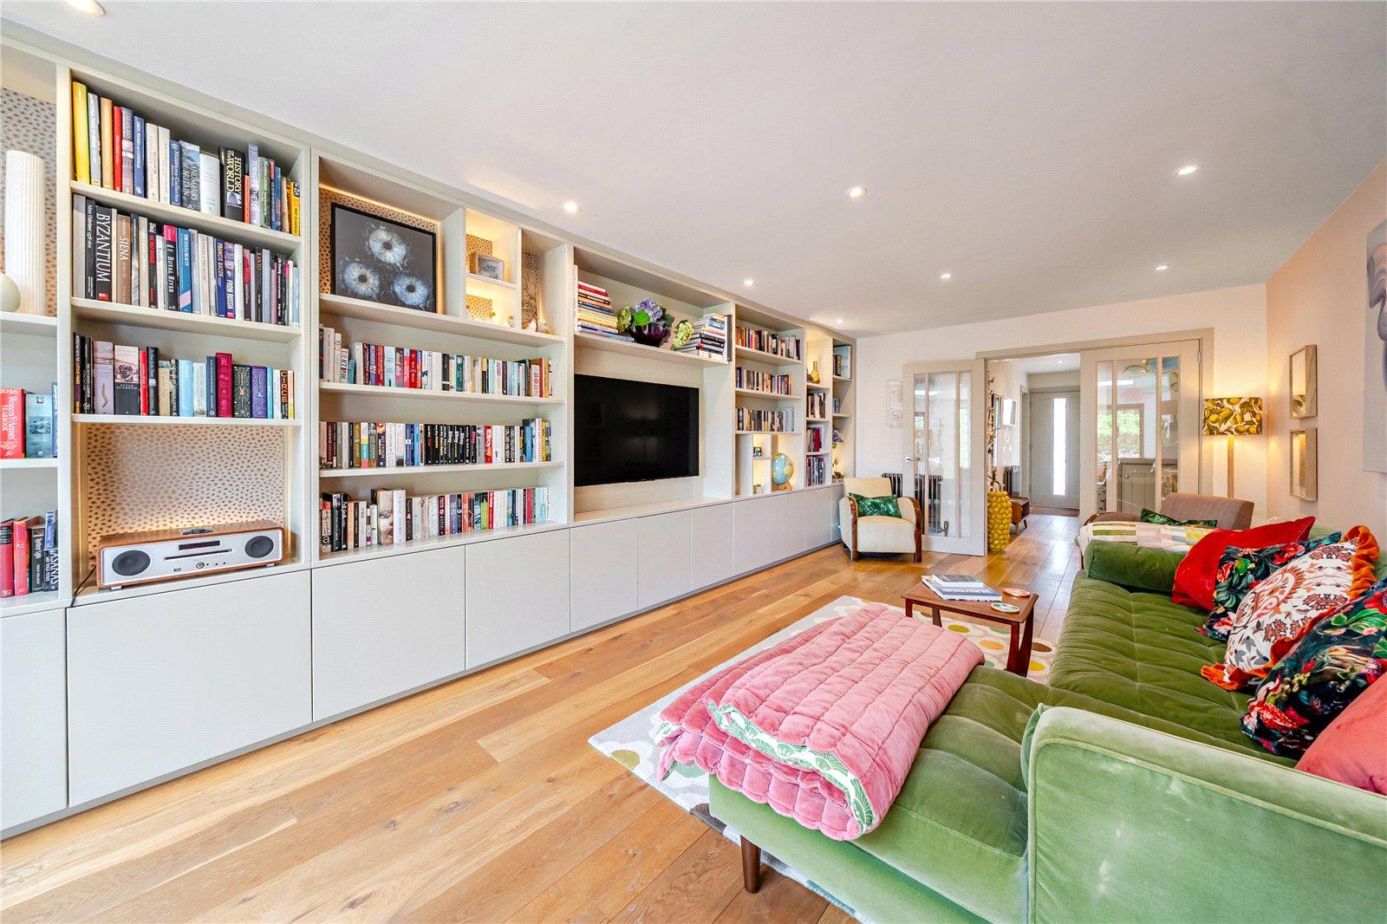
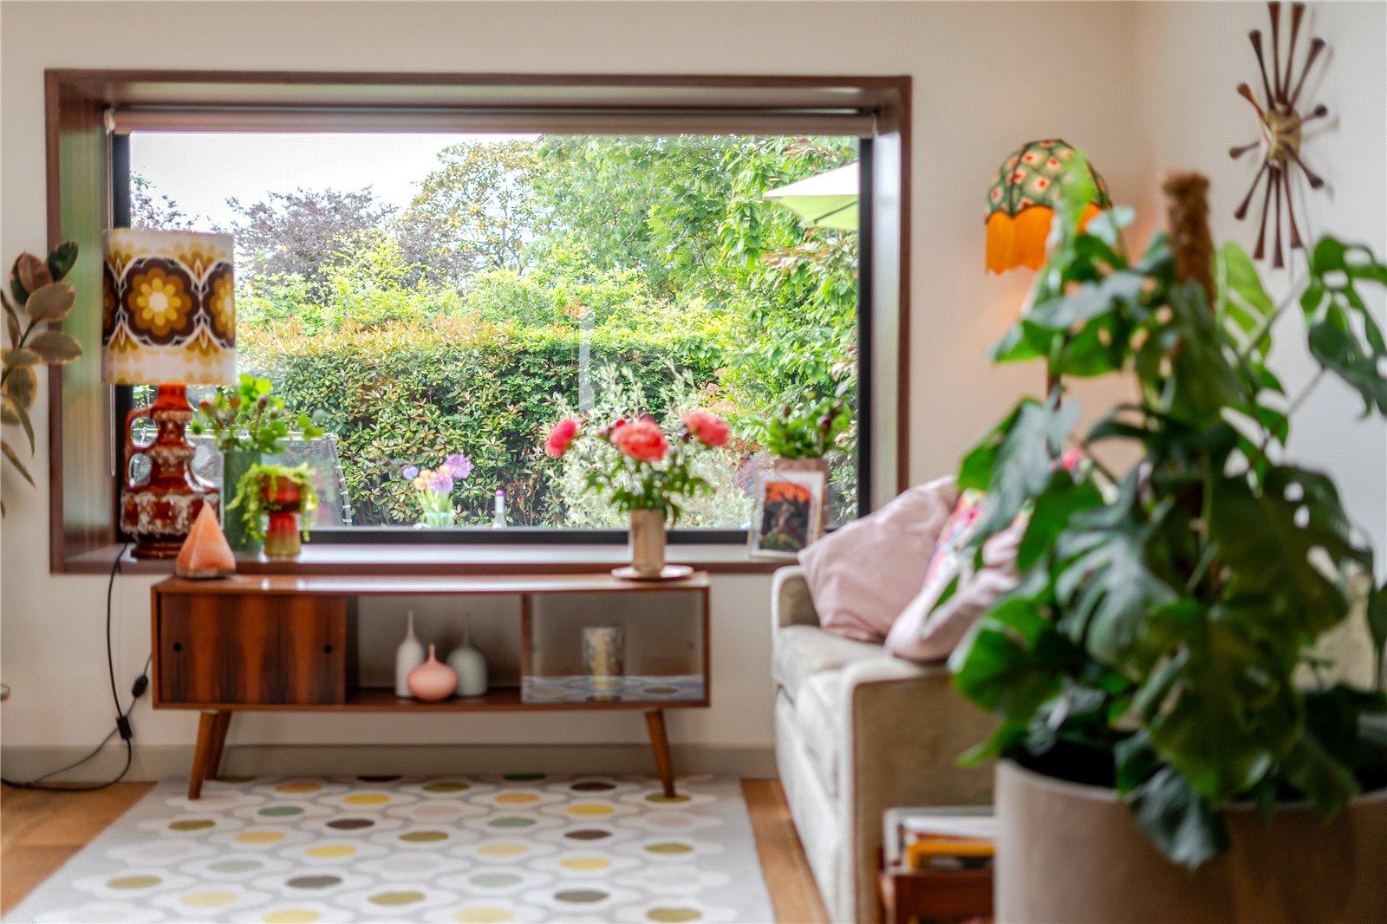
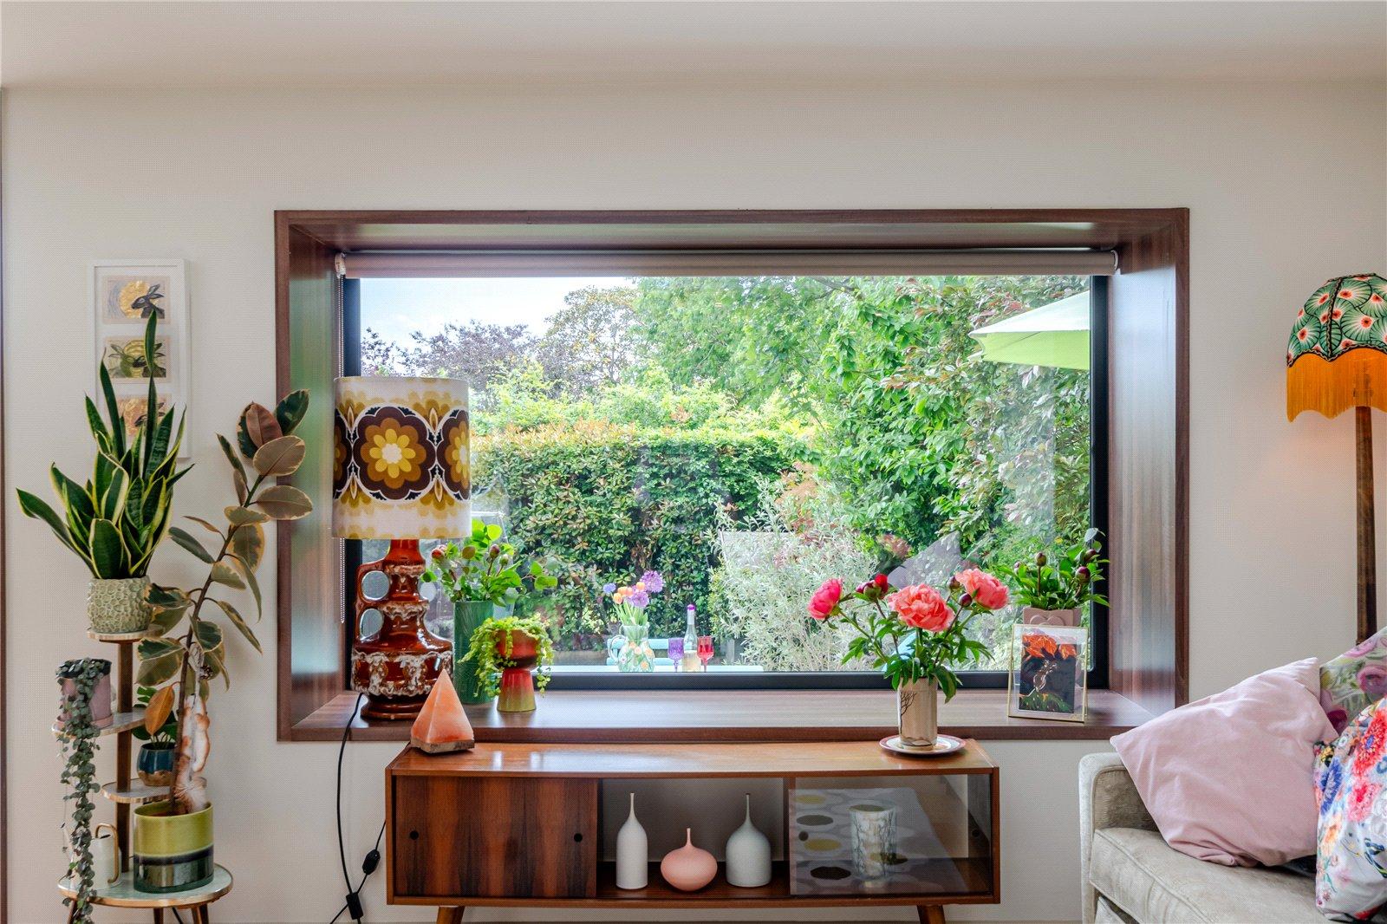
The extensive refurbishment included a ground-floor extension, garage conversion, complete rewiring and replumbing, new boiler, full replastering, high-quality double-glazed windows and doors, and a distinctive zinc and walnut-clad picture window. Further enhancements include oak flooring, bespoke joinery, vintage-style radiators, underfloor heating to the bathrooms, a water softener, luxury bathrooms, and a bespoke kitchen and utility room. Premium finishes throughout include Farrow & Ball paints, Duravit sanitaryware, Alternative Flooring wool carpets, and Fired Earth tiling.
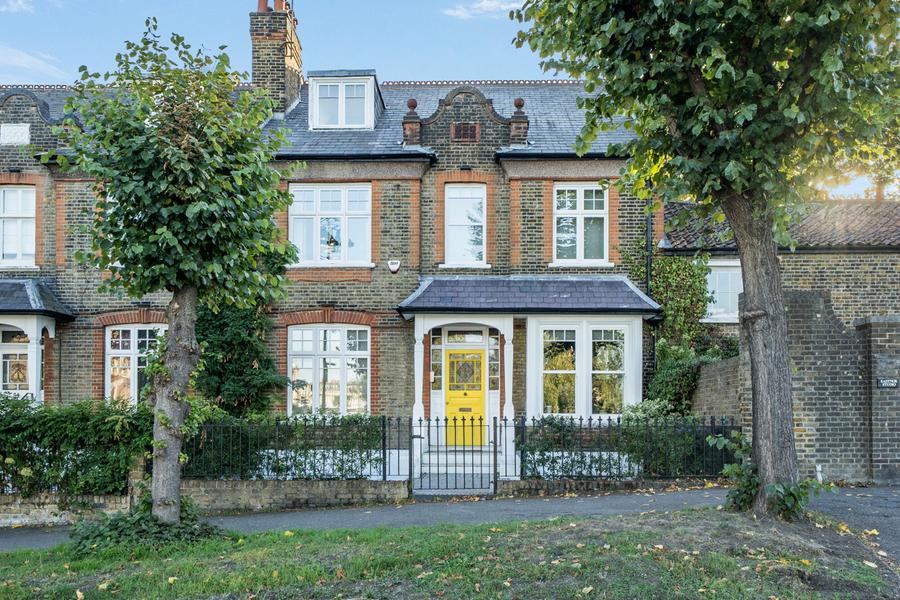
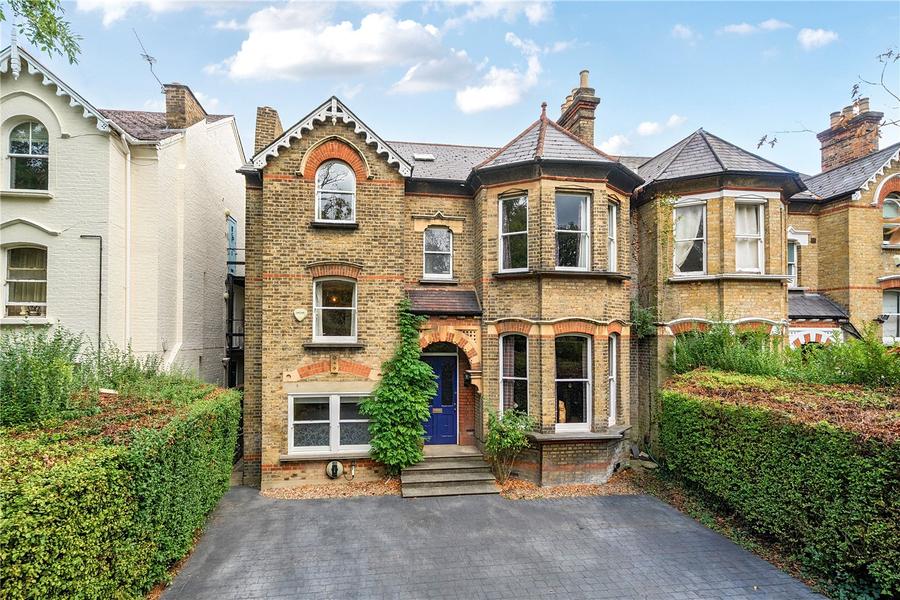
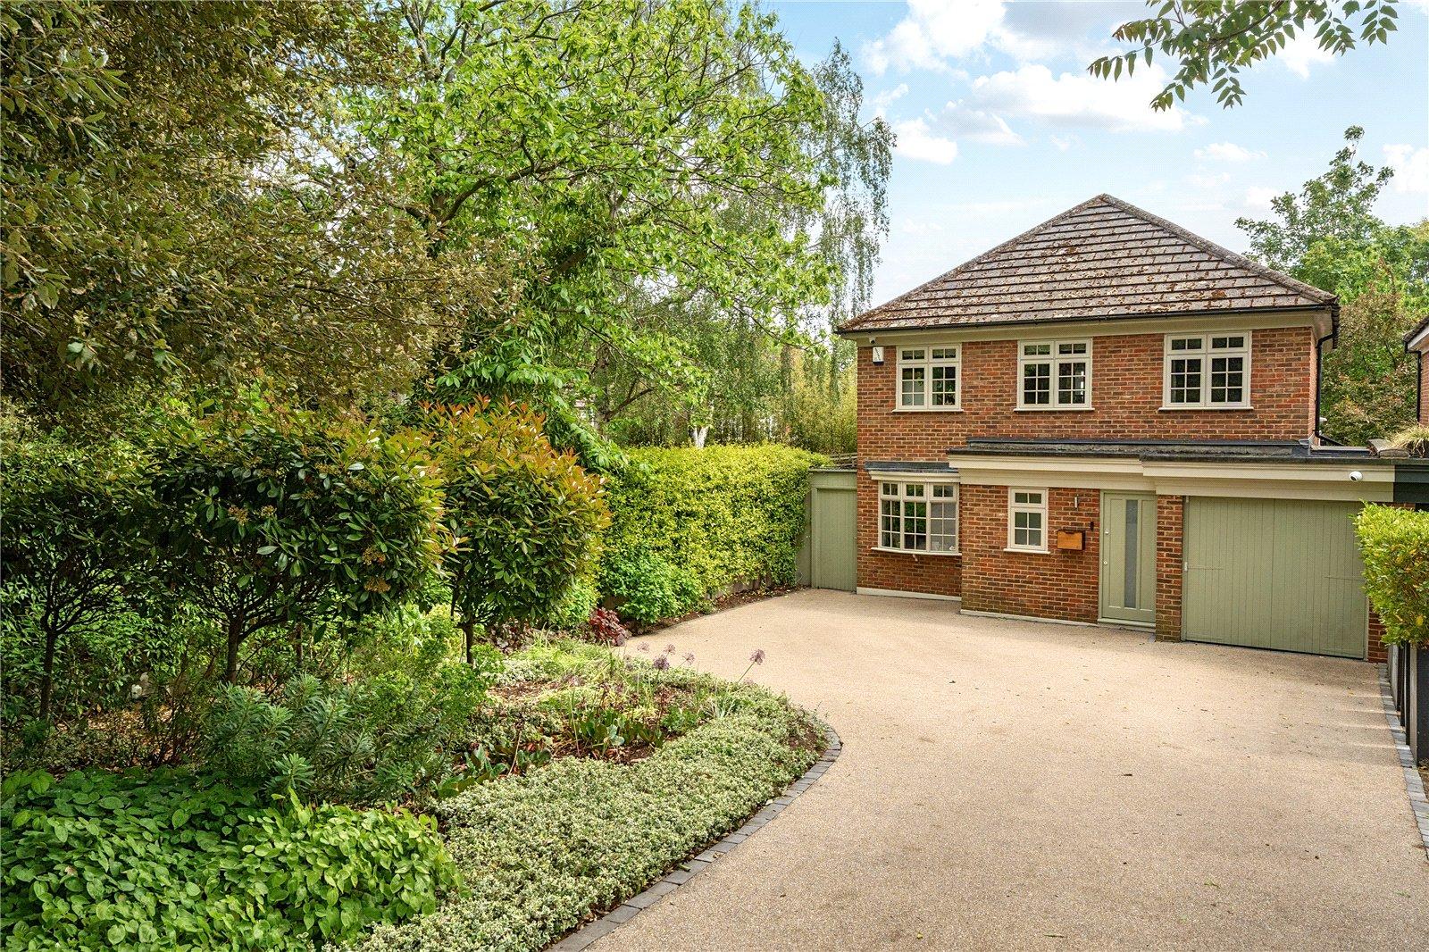
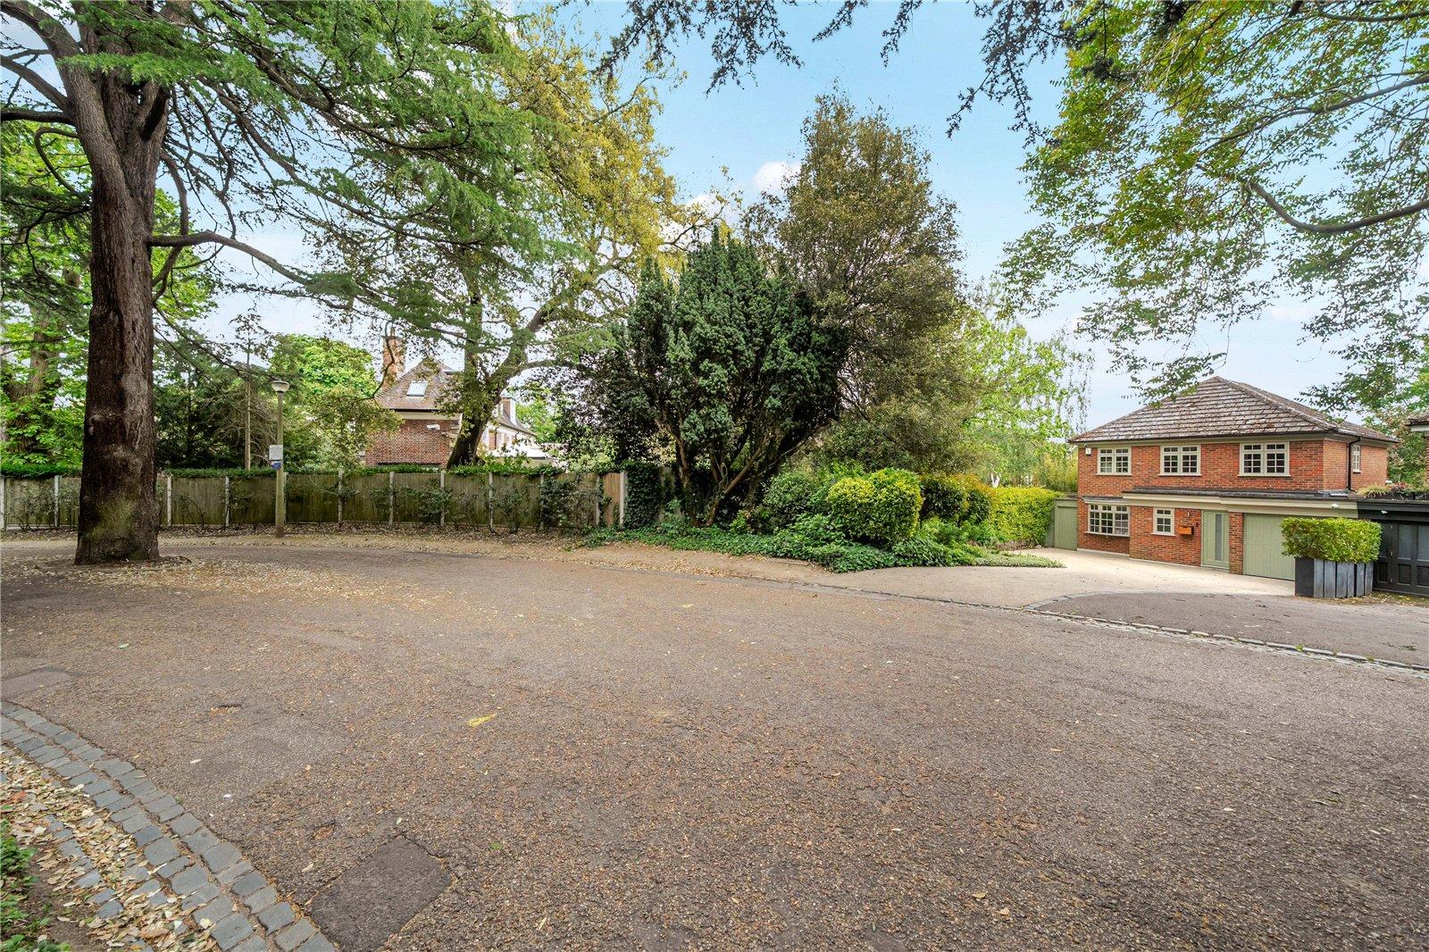
Occupying a prime position on one of the most peaceful roads within the prestigious Cator Estate, Meadowbank enjoys a secluded setting just moments from Blackheath Village. Surrounded by mature trees and scenic pathways, the property benefits from complete privacy, open views to the front and rear, and no overlooking neighbours.
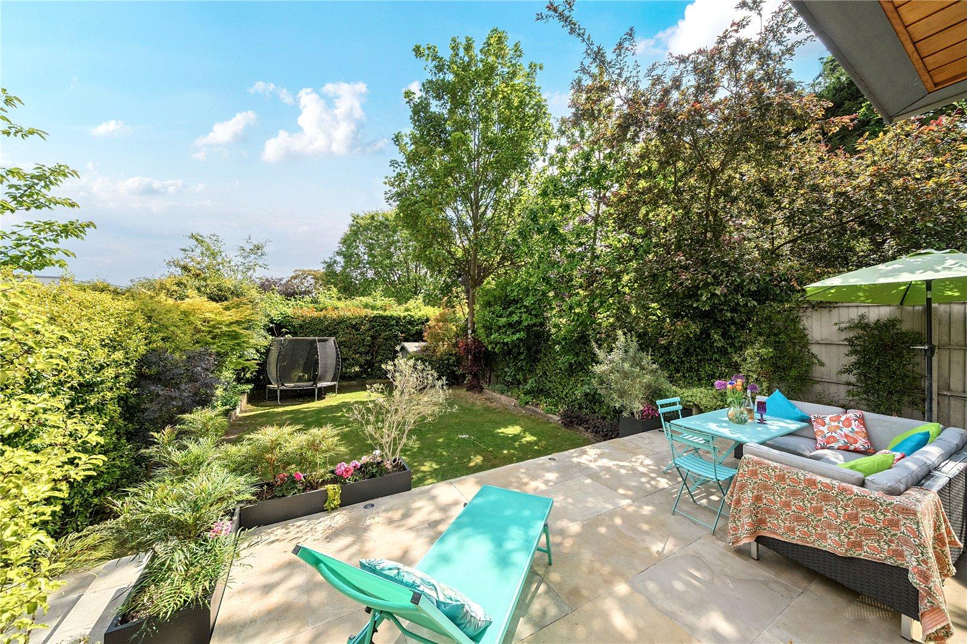
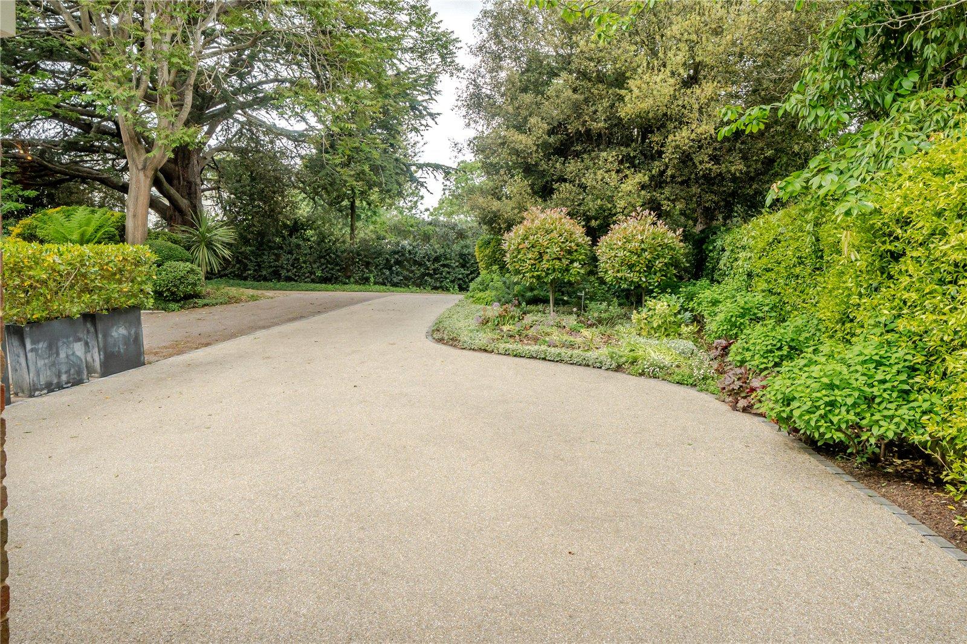
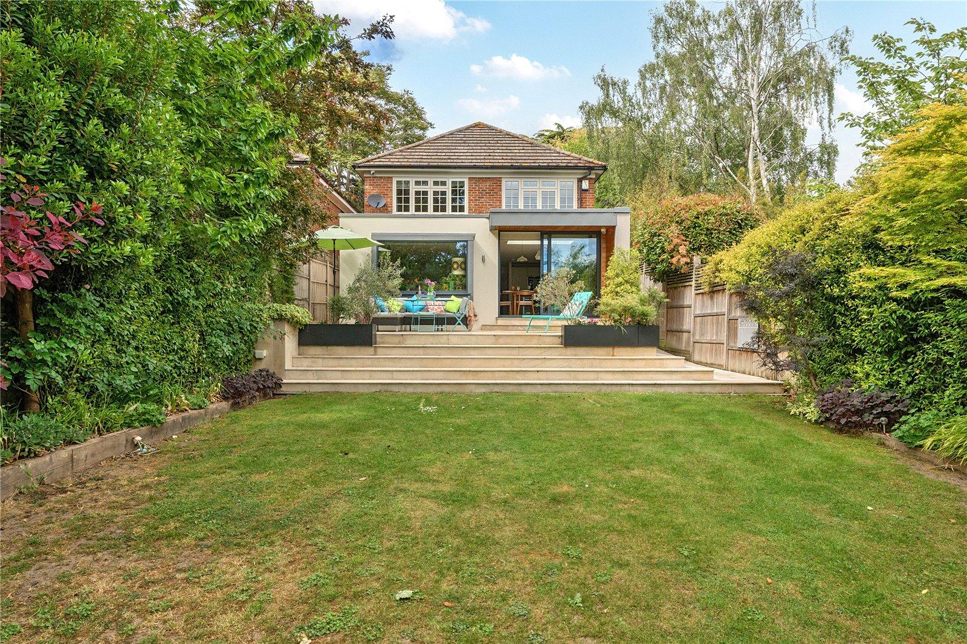
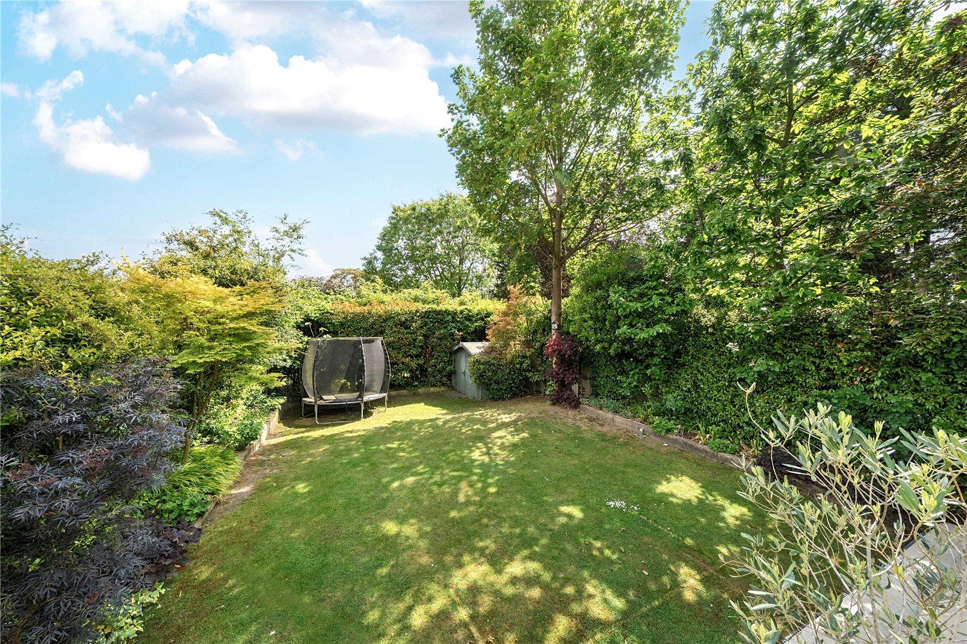
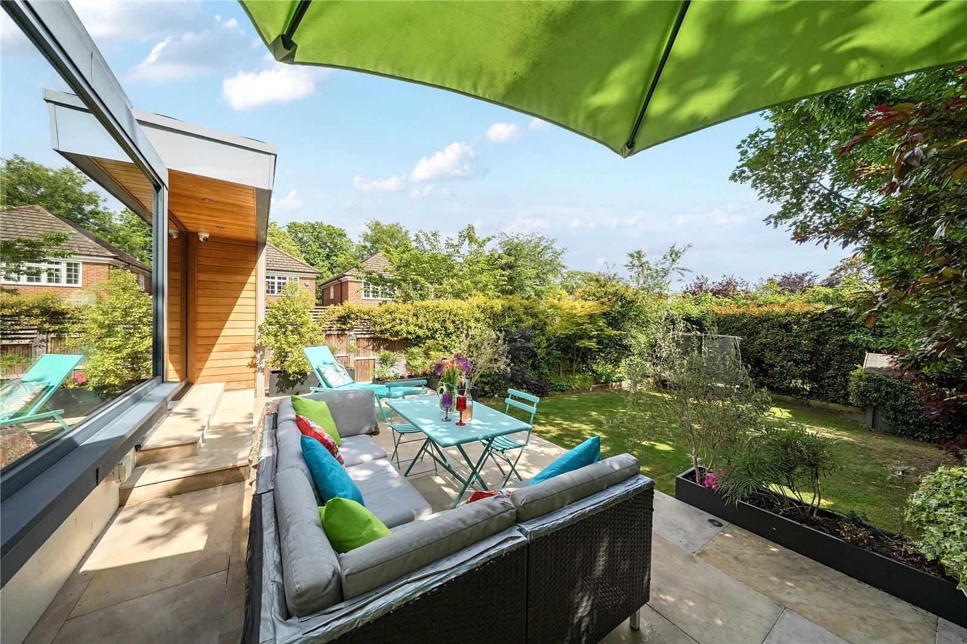
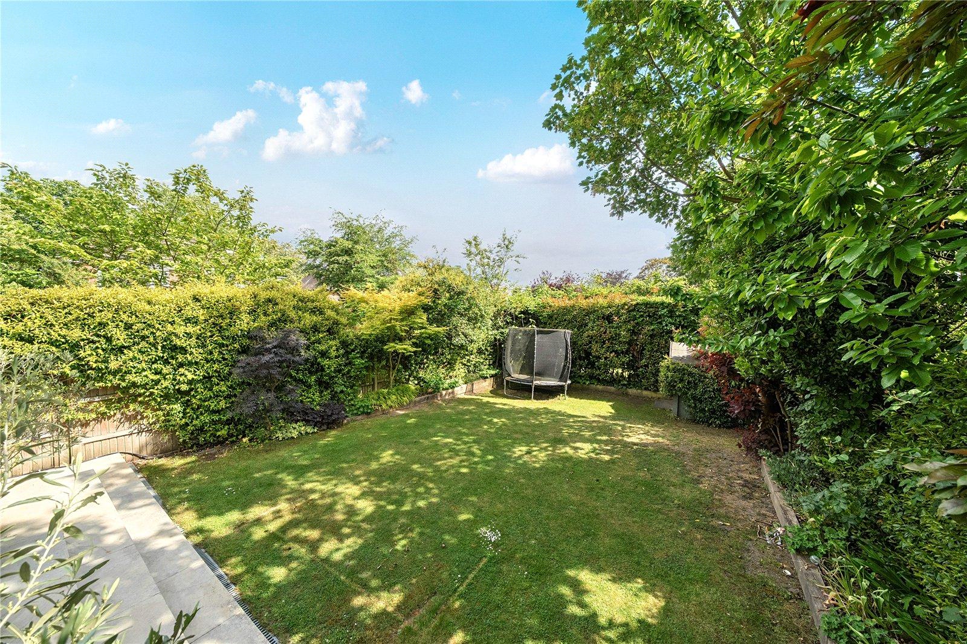
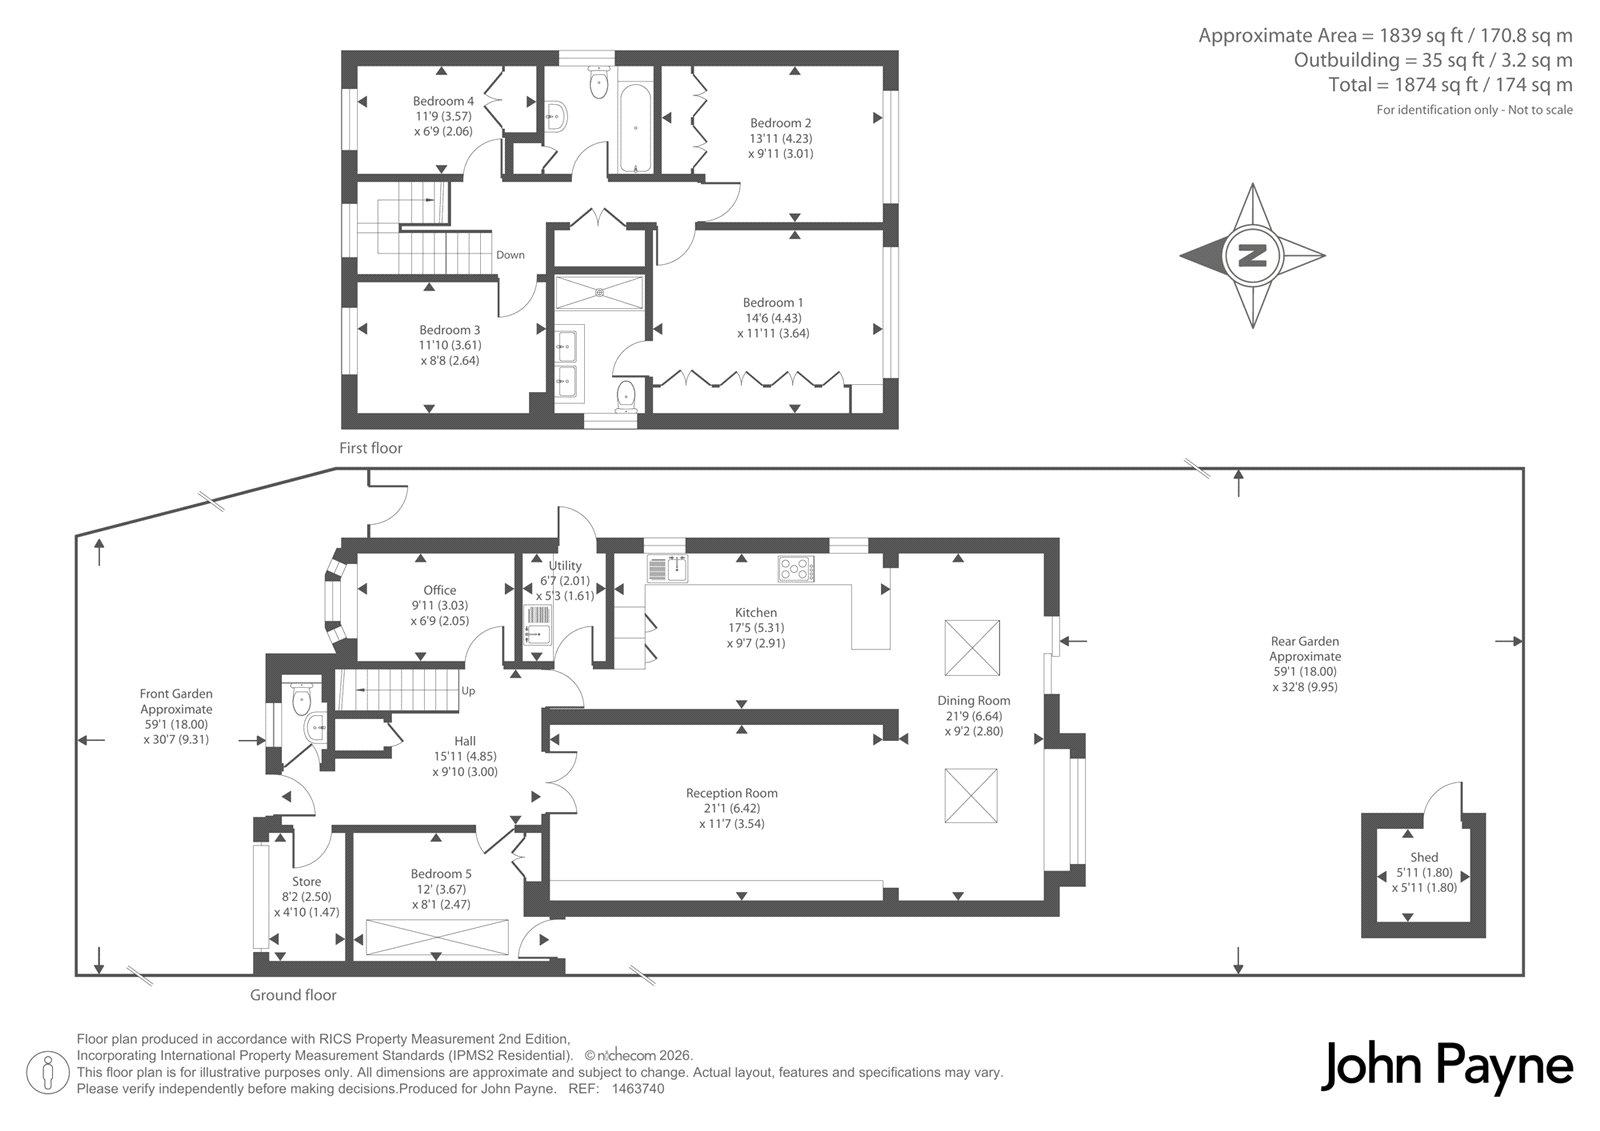
The landscaped front garden provides year-round interest and benefits from lighting and irrigation systems, while a recently installed resin driveway offers parking for up to six vehicles. The south-facing rear garden is professionally landscaped, completely unoverlooked, and features a sandstone terrace, lawn, side access, irrigation, and outdoor lighting infrastructure.
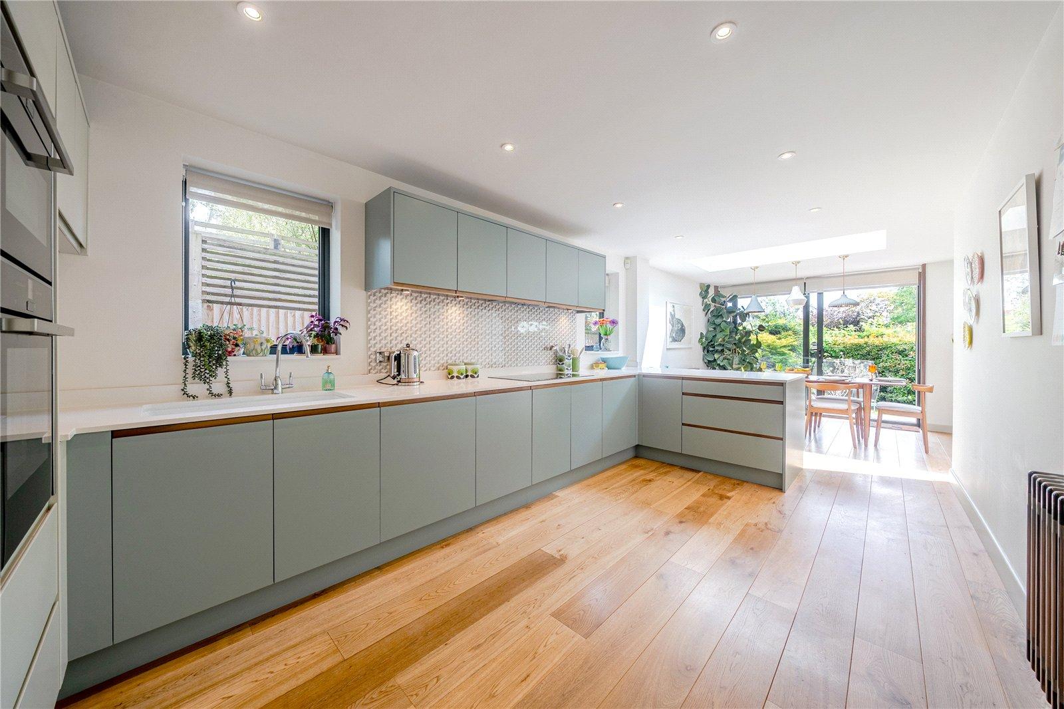
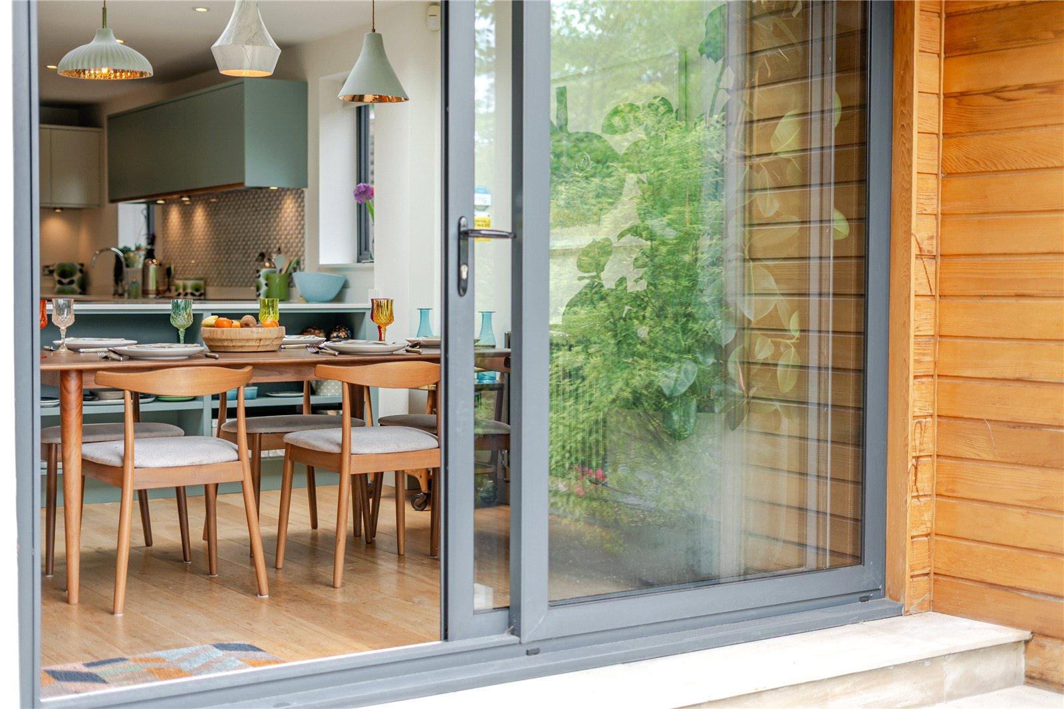
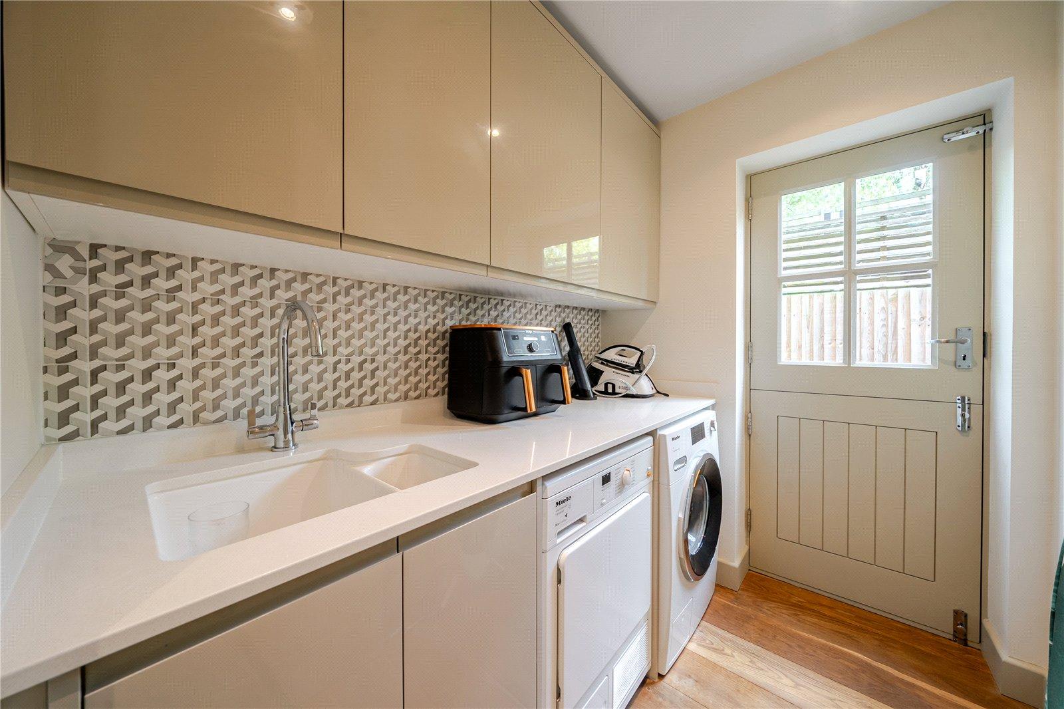
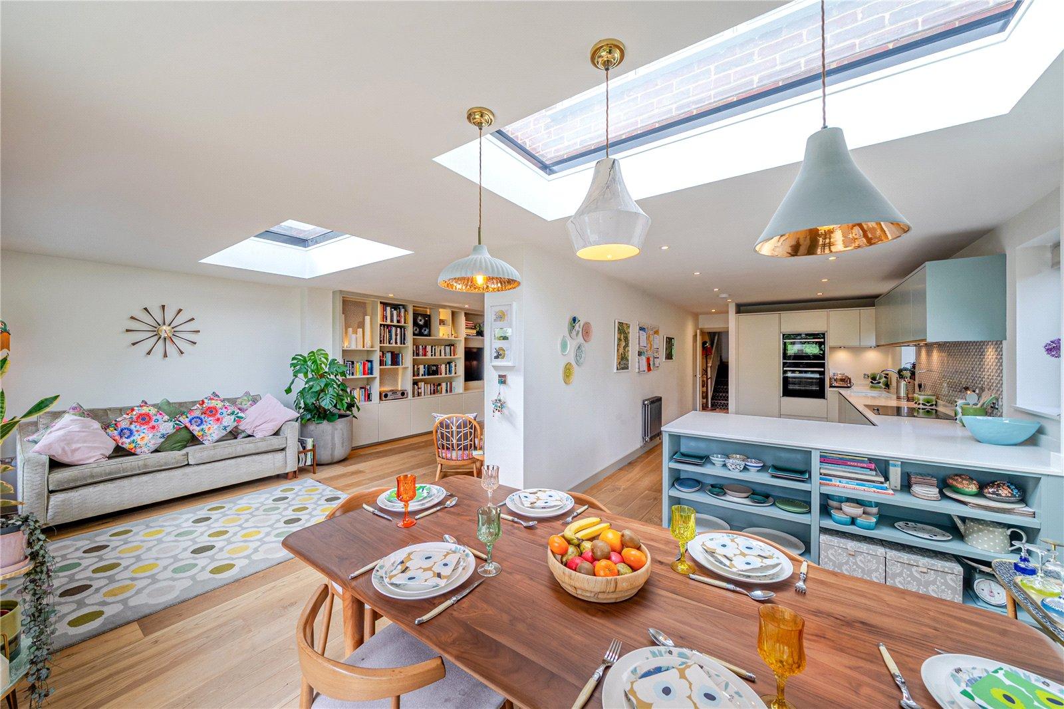
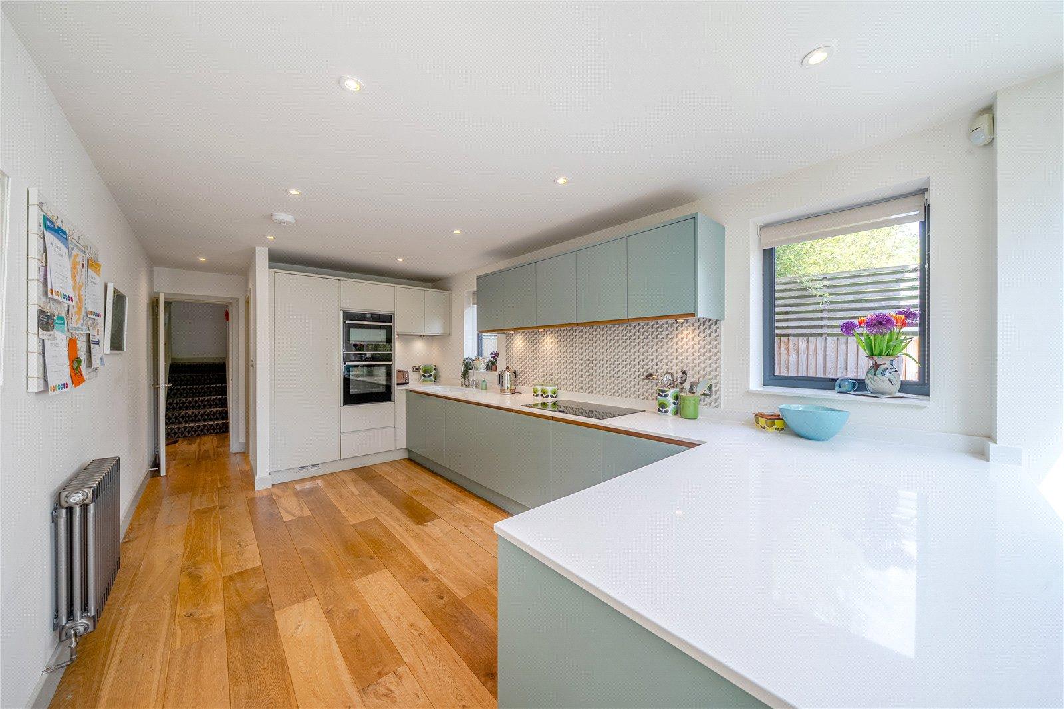
The bespoke John Lewis of Hungerford kitchen features Farrow & Ball-painted cabinetry with walnut detailing, quartz worktops, Fired Earth tiling, a double ceramic sink, and a five-zone induction hob. Integrated Neff appliances include a fridge, freezer, dishwasher, oven, and combination microwave/grill. The adjoining utility room provides additional storage, a double sink, water softener, laundry facilities, and side access.
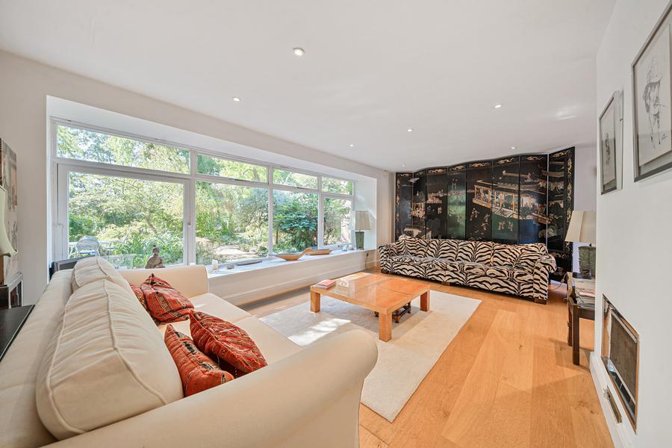
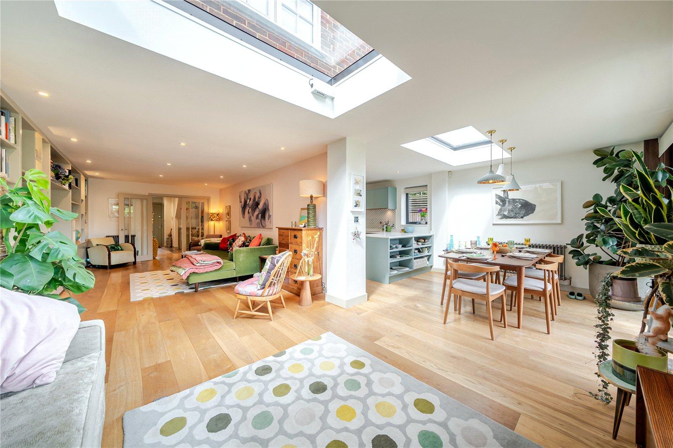
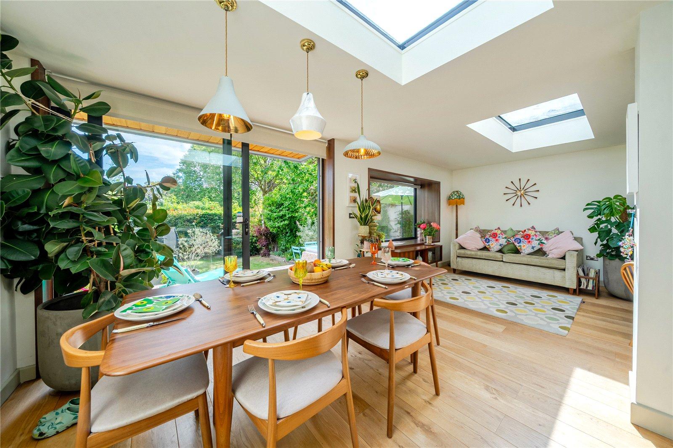
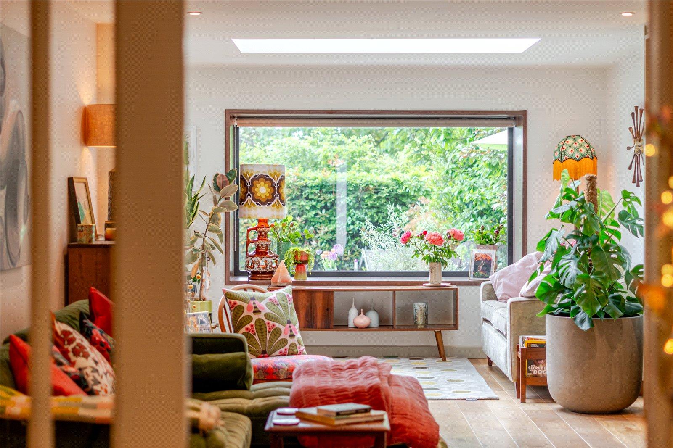
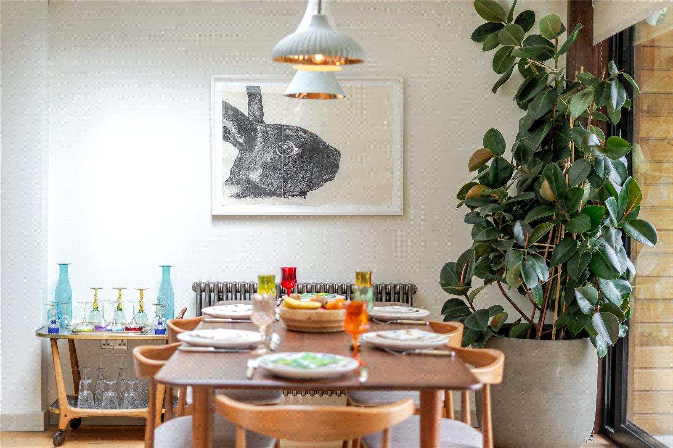
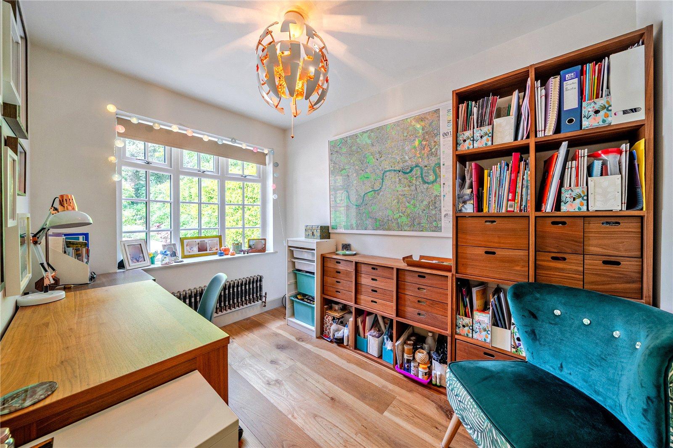
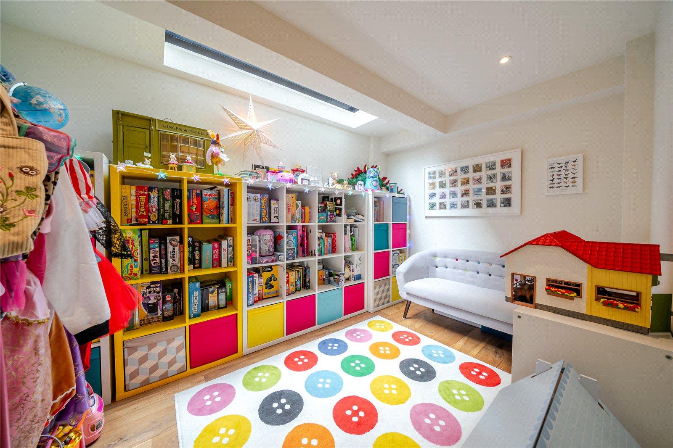
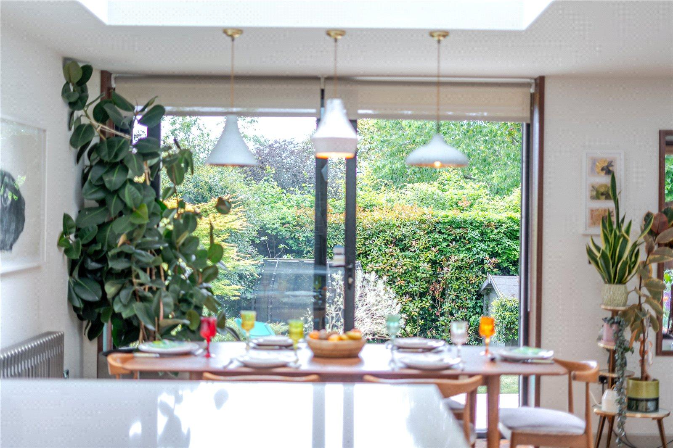
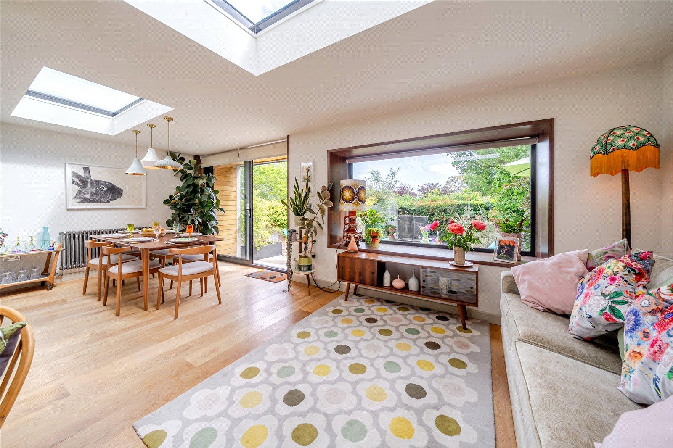
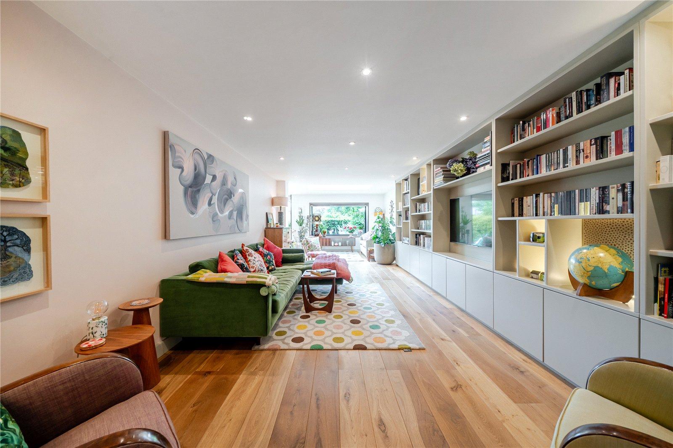
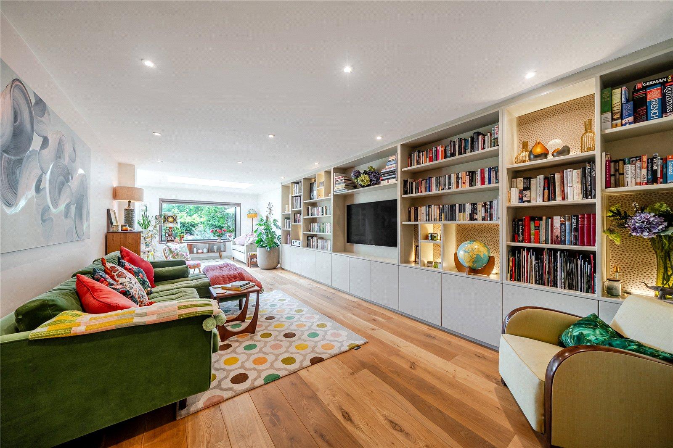
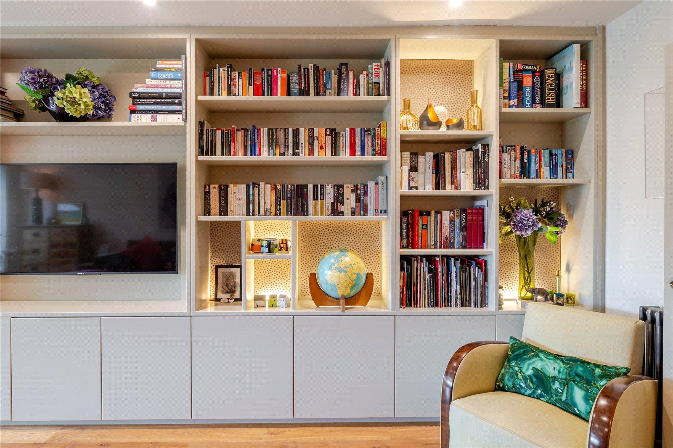
The pleasant study offers views overlooking the front garden and in addition, a versatile playroom offers potential as a children's room, home office, or additional ground-floor bedroom. The impressive open-plan lounge and dining room is filled with natural light from skylights, a feature picture window, and sliding doors opening onto the garden, complemented by bespoke cabinetry and integrated lighting.
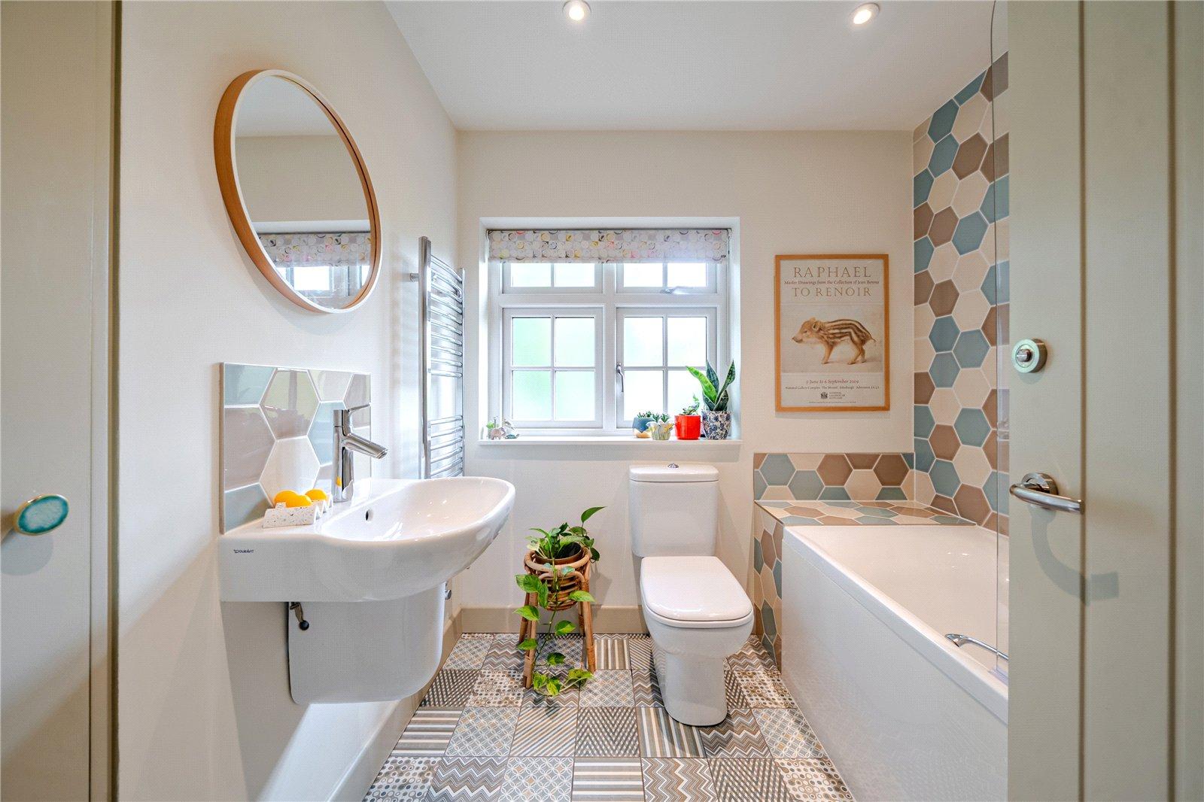
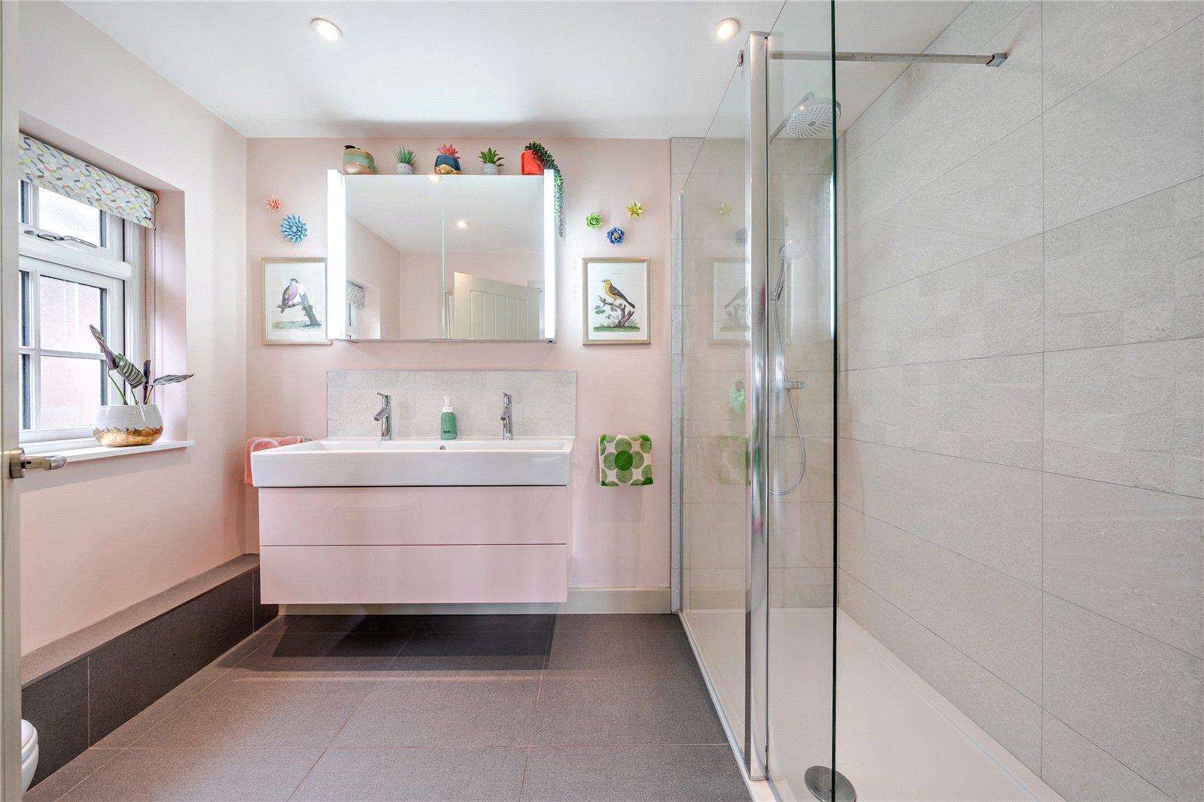
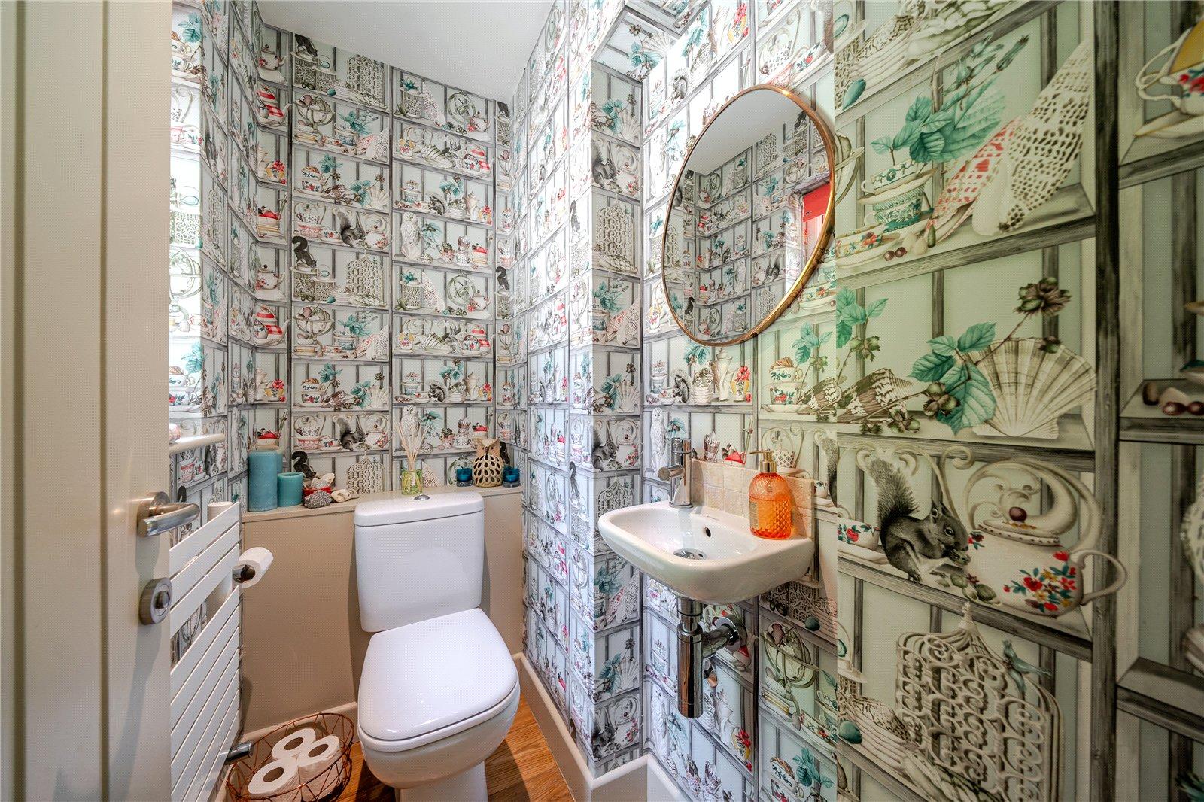
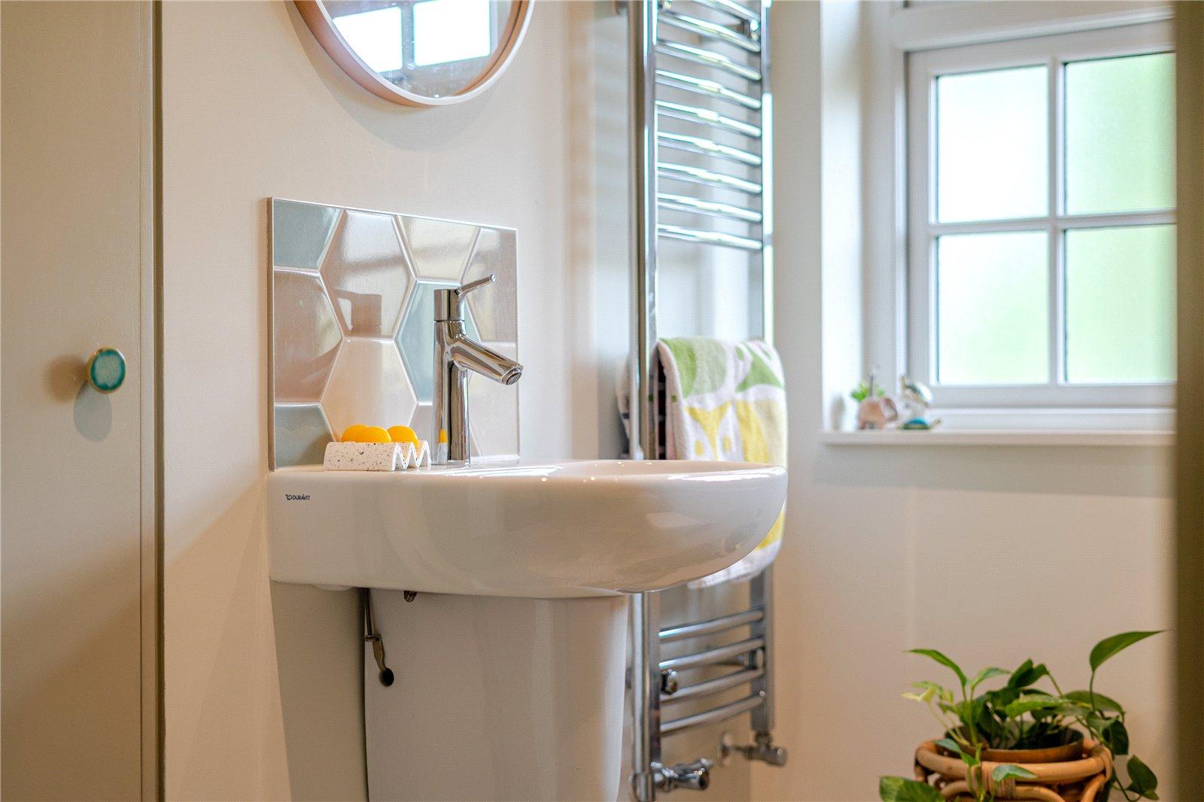
Both bathrooms are finished to an exceptional standard with Duravit sanitaryware, Hansgrohe fittings, extensive storage, and underfloor heating. The principal en-suite features a walk-in shower, while the family bathroom includes a shower over the bath. A guest cloakroom is finished with Osborne & Little wallpaper.
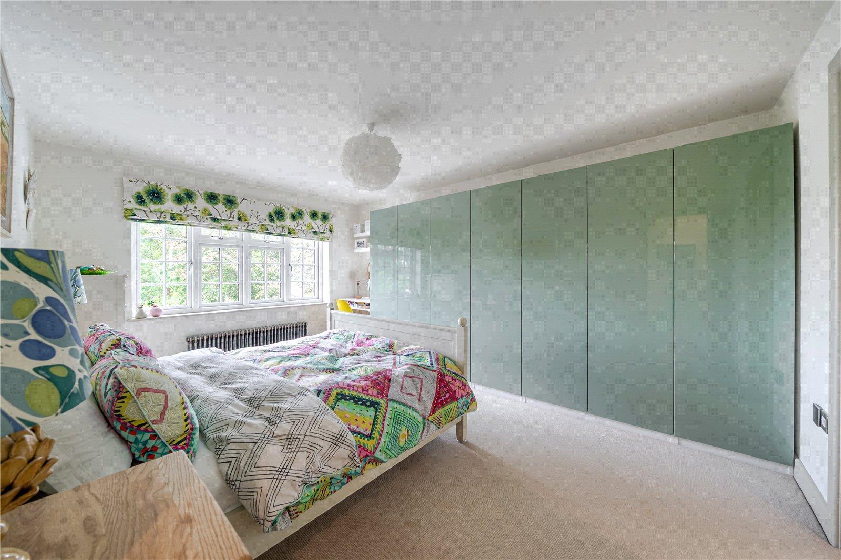
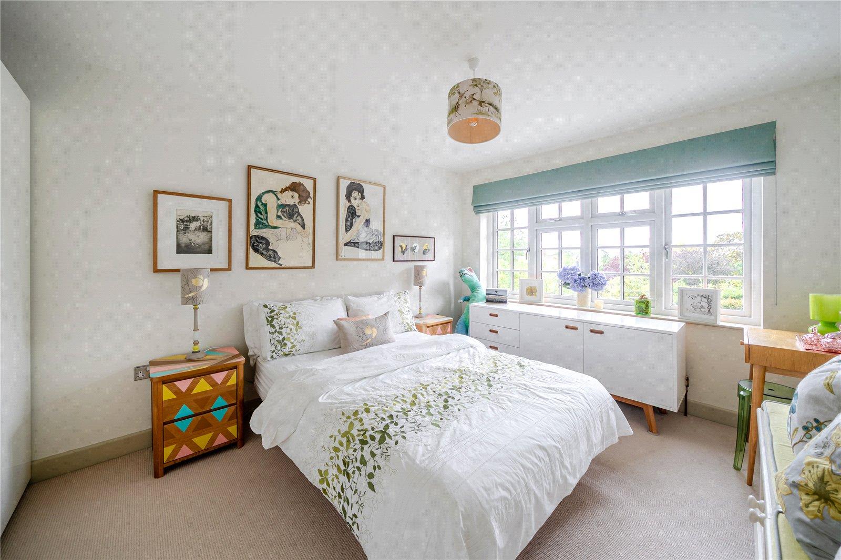
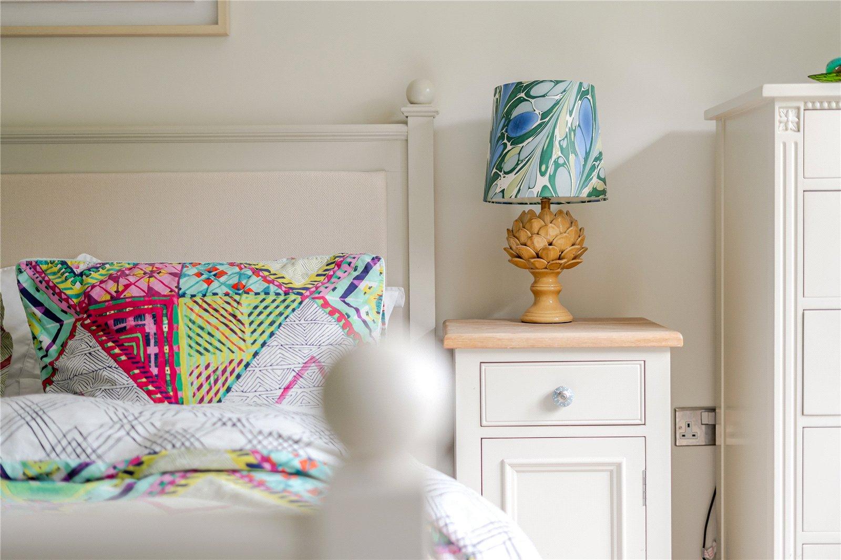
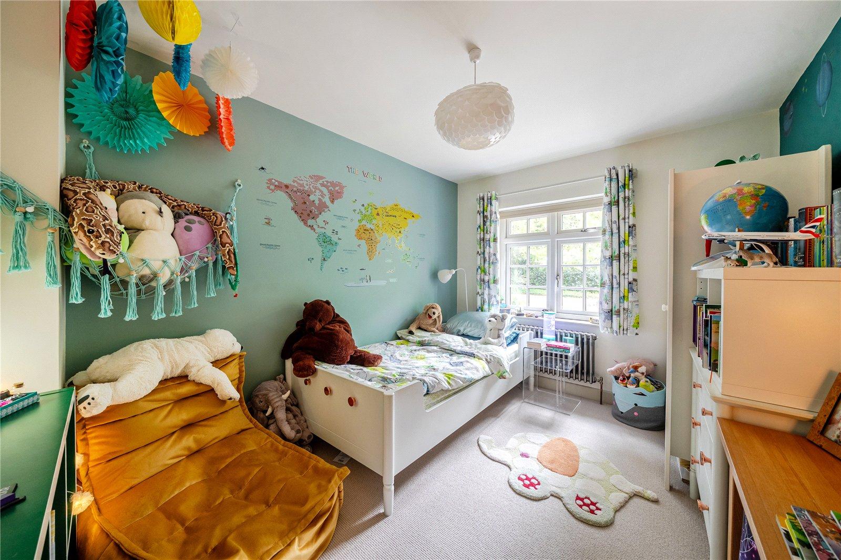
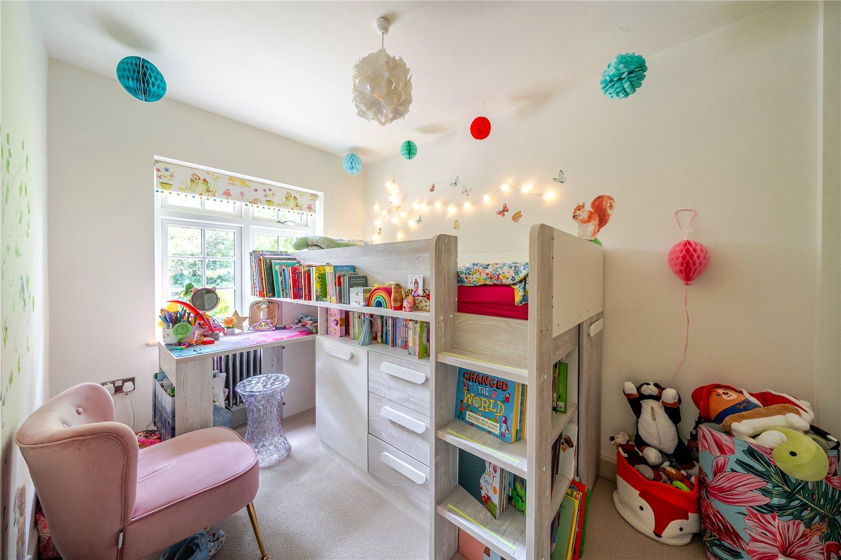
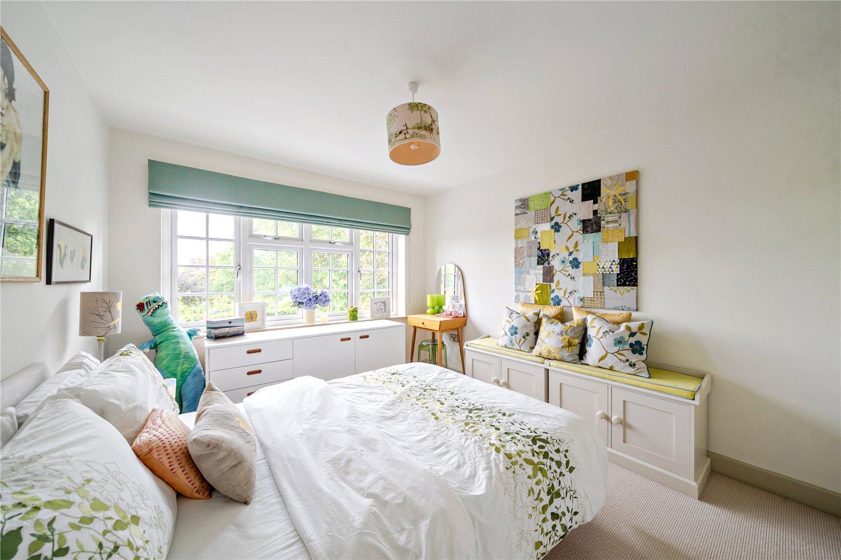
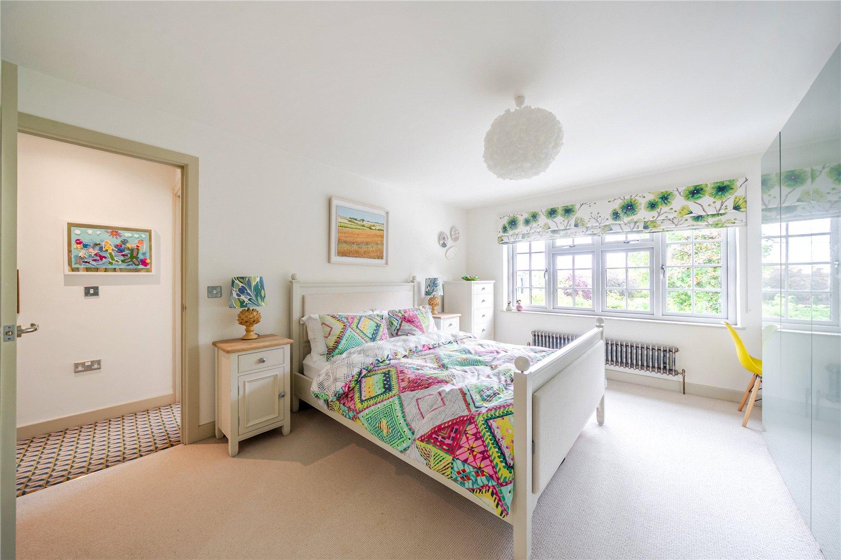
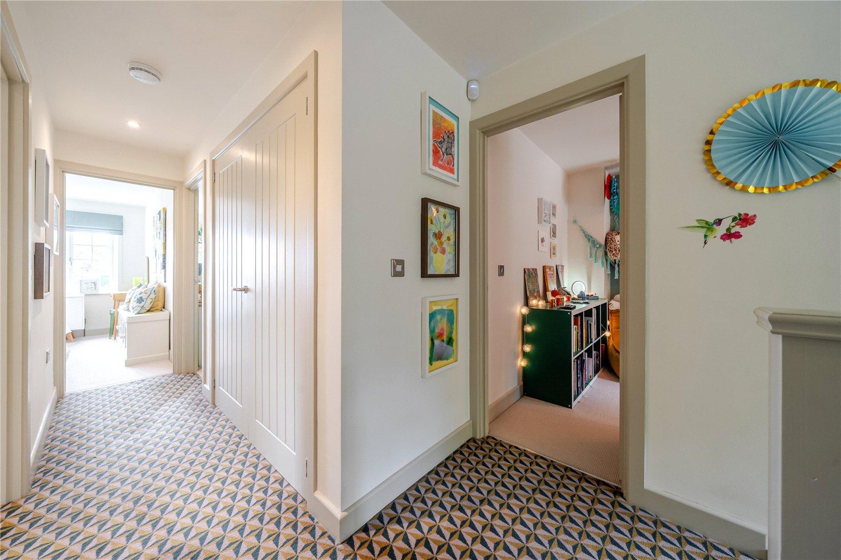
The bedrooms benefit from fitted wardrobes, including illuminated storage to the principal suite, while Harlequin blinds and premium wool carpets add further quality throughout.
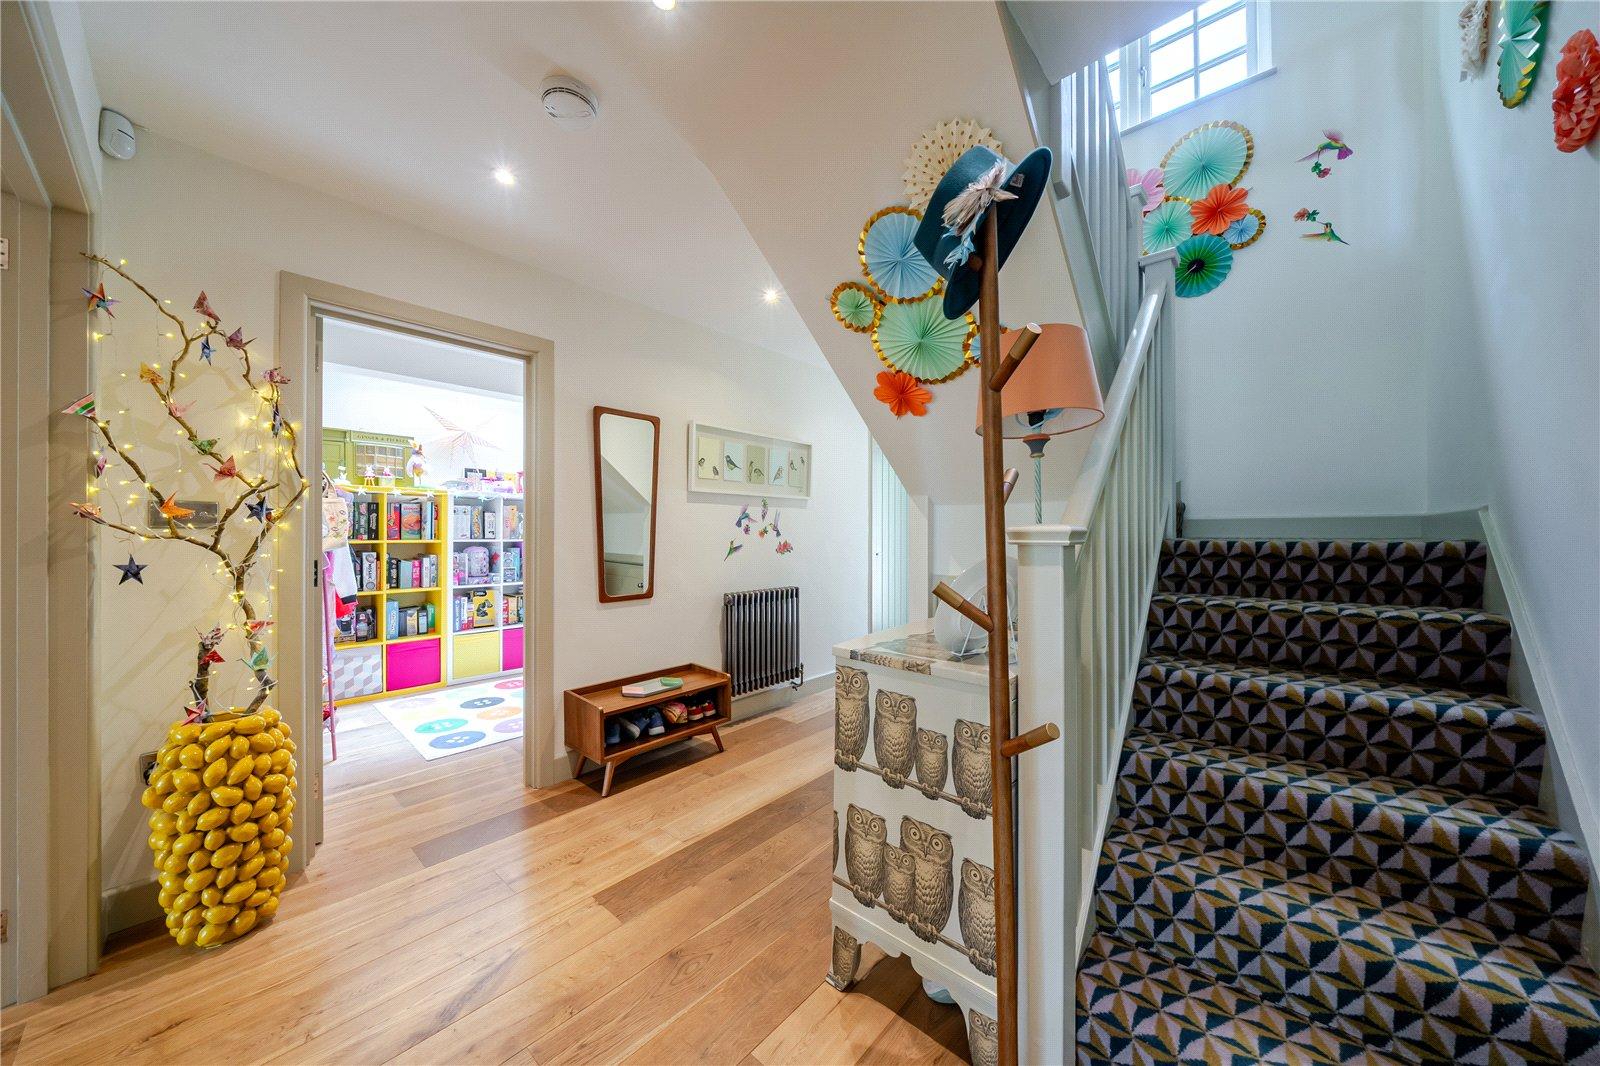
Additional features include CCTV and alarm systems, new fencing installed in 2017, a large landing storage cupboard, external access from both the utility room and playroom, and excellent potential for a loft conversion, subject to the necessary consents.
Talk to Oliver Henness from John Payne (Estate agents in Blackheath)
Use our calculator to work out potential mortgage repayments and stamp duty costs. Please note, these calculators are for general interest only and must not be relied on. Speak to our Mortgage Scout team for further information and advice.
Dive into property knowledge
Visit the AcornIntel knowledge-base, our library of articles to help you make sense of all things property, or send your questions to our panel of property experts.
Get your property valued
Looking to sell or let your property? Get a free property valuation from one of our experts.